

259 Scotia Street Scotia Heights, Winnipeg, Manitoba R2V 1V7
1098 sqft 3 bedrooms 2 bathrooms $ 399,900

Property Detail
Property Description
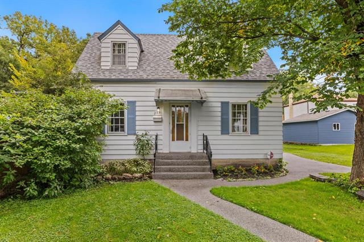
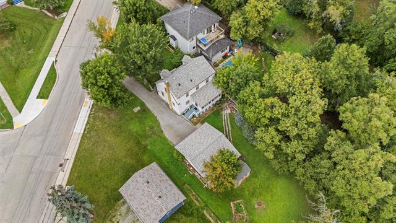
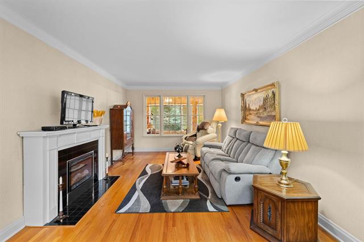
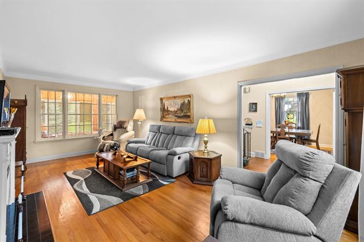
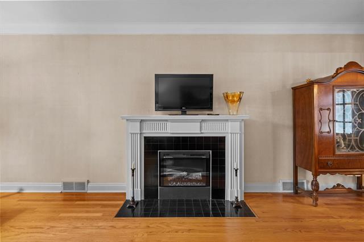
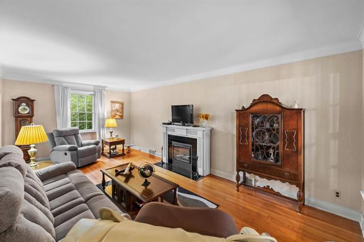
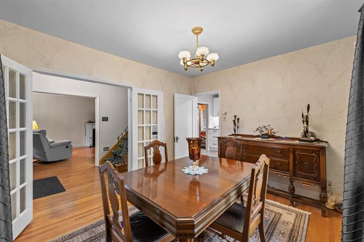
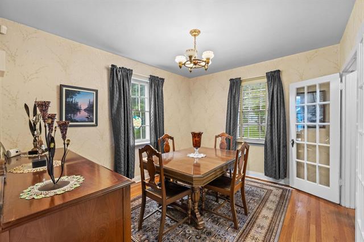
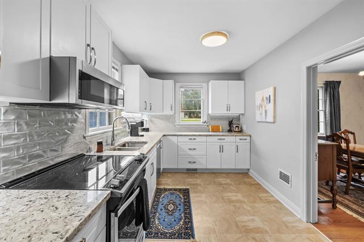
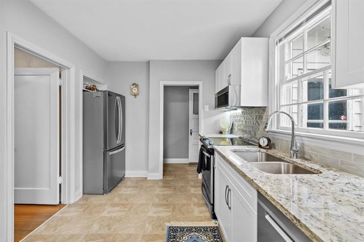
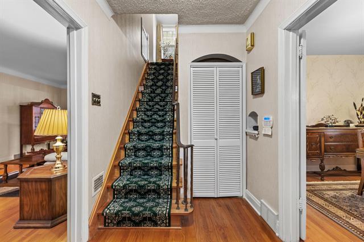
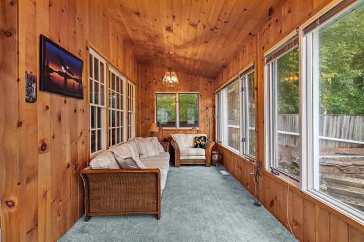
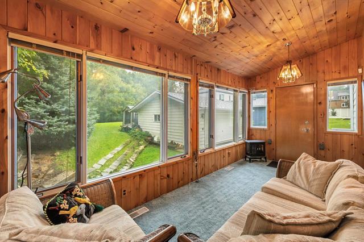
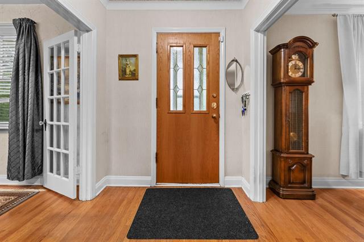
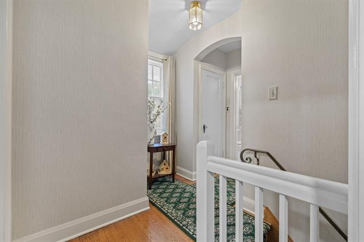
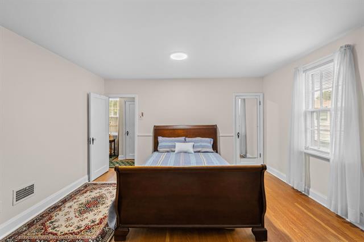
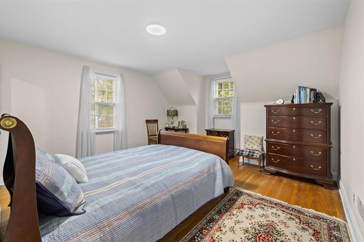
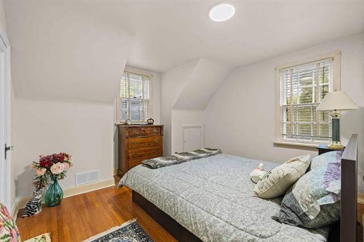
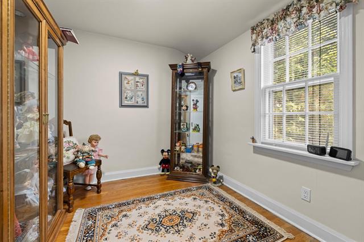
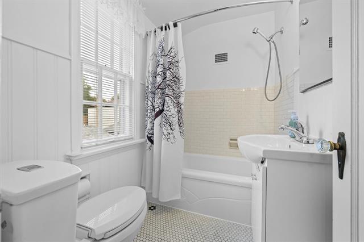
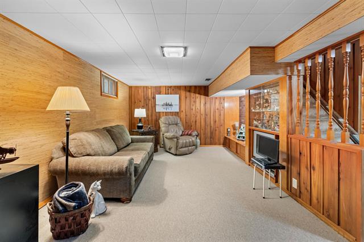
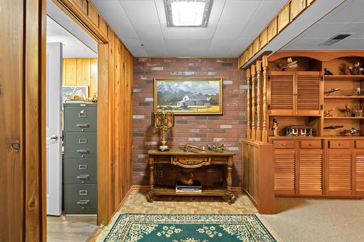
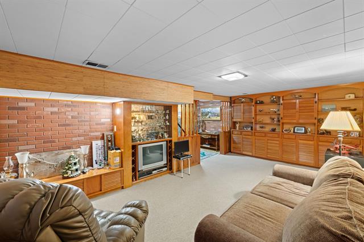
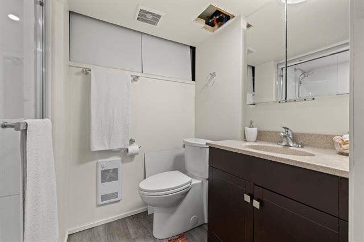
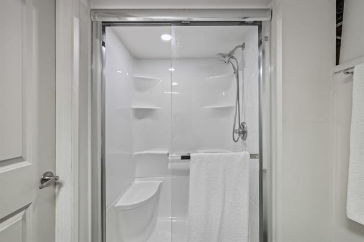
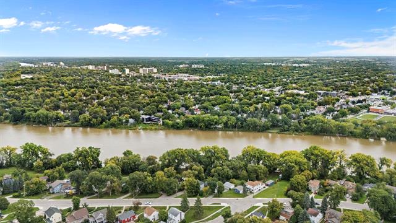
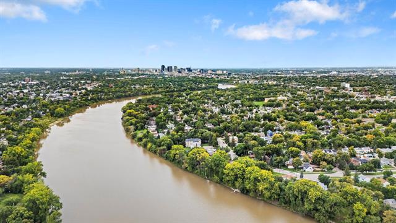
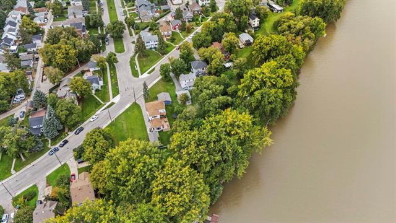
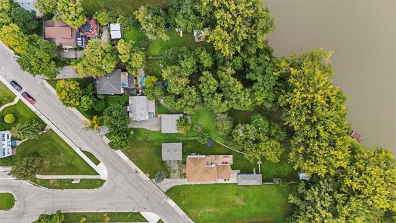
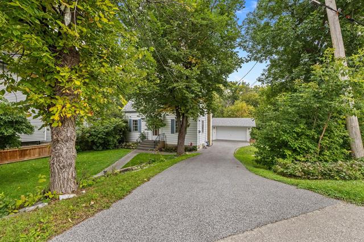
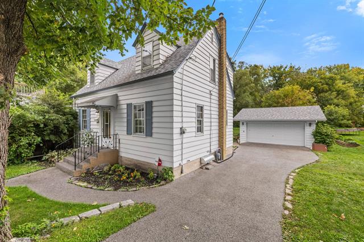
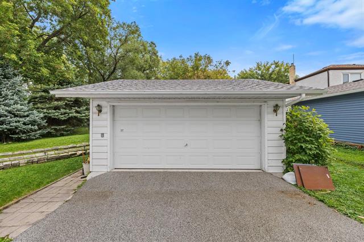
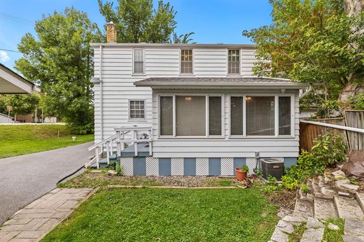
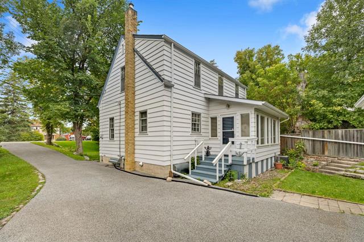
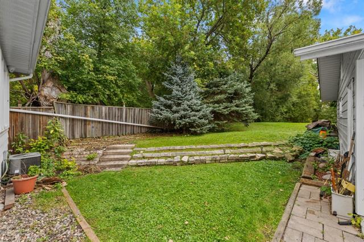
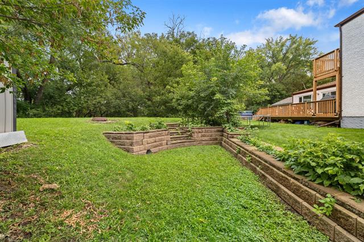
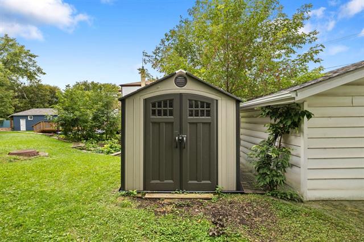
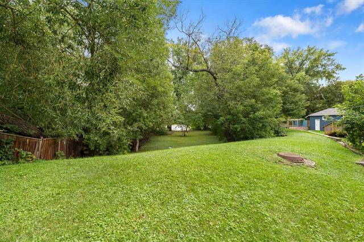
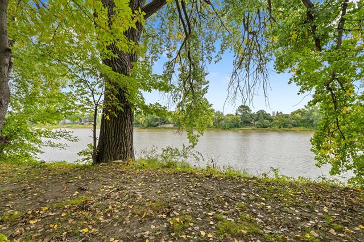
Rare Red River setting! Tucked away on a beautiful river lot, this 1.5 storey home offers a unique cottage-like feel w/mature trees, privacy & direct access to the river. The main floor features hardwood flrs throughout the formal living & dining rooms. The LR offers a cove ceiling, electric fp & a large window overlooking the inviting 4-season sunroom, highlighted by a vaulted ceiling & wall-to-wall windows w/river views & access to the yard. The formal DR has double French doors & flows seamlessly into the kit...perfect for entertaining. Updated in 2018, the kitchen features granite counters, soft-close cabinetry w/organizers & ss appliances. Upstairs are 3 bright bedrooms & an updated 4-piece bath. The bsmt offers a rec room w/newer carpeting & wall-to-wall display/storage cabinetry, plus a 3-piece bath, laundry & ample storage. Outside, enjoy the private, maturely treed yard, river access, newer durable rubber paving & a double detached heated/insulated garage w/220-amp panel. Shingles & HEF replaced in approx. 2020. Newer sump pump. Quiet, desirable neighbourhood close to schools. Minutes to Kildonan Park. A truly special riverfront opportunity!
Property Features
Site Influences
Flooring
Parking
More Details
| Bedrooms Above Grade | 3 |
| Half Baths | 0 |
| Fireplace | Tile Facing |
| Fireplace Fuel | Electric |
| Exterior | Wood Siding |
| Foundation | Concrete |
| Depth | 0 ft |
| Frontage | 85 ft |
| Basement | Full |
| Basement Type | Fully Finished |
| Sewer | Municipal/Community |
| Water | Municipal/Community |
Rooms
| Level | Type | Dimensions |
|---|---|---|
| Main | Living Room | 20.75 x 11.42 |
| Main | Dining Room | 11.58 x 9.83 |
| Main | Kitchen | 12.67 x 8.25 |
| Main | Sunroom | 16.75 x 7.25 |
| Upper | Primary Bedroom | 13.08 x 12.25 |
| Upper | Bedroom | 11.42 x 9.17 |
| Upper | Bedroom | 8.08 x 7.67 |
| Basement | Recreation Room | 19.50 x 10.83 |
| Upper | Four Piece Bath | 0.00 x 0.00 |
| Basement | Three Piece Bath | 0.00 x 0.00 |



