

119 Perth Avenue Scotia Heights, Winnipeg, Manitoba R2V 0S8
752 sqft 2 bedrooms 1 bathroom $ 263,000
Property Detail
Property Description
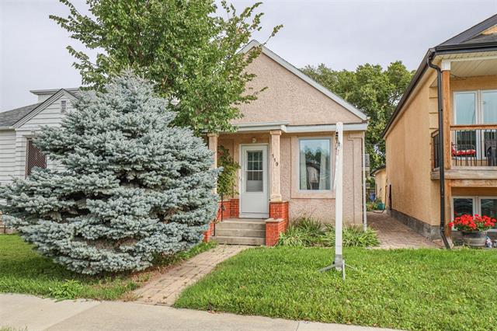
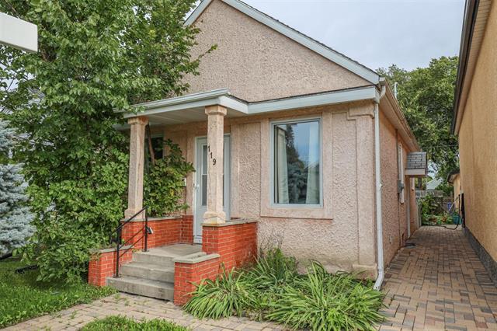
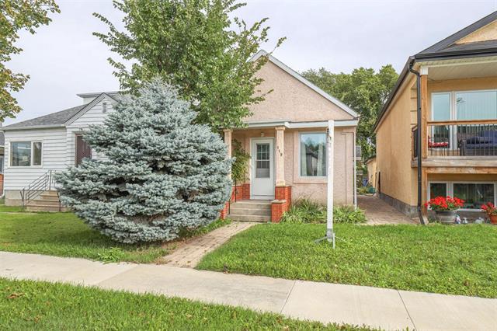
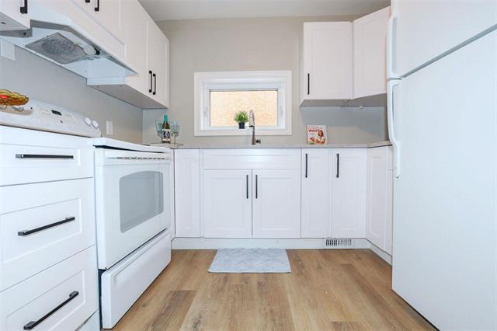
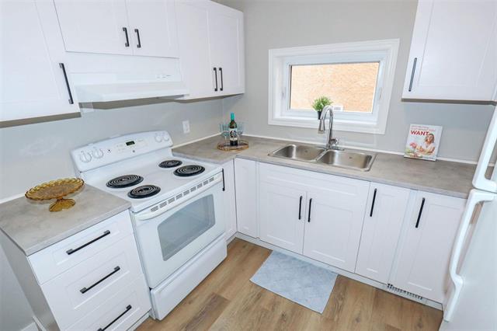
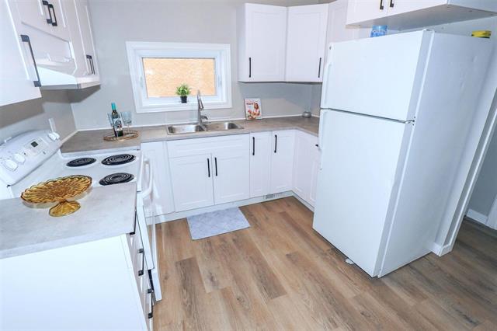
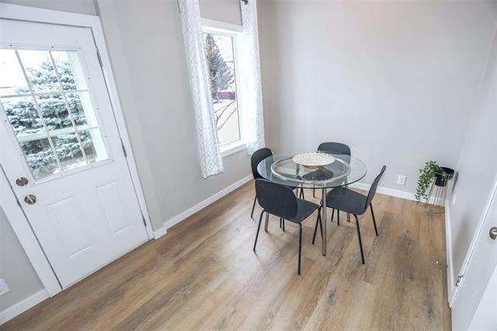
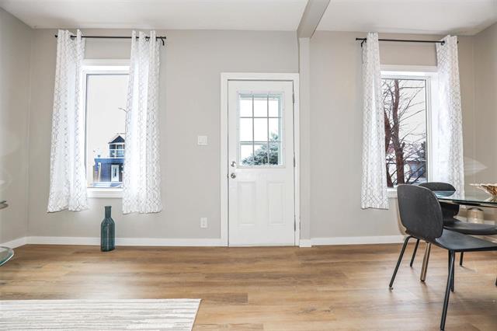
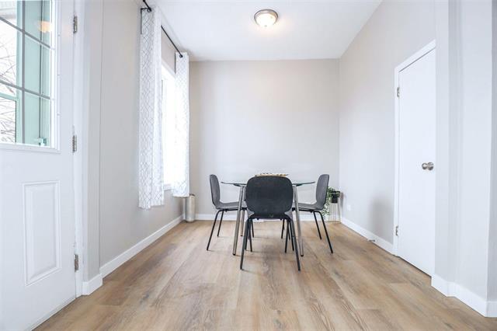
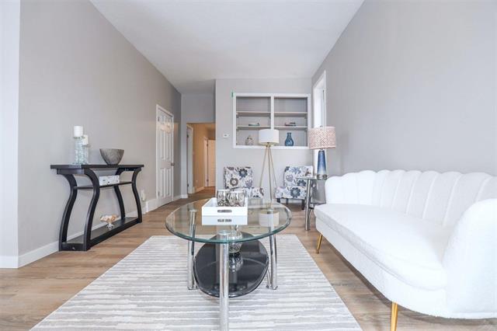
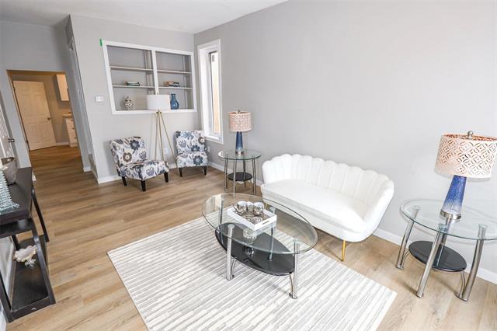
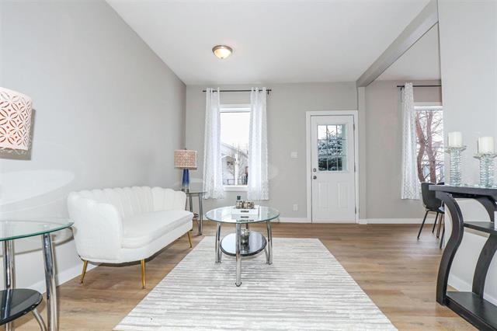
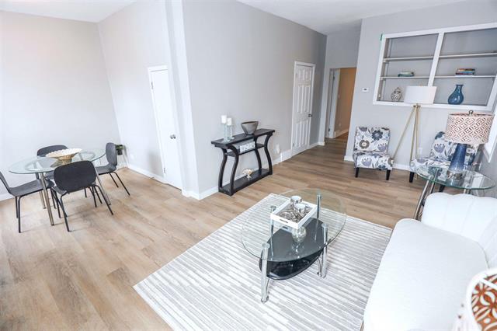
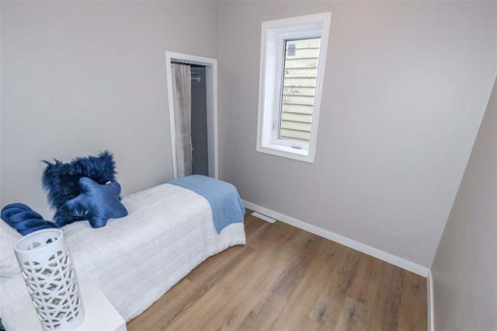
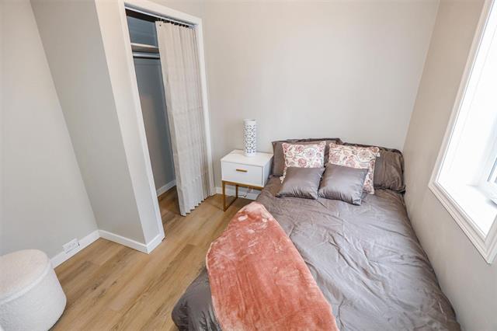
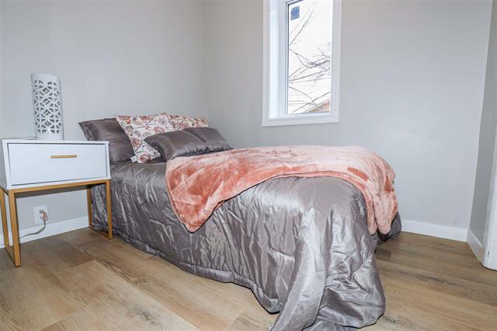
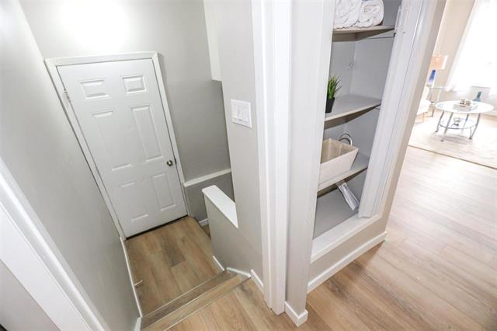
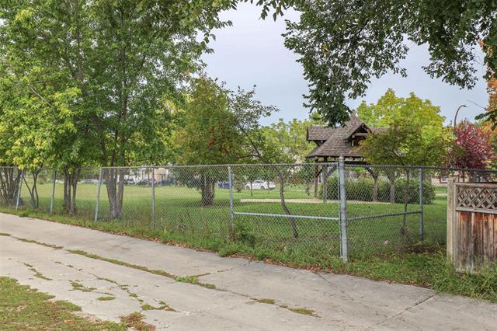
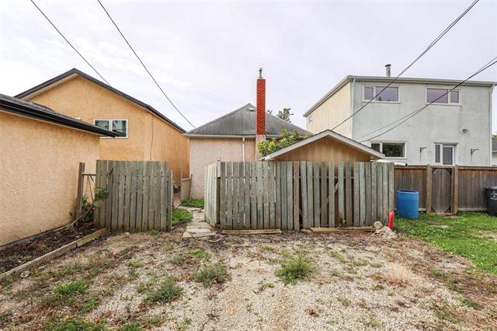
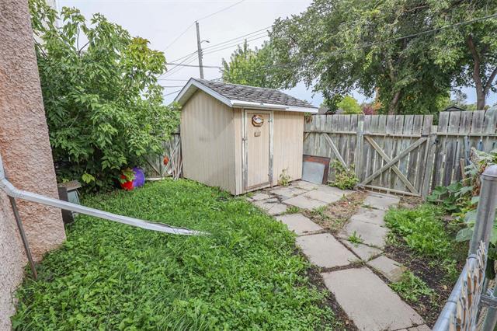
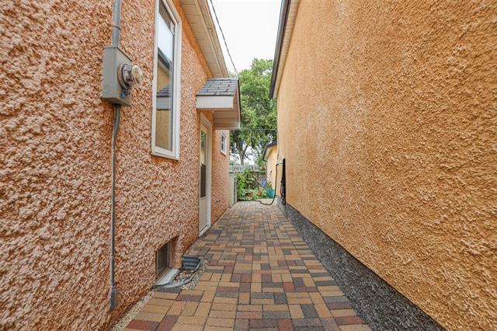
OPEN HOUSE SAT, SEPT 26 @ 1-3. Do you enjoy the outdoors? Enjoy a quiet space surrounded by greenery, but want amenities nearby? This is the home for you. Located in beautiful historic Scotia Height this home has it all. Conveniently located near parks and walking trails, this family friendly neighborhood has it all. This cozy and charming 2 bed, 1 bath home offers a beautifully renovated kitchen with plenty of cabinetry, new windows, updated flooring, interior paint and tons of curb appeal. Large windows give the spacious living and dining rooms a bright and cheery feel. Potential for a 3rd bedroom (convert dining room back into original bedroom). The backyard offers a private spot to relax or the kids to play. School is 2 min walk away. Whether you're a first-time homebuyer, looking to downsize, or searching for a great investment opportunity, this charming little gem is packed with possibilities! Full of character and potential, this cutie is ready for your personal touch.
Property Features
Site Influences
Flooring
Parking
More Details
| Bedrooms Above Grade | 2 |
| Half Baths | 0 |
| Construction Type | Wood Frame |
| Exterior | Stucco |
| Foundation | Concrete |
| Depth | 0 ft |
| Frontage | 0 ft |
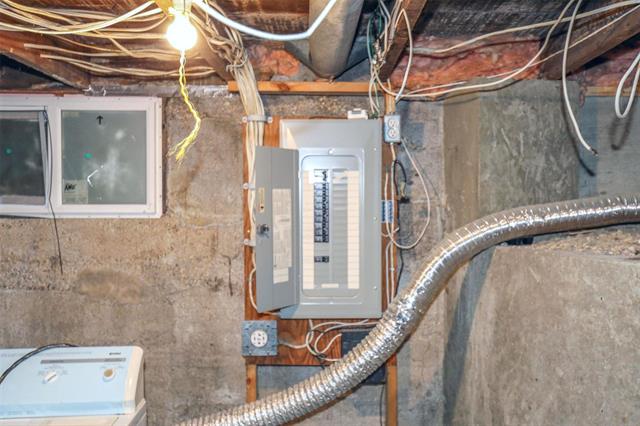
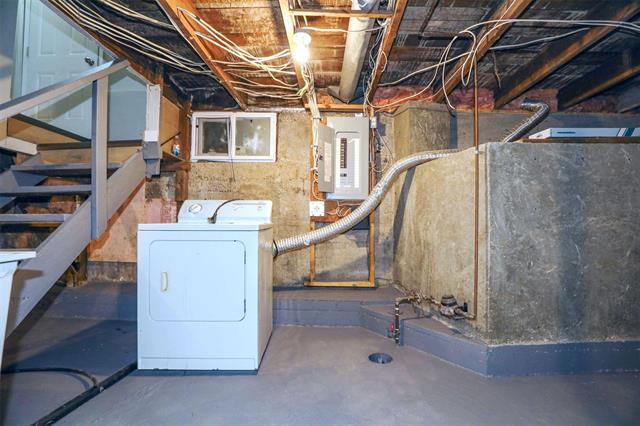
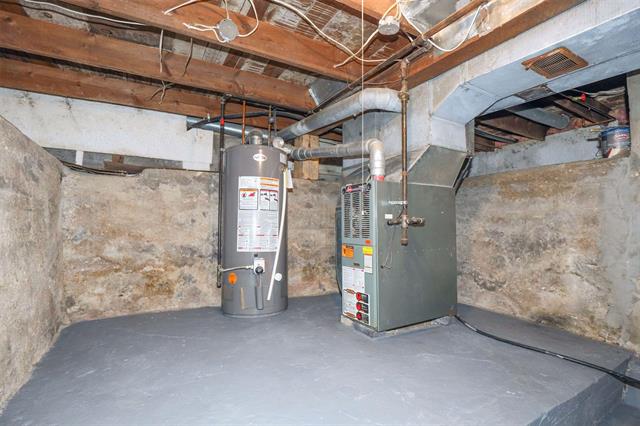
| Basement | 3/4 |
| Basement Type | Unfinished |
| Sewer | Municipal/Community |
| Water | Municipal/Community |
Rooms
| Level | Type | Dimensions |
|---|---|---|
| Main | Living Room | 18.50 x 10.50 |
| Main | Dining Room | 8.50 x 8.10 |
| Main | Kitchen | 10.00 x 9.10 |
| Main | Bedroom | 8.50 x 8.00 |
| Main | Primary Bedroom | 9.00 x 8.00 |
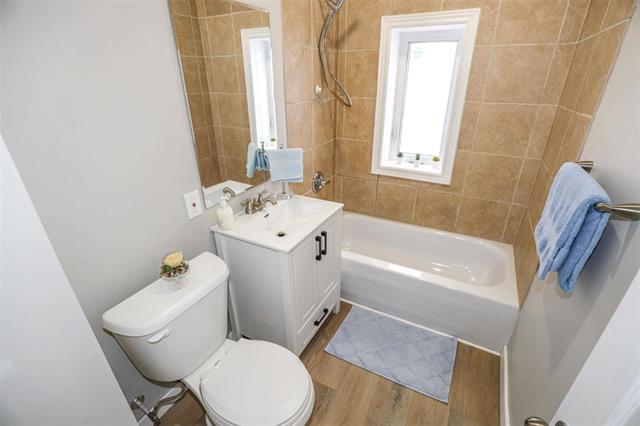
| Main | Four Piece Bath | 0.00 x 0.00 |


