

50 Cedar Avenue R03, Garson R0E 0R0
1272 sqft 2 bedrooms 2 bathrooms $ 399,900
Property Detail
Property Description
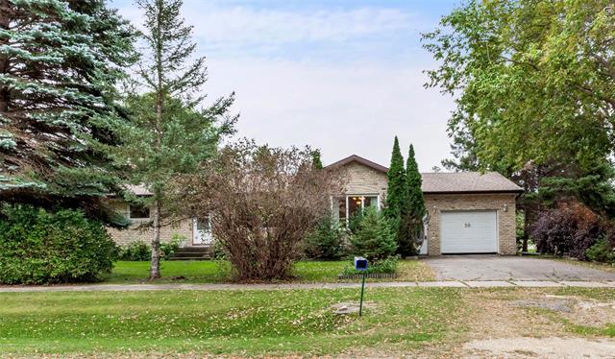
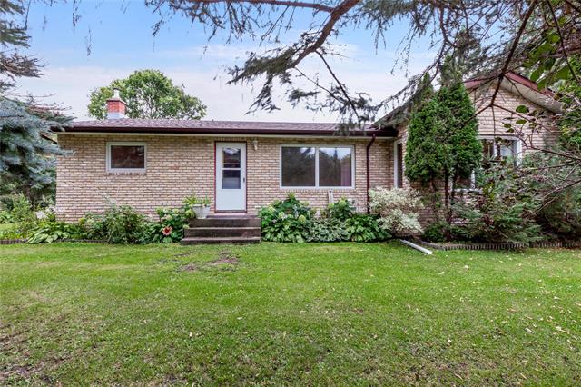
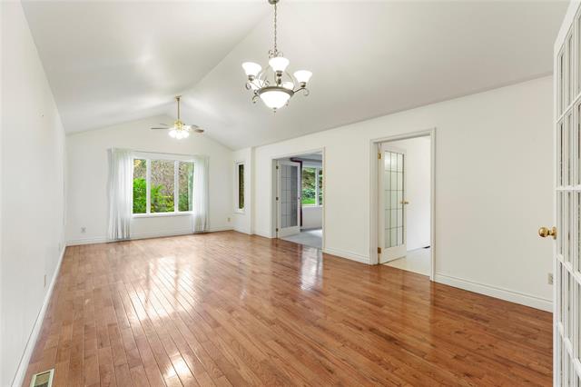
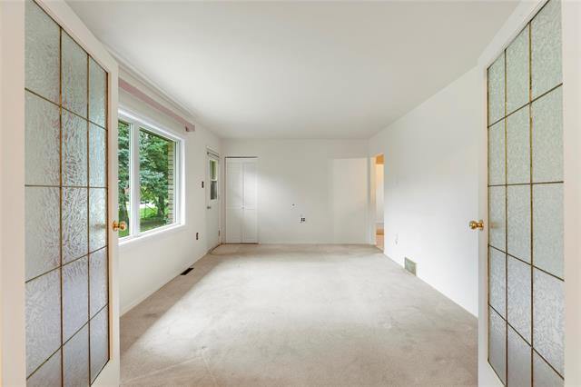
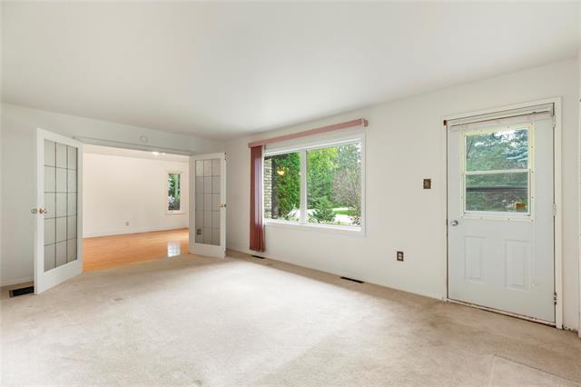
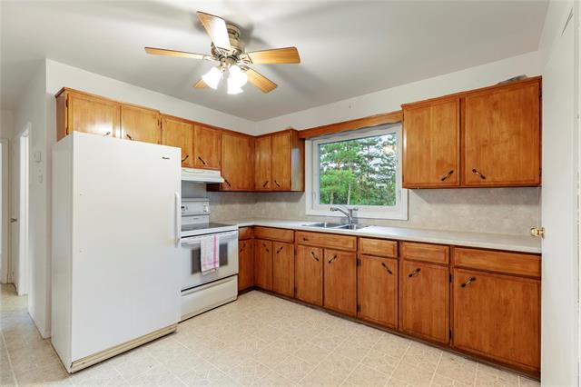
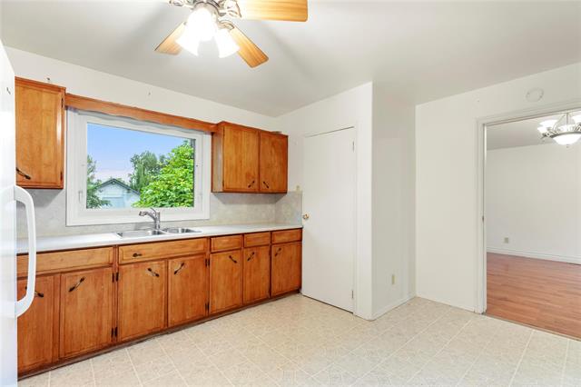
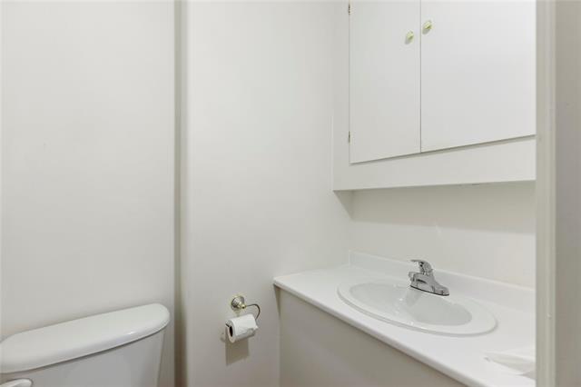
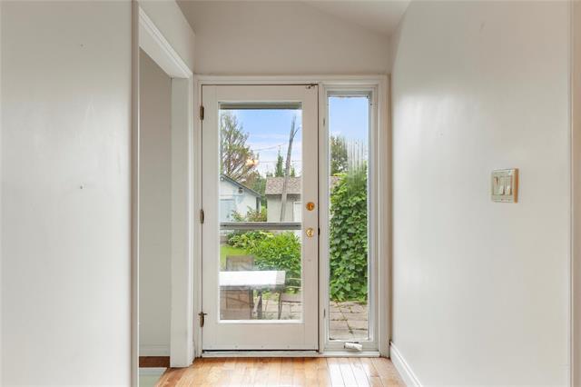
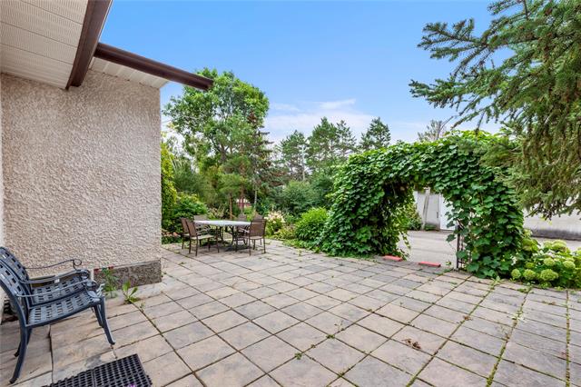
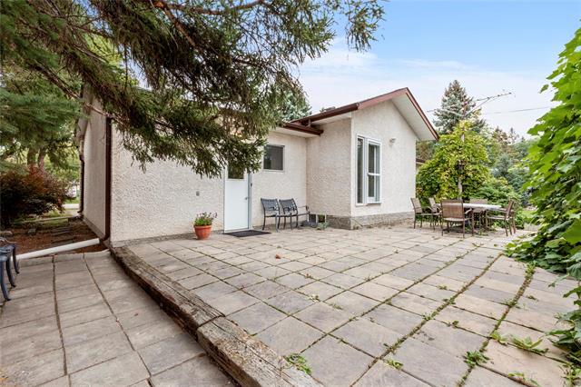
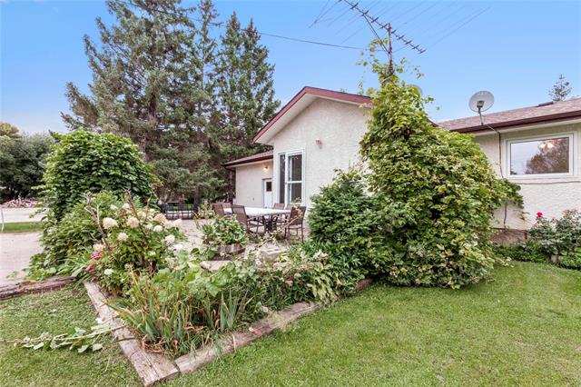
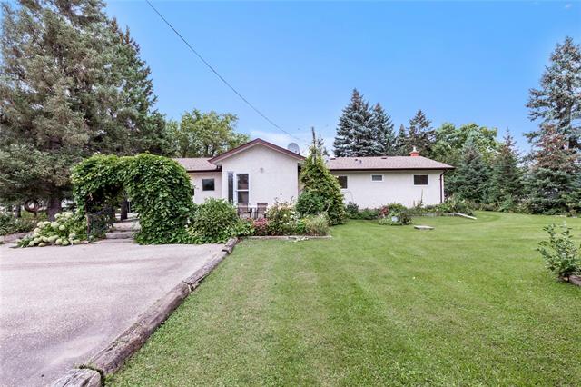
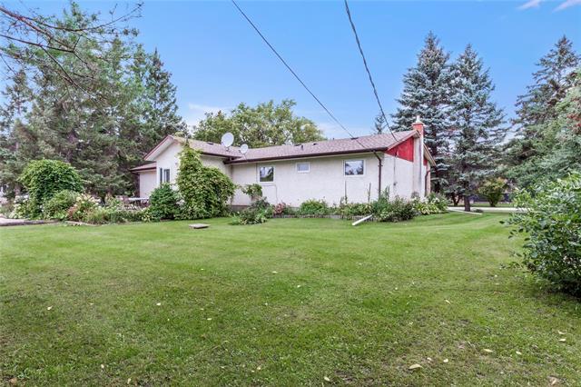
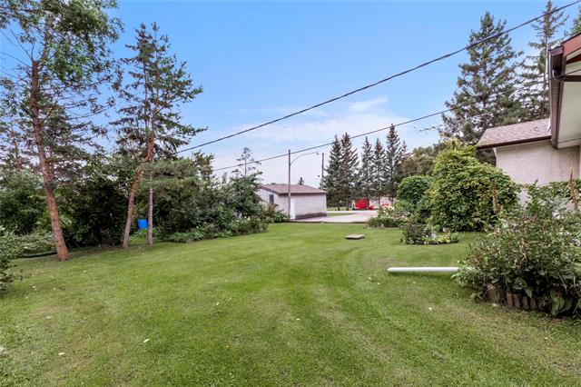
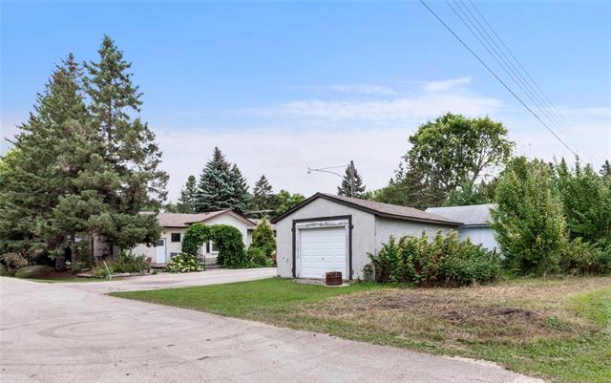
Discover the relaxed, friendly lifestyle that Garson has to offer! This inviting bungalow with an attractive brick front is situated on a beautiful, mature treed lot with an impressive 107' frontage and approx. 150 depth (to be verified) offering plenty of room to enjoy country living while just a short drive to Beausejour, Selkirk and Winnipeg. A fantastic (permitted) addition provides a spacious living/dining area with a vaulted ceiling, adding character and an impressive sense of space! Functional kitchen with pantry, living area plus two bedrooms and a full and half bath complete the main floor. The gorgeous yard and landscaping features mature trees, fruit trees and perennials creating a private and peaceful setting with lots of space for kids, pets and outdoor entertaining. Plenty of basement storage as well as an attached garage, detached garage and an abundance of parking space providing excellent options for recreational vehicles, storage, hobbies or workshop space. Whether you're looking for more space, a quieter pace or a welcoming community to call home, this property offers a wonderful opportunity to enjoy it all.
Property Features
Site Influences
Flooring
Parking
More Details
| Bedrooms Above Grade | 2 |
| Half Baths | 1 |
| Construction Type | Wood Frame |
| Foundation | Block |
| Depth | 0 ft |
| Frontage | 107 ft |
| Basement | Full |
| Basement Type | Partially Finished |
| Sewer | Municipal/Community |
| Water | Municipal/Community |
Rooms
| Level | Type | Dimensions |
|---|---|---|
| Main | Living/Dining room | 25.00 x 13.50 |
| Main | Kitchen | 14.42 x 11.33 |
| Main | Living Room | 18.08 x 11.33 |
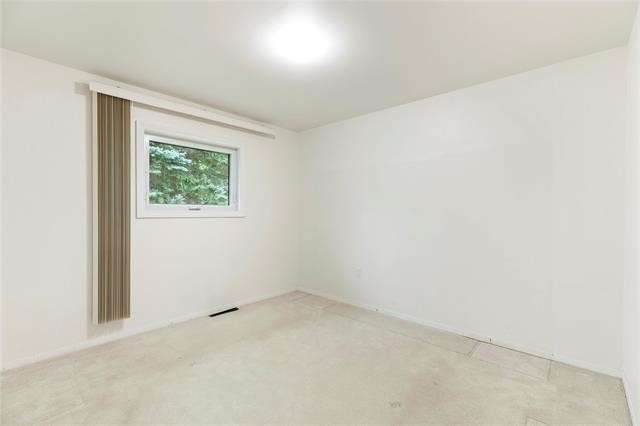
| Main | Primary Bedroom | 11.33 x 10.25 |
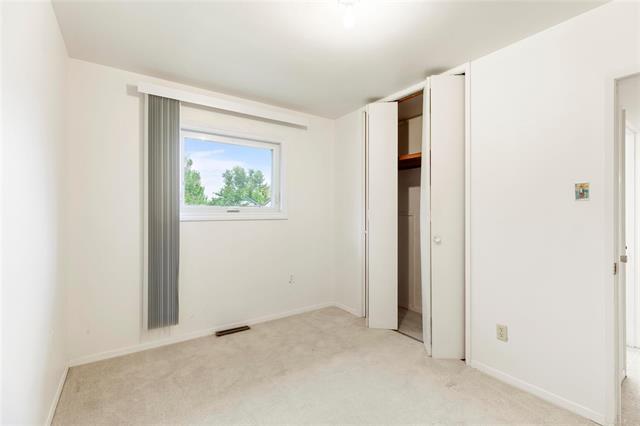
| Main | Bedroom | 11.25 x 8.58 |
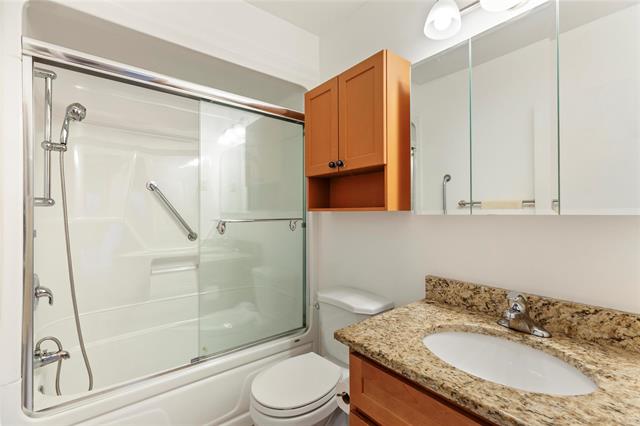
| Main | Four Piece Bath | 0.00 x 0.00 |
| Main | Two Piece Bath | 0.00 x 0.00 |
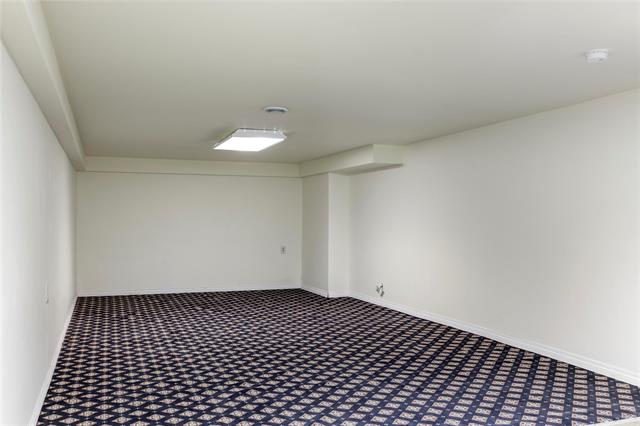
| Basement | Recreation Room | 23.92 x 17.25 |


