

15 Stan Bailie Drive South Pointe, Winnipeg, Manitoba R3Y 0L4
2633 sqft 7 bedrooms 4 bathrooms $ 950,000
Property Detail
Property Description
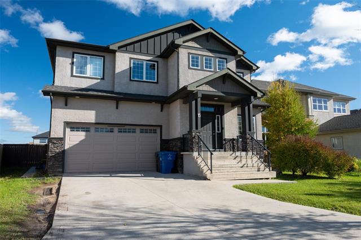
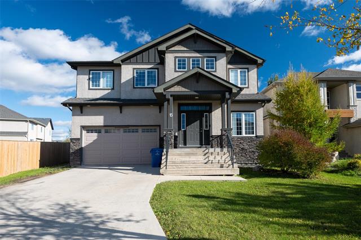
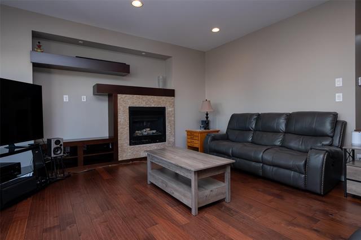
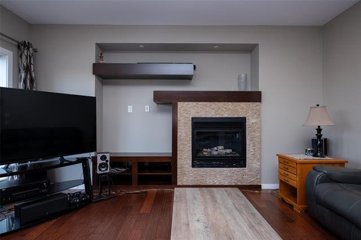
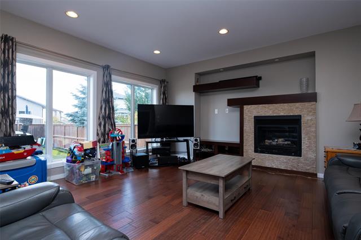
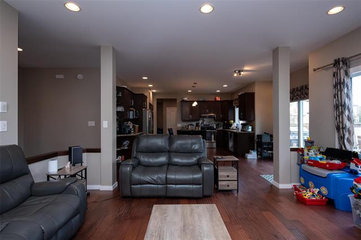
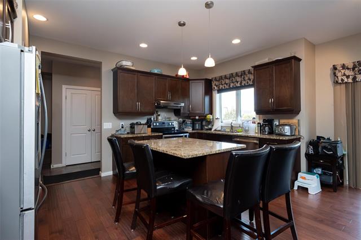
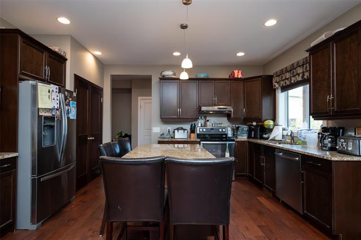
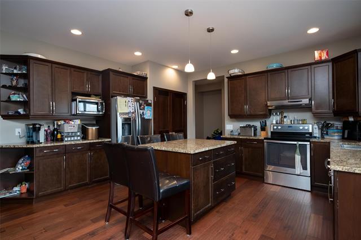
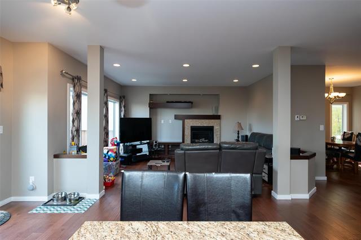
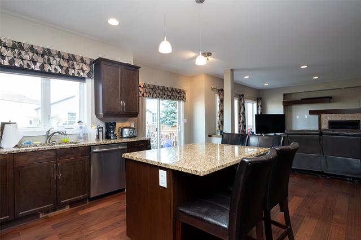
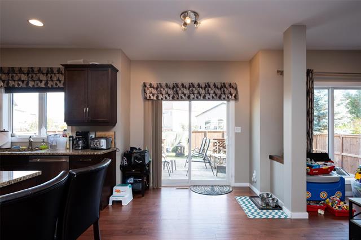
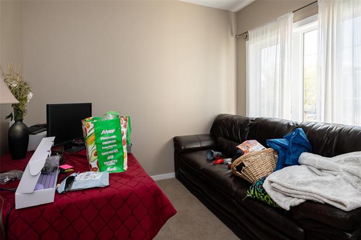
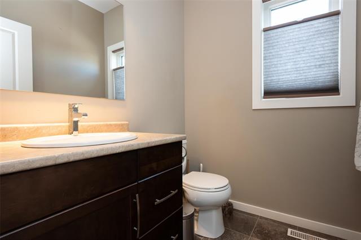
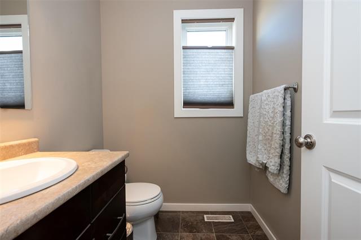
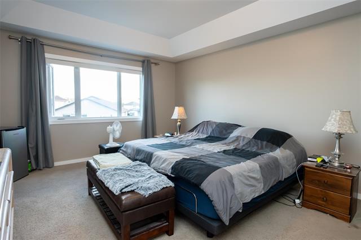
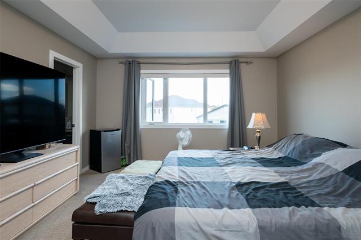
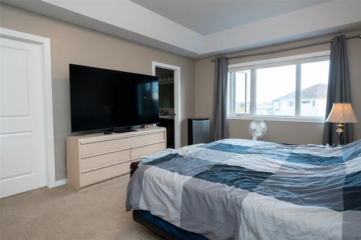
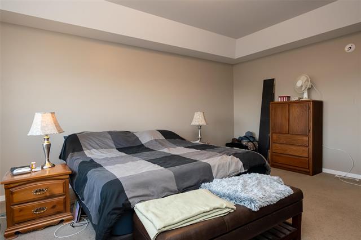
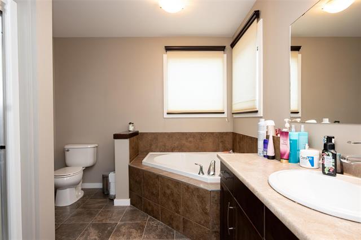
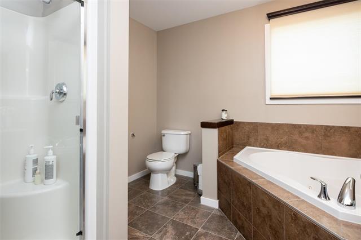
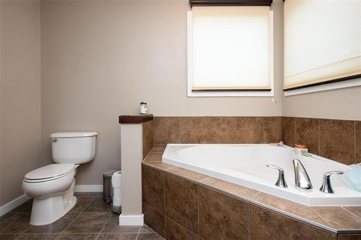
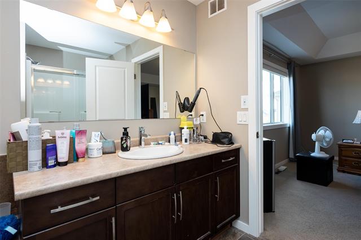
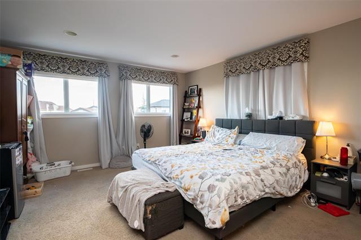
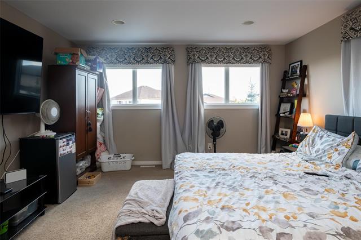
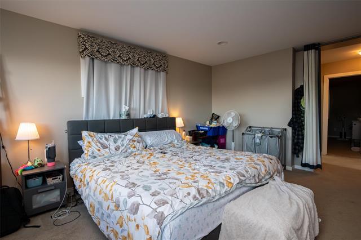
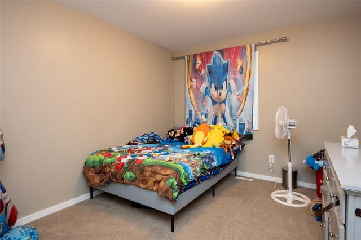
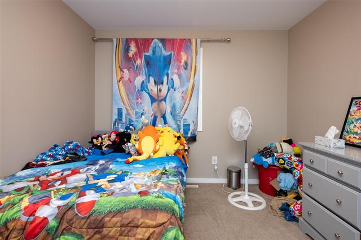
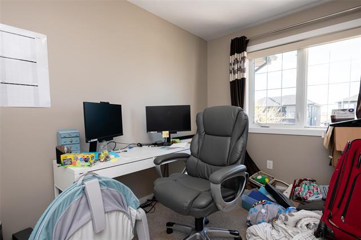
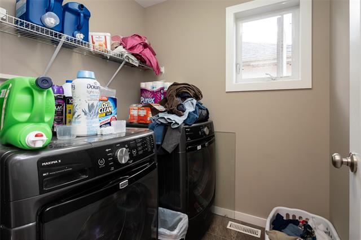
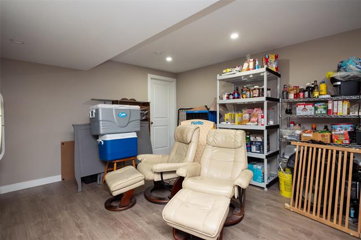
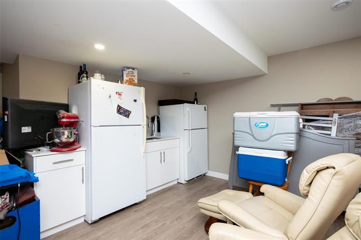
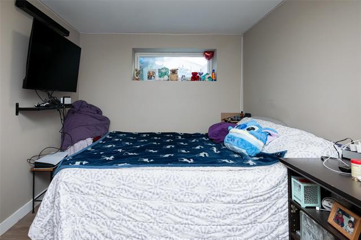
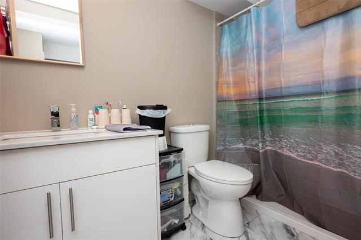
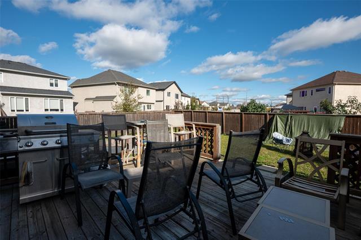
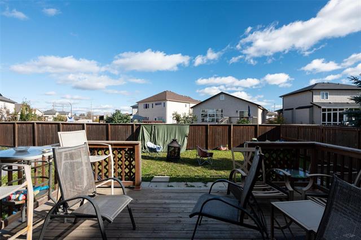
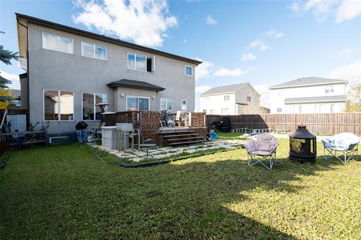
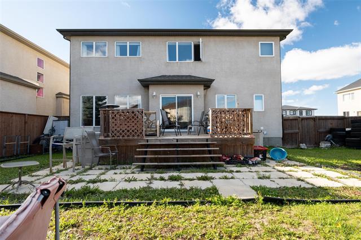
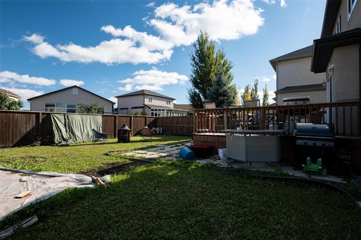
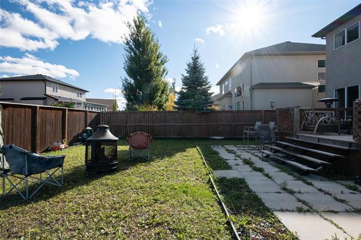
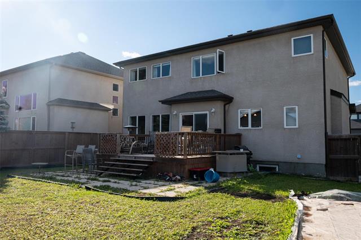
Please rewrite the following property description for the Public Remarks section of a real estate listing (maximum 668 characters), correcting spelling and grammar while maintaining a professional tone: Showing starts now; 24-hour notice required for all viewings. This stunning 2,600+ sq. ft. two-story home in South Pointe features 7 bedrooms and 3.5 bathrooms. The main floor boasts 9-foot ceilings, a formal dining room, and an open-concept kitchen with marble countertops and a breakfast nook. The home showcases high-quality maple woodwork throughout, including a custom entertainment unit, fireplace, and vanity cabinets. The spacious master bedroom includes a deluxe ensuite with a jetted tub. The fully finished basement offers two additional bedrooms, a recreation room, and a full bathroom. Outside, enjoy a large, fully fenced yard with a deck. Conveniently located near South Pointe Elementary School and public transit.
Site Influences
Flooring
Parking
More Details
| Bedrooms Above Grade | 5 |
| Half Baths | 1 |
| Fireplace | Stone |
| Fireplace Fuel | Gas |
| Exterior | Stone, Stucco |
| Foundation | Concrete |
| Depth | 0 ft |
| Frontage | 49 ft |
| Basement | Full |
| Basement Type | Fully Finished |
| Sewer | Municipal/Community |
| Water | Municipal/Community |
Rooms
| Level | Type | Dimensions |
|---|---|---|
| Main | Living Room | 18.00 x 16.00 |
| Main | Dining Room | 13.00 x 11.00 |
| Main | Eat-In Kitchen | 13.00 x 17.00 |
| Main | Bedroom | 10.00 x 10.00 |
| Main | Two Piece Bath | 0.00 x 0.00 |
| Upper | Loft | 16.00 x 13.00 |
| Upper | Primary Bedroom | 18.00 x 13.50 |
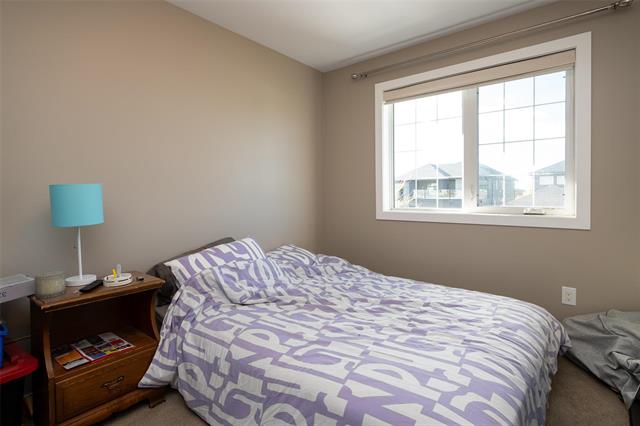
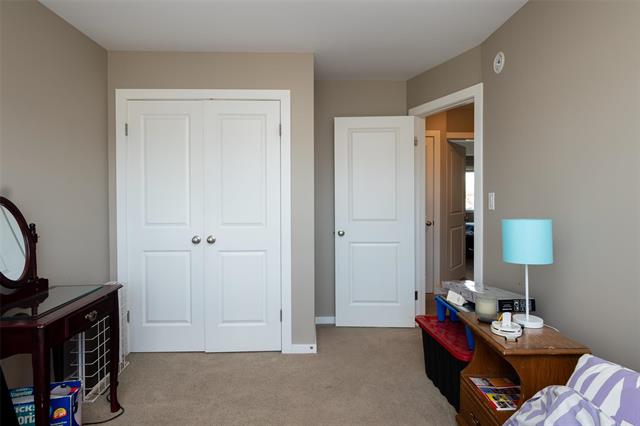
| Upper | Bedroom | 11.00 x 10.00 |
| Upper | Bedroom | 14.00 x 10.00 |
| Upper | Bedroom | 14.00 x 10.00 |
| Upper | Five Piece Ensuite Bath | 0.00 x 0.00 |
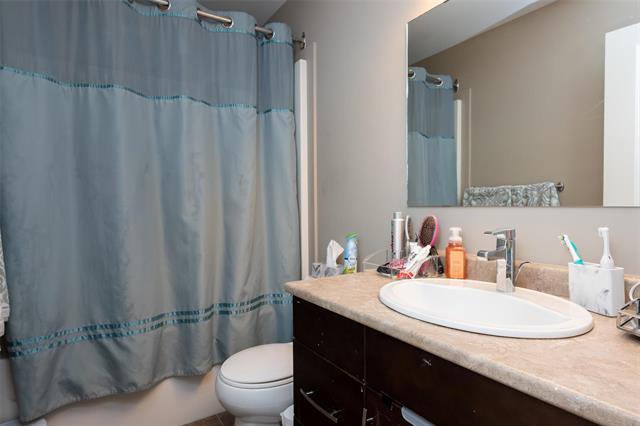
| Upper | Four Piece Bath | 0.00 x 0.00 |
| Basement | Recreation Room | 17.00 x 15.00 |
| Basement | Bedroom | 14.00 x 9.00 |
| Basement | Bedroom | 14.00 x 9.00 |
| Basement | Four Piece Bath | 0.00 x 0.00 |


