

215 Spence Street West Broadway, Winnipeg, Manitoba R3C 1Y5
2180 sqft 10 bedrooms 2 bathrooms $ 299,900
Property Detail
Property Description
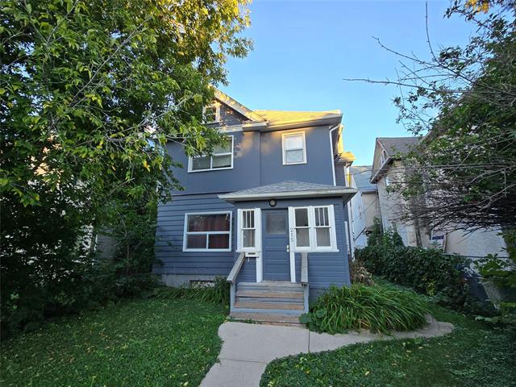
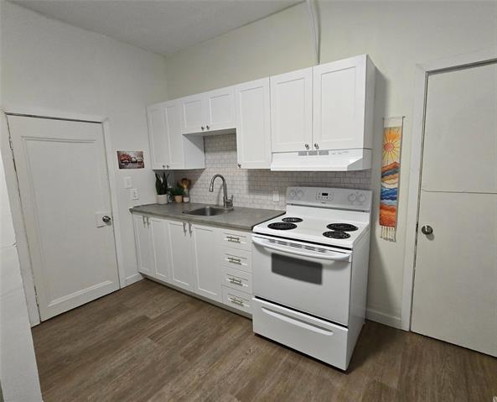
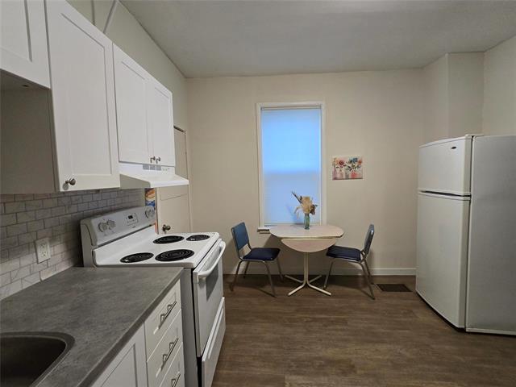
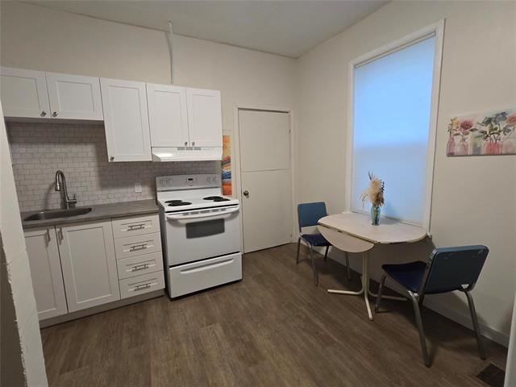
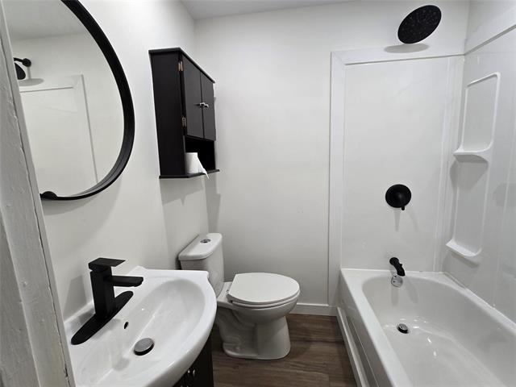
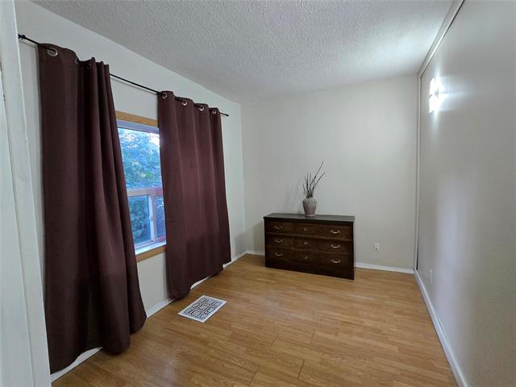
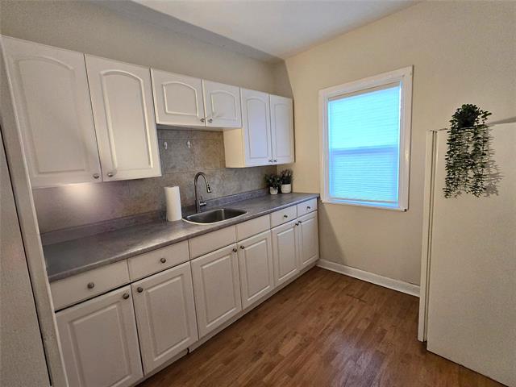
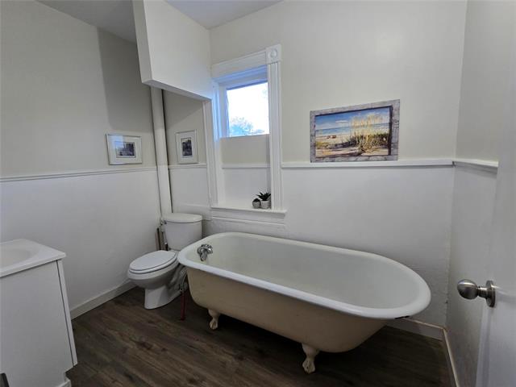
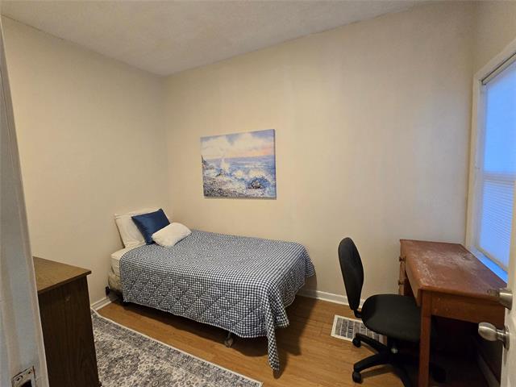
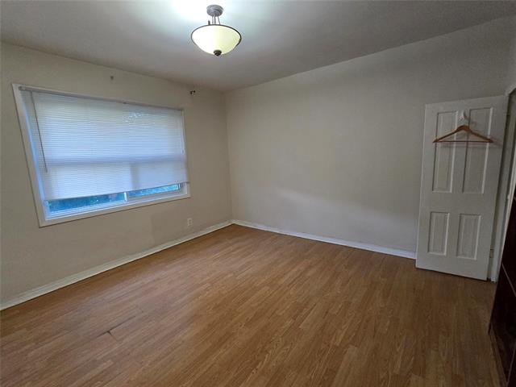
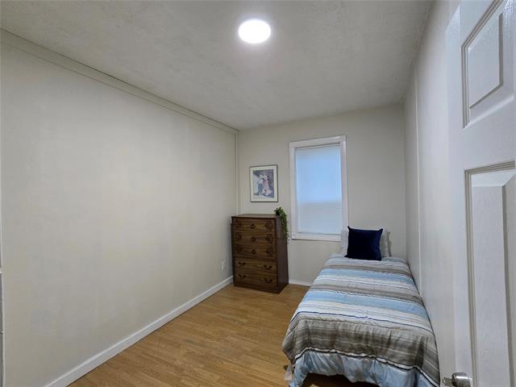
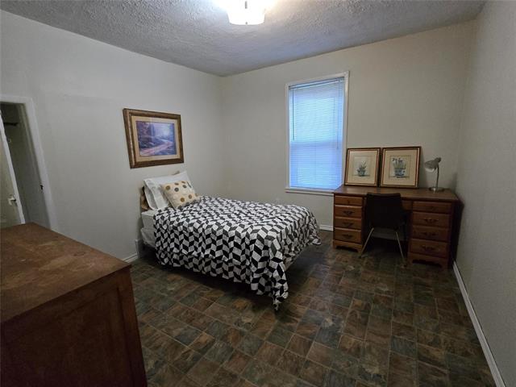
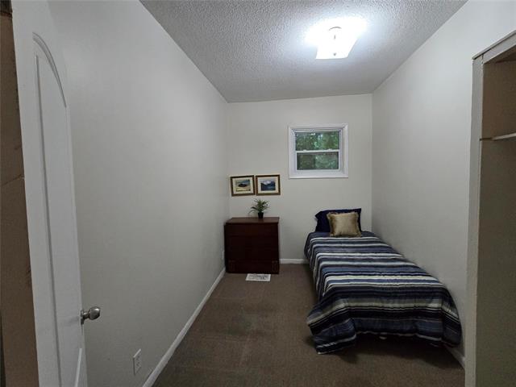
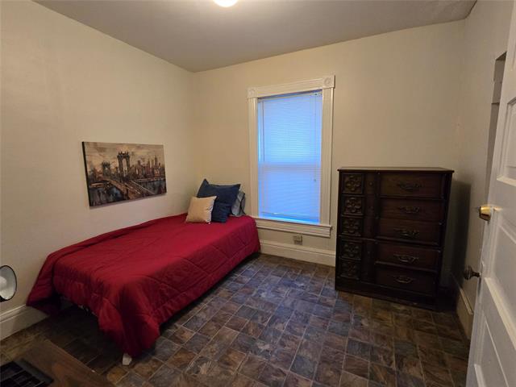
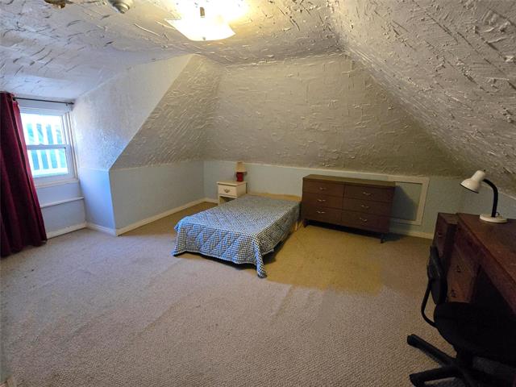
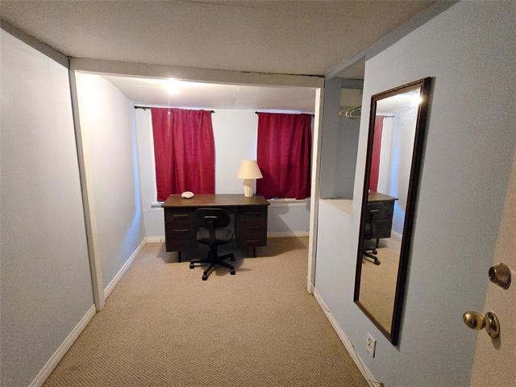
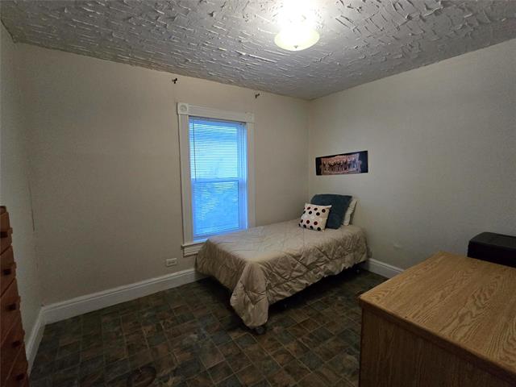
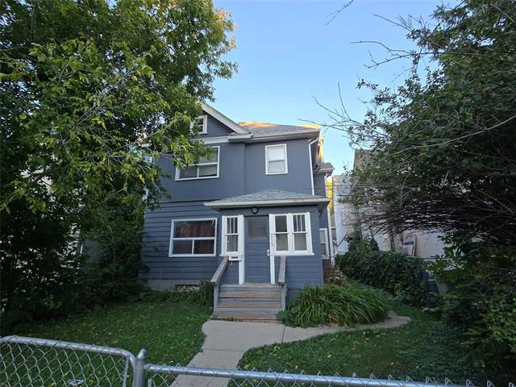
S.S. Now, Offers as received. Excellent 10 bedroom investment opportunity in a prime West Broadway location! Just minutes from the University of Winnipeg and downtown, this spacious turn-of-the-century home offers excellent flexibility for investors, extended families, or those looking for a multi-generational home. With rooms throughout and plenty of character, this solid and well-maintained property offers the space and potential you’ve been looking for. The main floor features an updated kitchen renovated in 2024 and a renovated bathroom completed in 2023. A second-floor kitchen provides additional flexibility for extended family or rental possibilities. Other updates include exterior paint (2022), newer windows, shingles, and upgraded electrical with a 200-amp breaker panel. The third floor offers additional bedrooms, each with fire escape doors. Including a single attached garage plus an additional parking space. With the option for short-term or long-term rental use, or as a spacious multi-generational family home, this property offers a variety of possibilities. Located in the fast-growing West Broadway area, close to transit, amenities, the U of W, and downtown.
Property Features
Site Influences
Flooring
Parking
More Details
| Bedrooms Above Grade | 10 |
| Half Baths | 0 |
| Exterior | Wood Siding |
| Foundation | Stone |
| Depth | 0 ft |
| Frontage | 0 ft |
| Basement | Full |
| Basement Type | Unfinished |
| Sewer | Municipal/Community |
| Water | Municipal/Community |
Rooms
| Level | Type | Dimensions |
|---|---|---|
| Main | Kitchen | 12.58 x 11.75 |
| Main | Bedroom | 12.33 x 8.58 |
| Upper | Kitchen | 7.57 x 7.50 |
| Upper | Bedroom | 11.17 x 8.92 |
| Third | Bedroom | 11.00 x 6.00 |
| Main | Four Piece Bath | 0.00 x 0.00 |
| Main | Bedroom | 12.33 x 7.67 |
| Upper | Bedroom | 11.75 x 11.92 |
| Third | Bedroom | 13.33 x 13.00 |
| Main | Bedroom | 12.33 x 8.83 |
| Main | Bedroom | 11.00 x 7.58 |
| Upper | Bedroom | 11.17 x 10.58 |
| Upper | Three Piece Bath | 0.00 x 0.00 |
| Upper | Bedroom | 9.75 x 9.00 |


