

577 Cedarcrest Drive North Kildonan, Winnipeg, Manitoba R2G 0E1
996 sqft 4 bedrooms 2 bathrooms $ 479,900
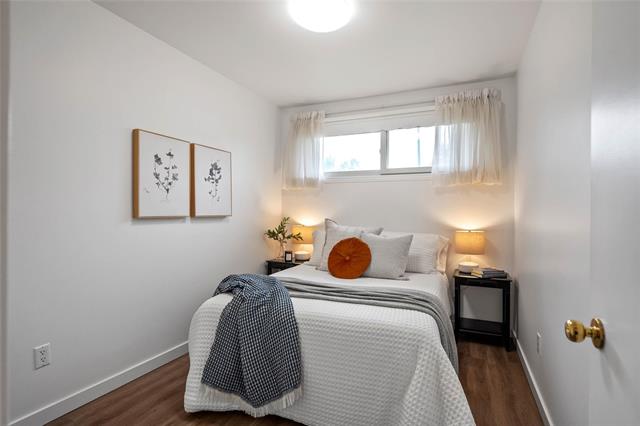
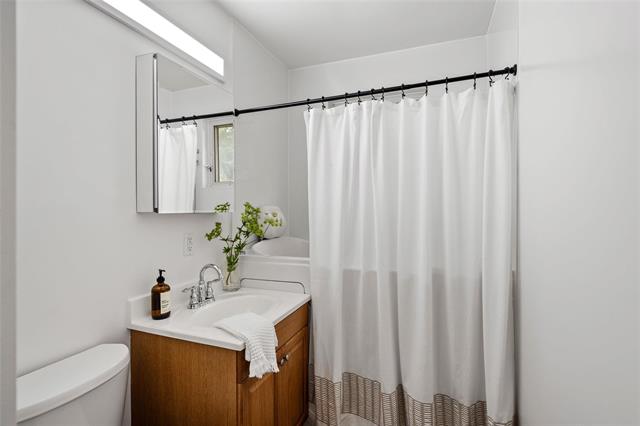
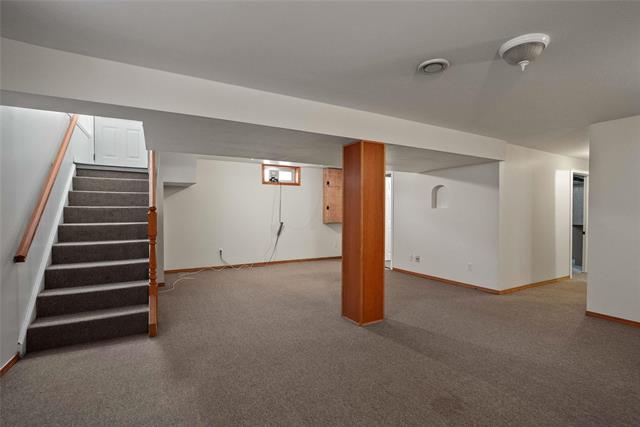
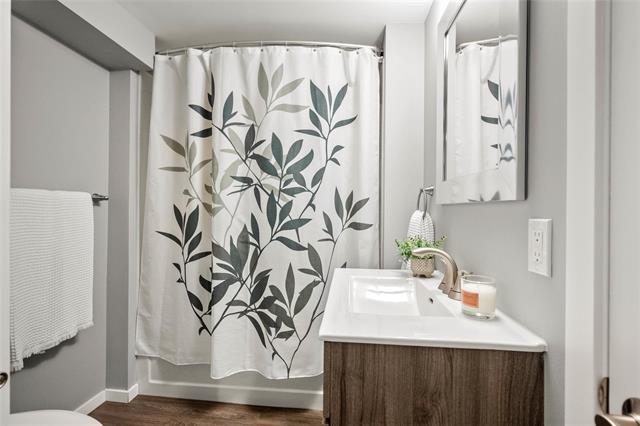
Property Detail
Property Description
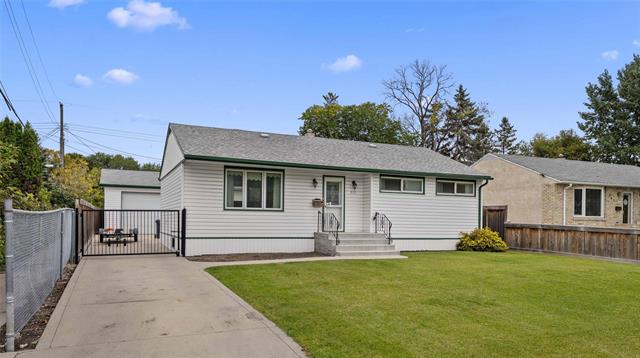
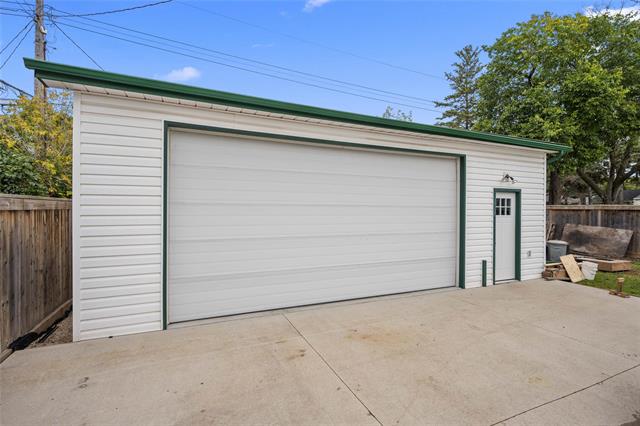
Calling all car enthusiasts, mechanics, hobbyists, fitness trainers or anyone just dreaming of the ultimate workshop! This fabulous 3 bdrm, 2 bath bungalow comes with a showstopper 30x24 heated garage. Ideal for a workshop, man cave/she shed - whatever it is you need!! Constructed with permits and truly "overbuilt". 2x6 construction, radiant heat, an impressive 10' 4" ceiling height, a 9'x18' overhead door, three 220v circuits (welder/compressor outlets) and access to attic storage. Whether you're restoring cars, working on recreational toys, woodworking, fitness training or just want an incredible year-round shop, this space delivers! A large concrete approach with extra rebar for increased strength provides extra parking and easy access; perfect for multiple vehicles, trailers or toys. This is a rare opportunity to combine home, hobby or workspace all in one. Great location close to schools, parks, shopping and all amenities.
Property Features
Site Influences
Flooring
Parking
More Details
| Bedrooms Above Grade | 3 |
| Half Baths | 0 |
| Construction Type | Wood Frame |
| Exterior | Vinyl |
| Foundation | Concrete |
| Depth | 110 ft |
| Frontage | 55 ft |
| Basement | Full |
| Basement Type | Fully Finished |
| Sewer | Municipal/Community |
| Water | Municipal/Community |
Rooms
| Level | Type | Dimensions |
|---|---|---|
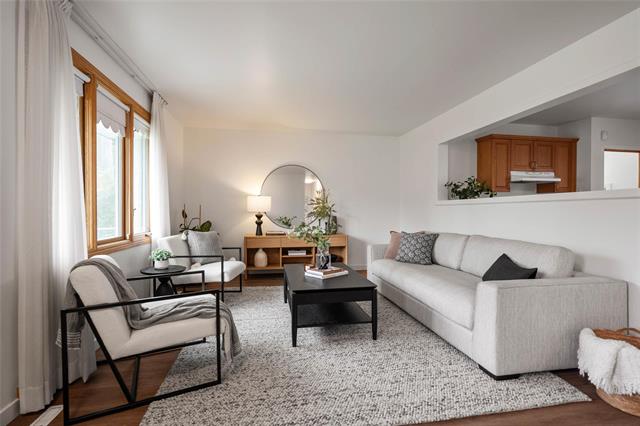
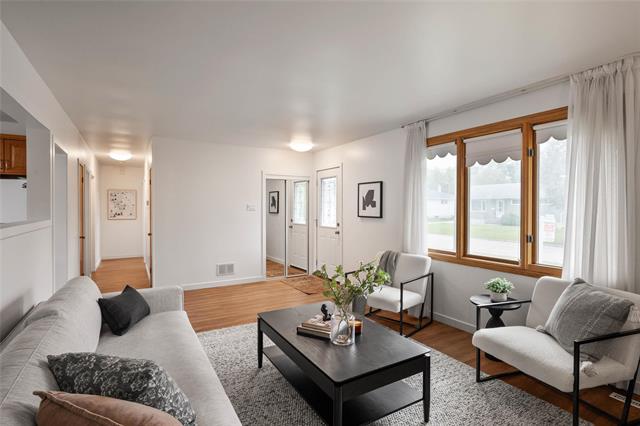
| Main | Living Room | 19.50 x 12.25 |
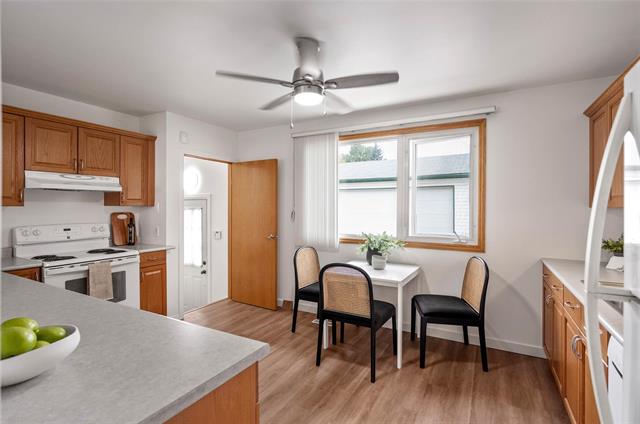
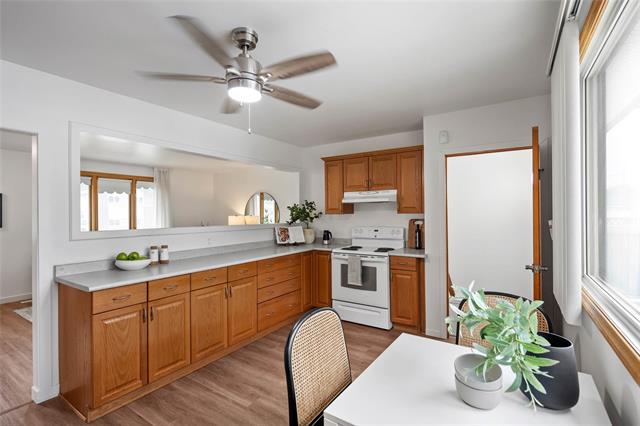
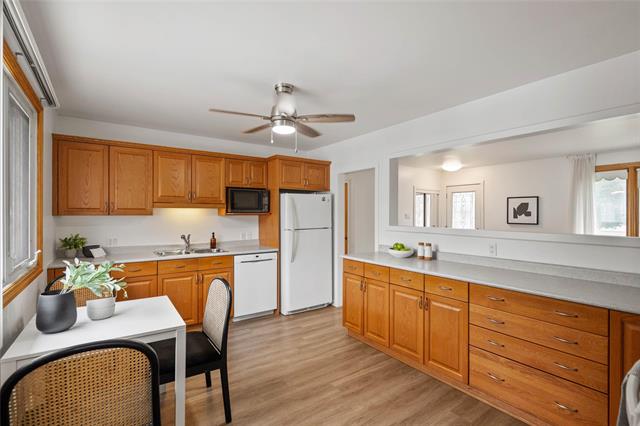
| Main | Kitchen | 15.83 x 10.50 |
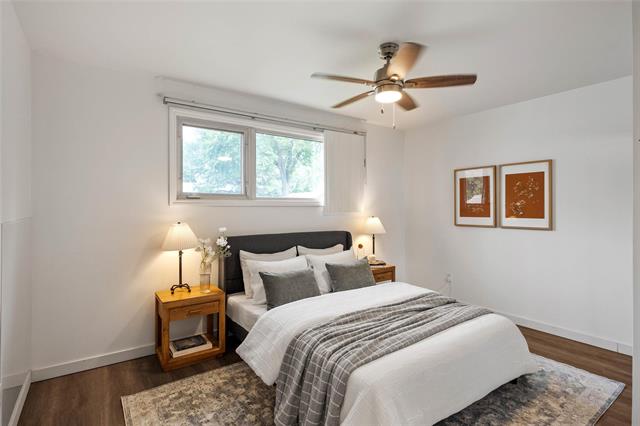
| Main | Primary Bedroom | 13.83 x 10.50 |
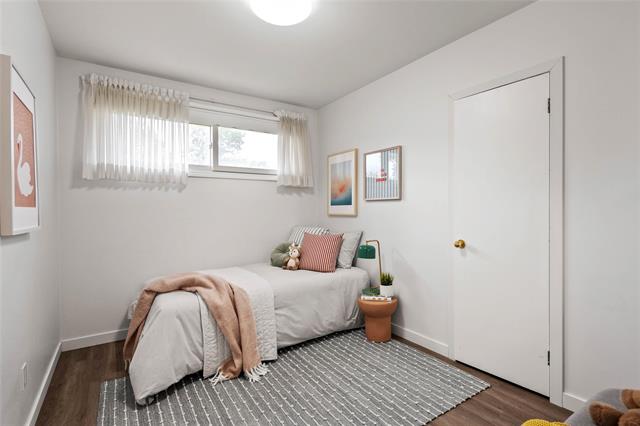
| Main | Bedroom | 10.83 x 8.17 |
| Main | Bedroom | 10.83 x 8.33 |
| Main | Three Piece Bath | 0.00 x 0.00 |
| Basement | Recreation Room | 21.50 x 16.83 |
| Basement | Bedroom | 11.08 x 9.75 |
| Basement | Other | 0.00 x 0.00 |
| Basement | Four Piece Bath | 0.00 x 0.00 |


