

2621 Knowles Avenue Harbour View South, Winnipeg, Manitoba R2G 2K7
1634 sqft 6 bedrooms 4 bathrooms $ 649,900
-
New
-
New
-
New
-
New
-
New
-
New
-
New
-
New
-
New
-
New
-
New
-
New
-
New
-
New
-
New
-
New
-
New
-
New
-
New
-
New
-
New
-
New
-
New
-
New
-
New
-
New
-
New
-
New
-
New
-
New
-
New
-
New
-
New
-
New
-
New
-
New
-
New
-
New
-
New
-
New
-
New
-
New
-
New
-
New
-
New
Property Detail
Property Description
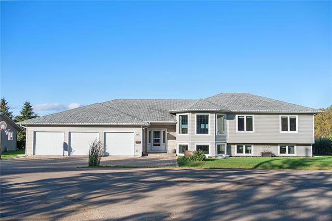
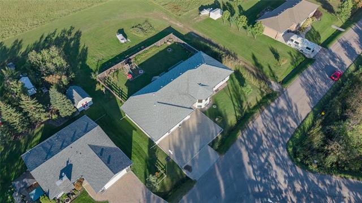
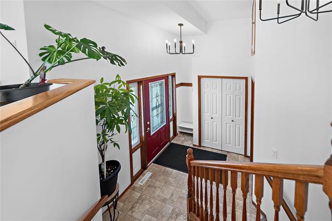
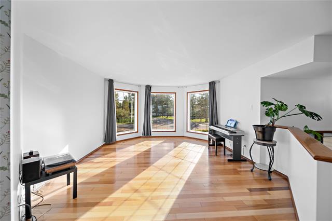
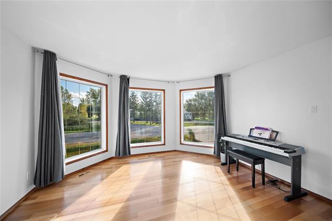
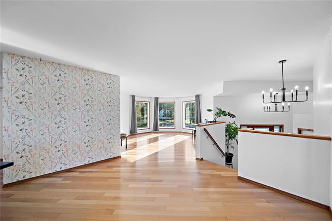
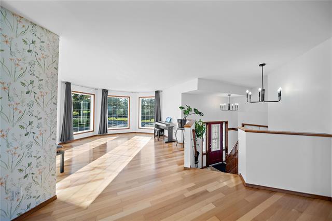
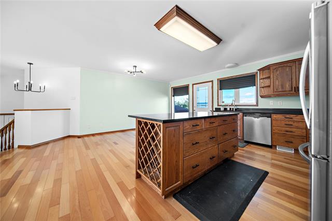
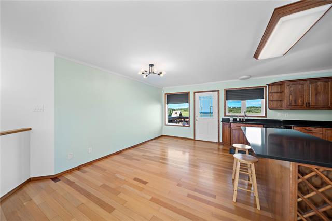
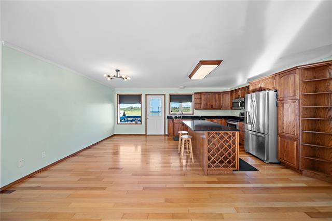
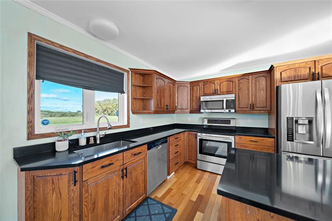
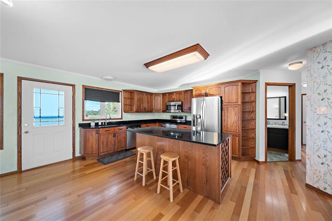
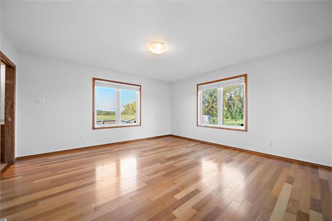
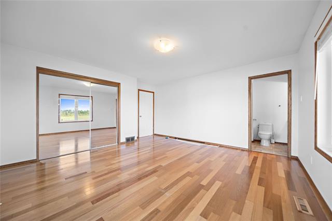
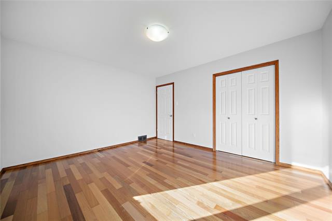
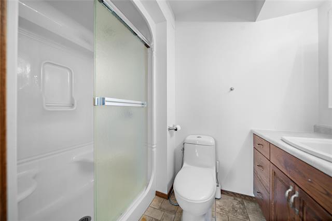
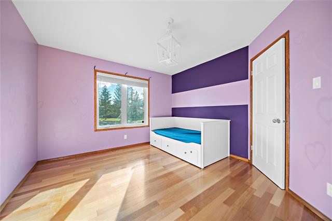
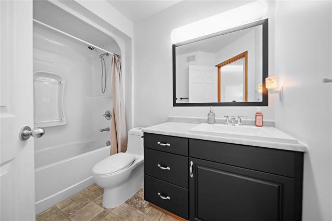
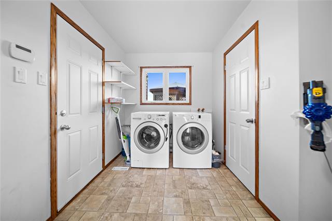
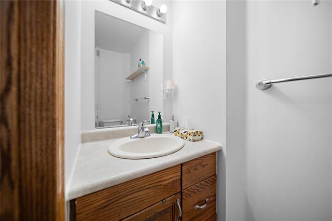
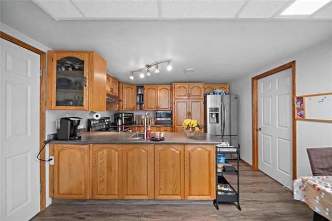
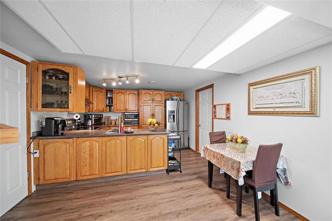
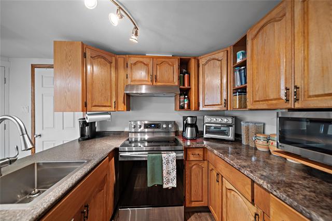
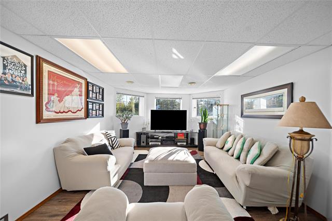
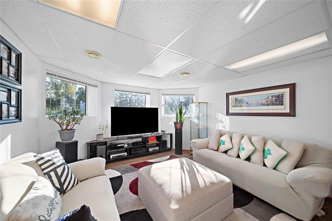
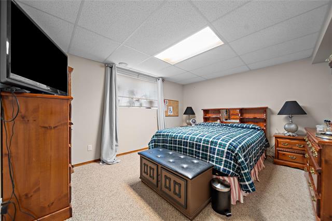
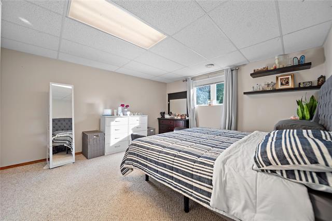
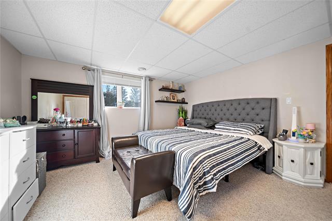
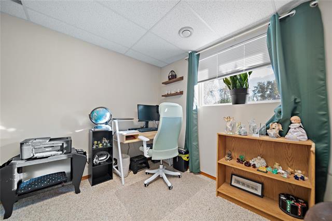
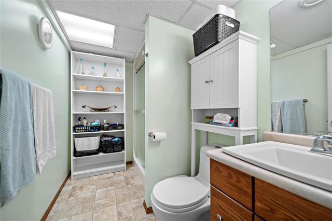
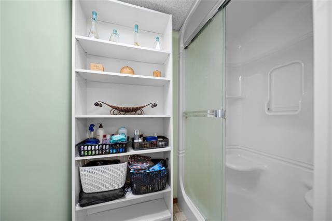
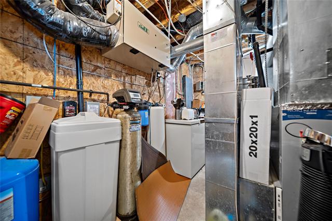
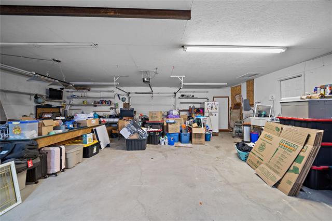
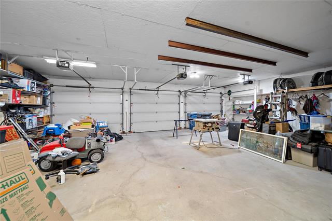
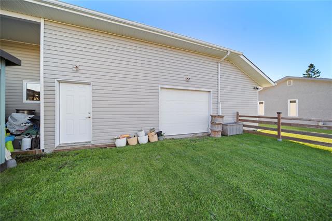
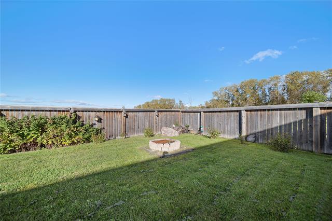
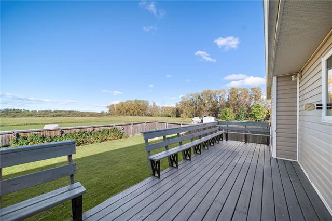
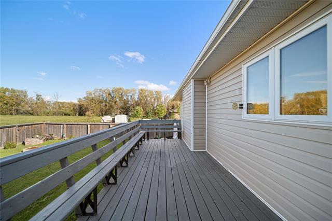
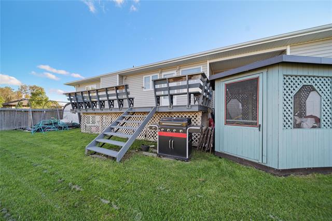
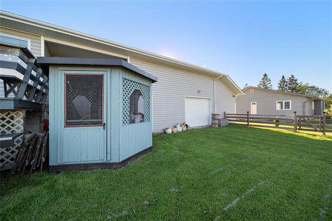
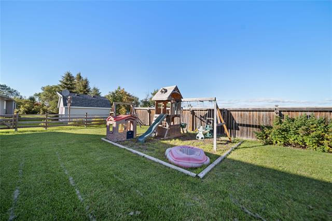
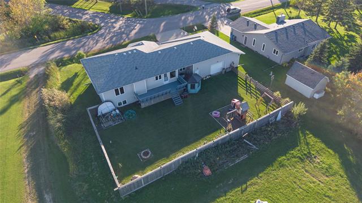
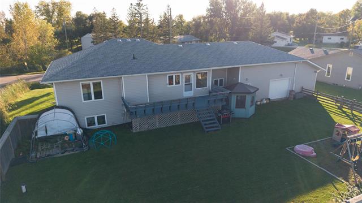
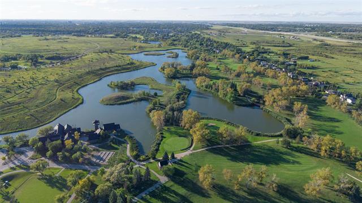
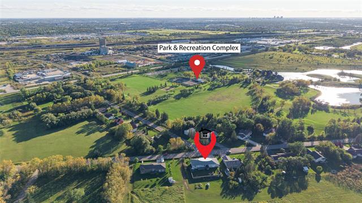
Offers due Monday Sept 28 @ 6pm | OH Sunday Sept 27 2-4pm | COUNTRY LIVING WITHOUT LEAVING THE CITY! Set on an impressive 104’ x 110’ lot backing onto hundreds of acres of undeveloped land & mature trees, this exceptional 1,634 sq. ft. bi-level offers privacy, space, and features you don’t find every day. Built in 2007 & situated behind Harbour View Golf Course, this 6-bedroom, 3.5-bathroom home is designed for both everyday living & entertaining. The main level offers an inviting open feel w/ a spacious eat-in island kitchen featuring high-end oak cabinetry, large dining area, and access to the deck. The bright living room showcases oversized windows and Brazilian oak hardwood flooring. 3-bedrooms include a primary suite w/ 3-piece ensuite and double closets. A fully finished lower level adds a full kitchen w/ 3 bedrooms, rec room w/ heated flooring, and a 3-piece bathroom. Lastly, a 34’ x 32’ attached triple garage! Featuring heated concrete floors, four insulated overhead doors, and exceptional space for a workshop & more. Add highlights incl steel beam construction & 2,500-gallon holding tank, & interlocking driveway. This one is truly something special!
Property Features
Site Influences
Flooring
Parking
More Details
| Bedrooms Above Grade | 3 |
| Half Baths | 1 |
| Construction Type | Wood Frame |
| Exterior | Vinyl |
| Foundation | Concrete |
| Depth | 110 ft |
| Frontage | 104 ft |
| Basement | Full |
| Basement Type | Fully Finished |
| Sewer | Holding Tank |
| Water | Well |
Rooms
| Level | Type | Dimensions |
|---|---|---|
| Main | Living Room | 15.50 x 14.00 |
| Main | Bedroom | 12.08 x 11.50 |
| Lower | Bedroom | 14.25 x 13.33 |
| Lower | Second Kitchen | 14.50 x 11.83 |
| Main | Eat-In Kitchen | 19.50 x 15.50 |
| Main | Bedroom | 13.58 x 12.08 |
| Lower | Bedroom | 13.33 x 11.75 |
| Main | Three Piece Ensuite Bath | 0.00 x 0.00 |
| Main | Primary Bedroom | 14.75 x 14.25 |
| Lower | Bedroom | 12.00 x 10.25 |
| Lower | Recreation Room | 15.25 x 12.33 |
| Main | Four Piece Bath | 0.00 x 0.00 |
| Lower | Three Piece Bath | 0.00 x 0.00 |
| Main | Two Piece Bath | 0.00 x 0.00 |


