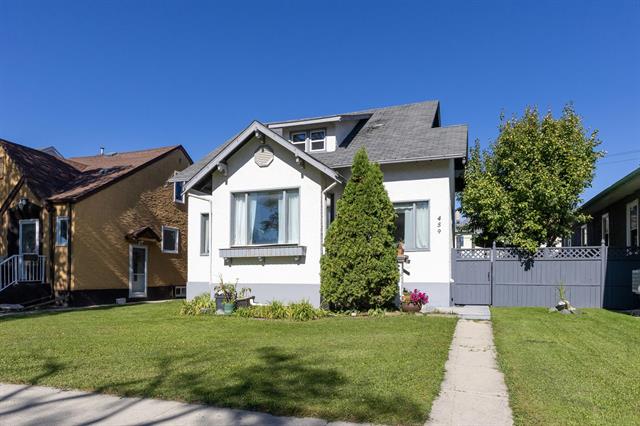
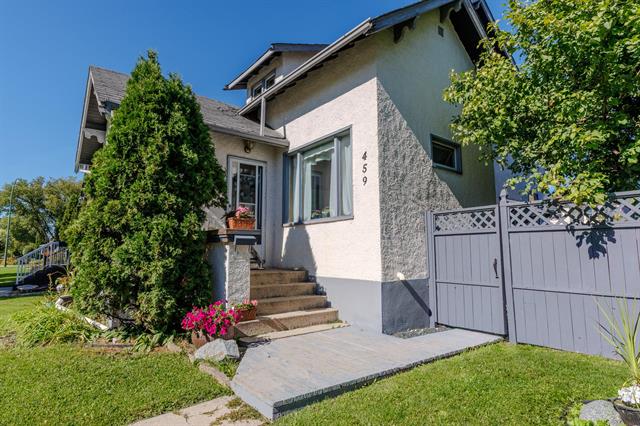
459 Inkster Boulevard West Kildonan, Winnipeg, Manitoba R2W 0K6
1698 sqft 4 bedrooms 3 bathrooms $ 364,900
Property Detail
Property Description
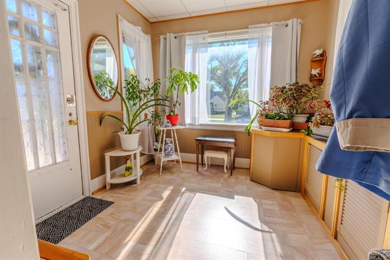
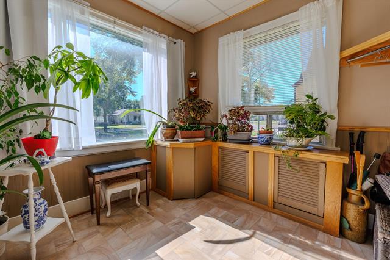
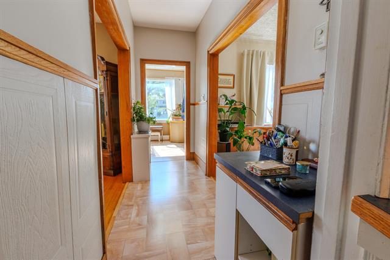
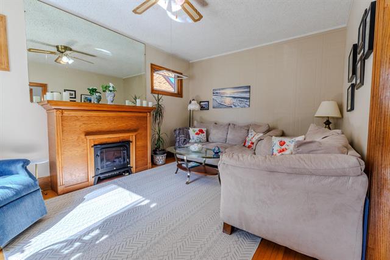
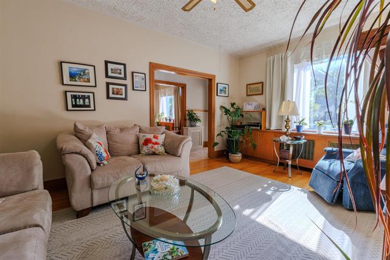
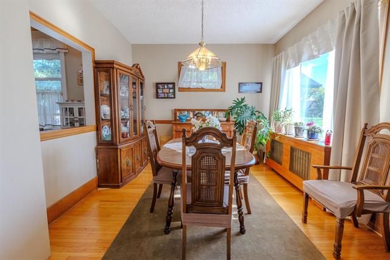
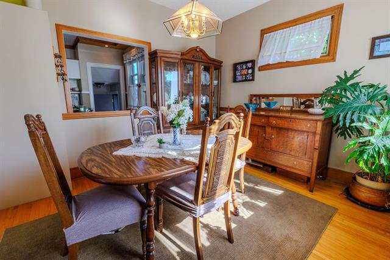
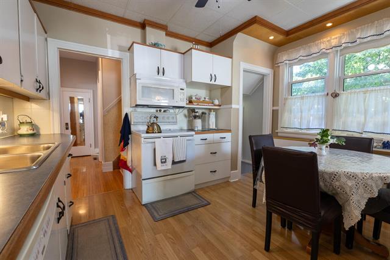
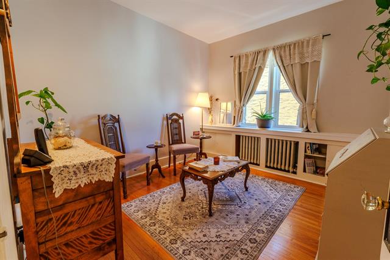
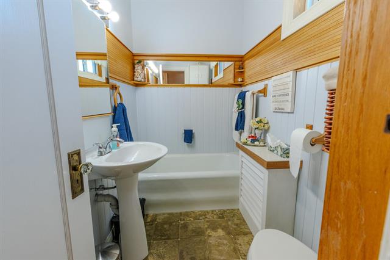
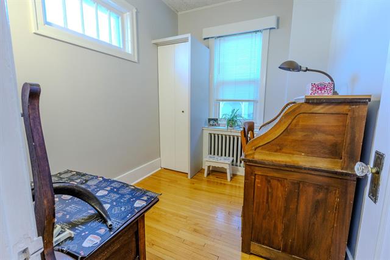
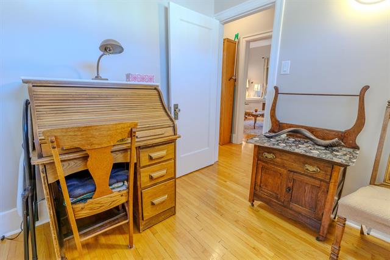
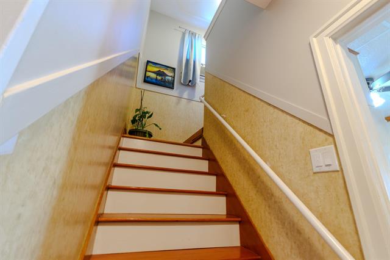
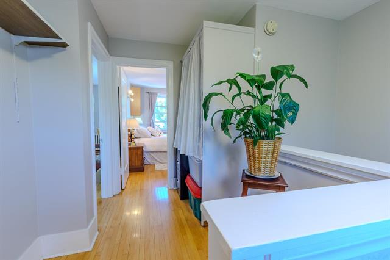
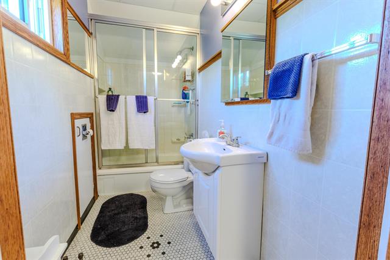
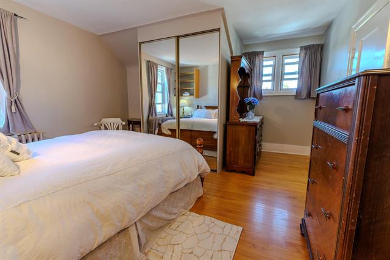
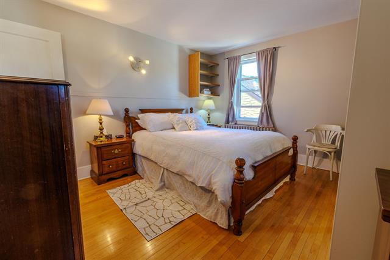
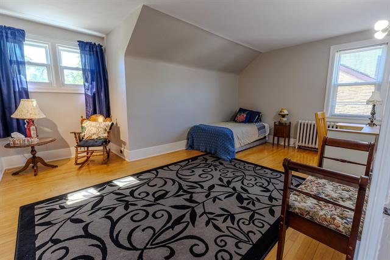
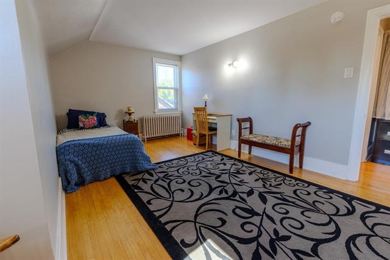
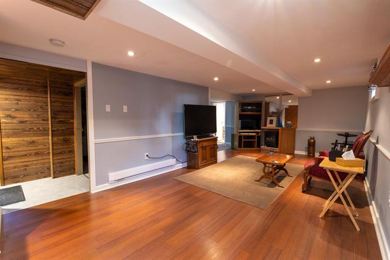
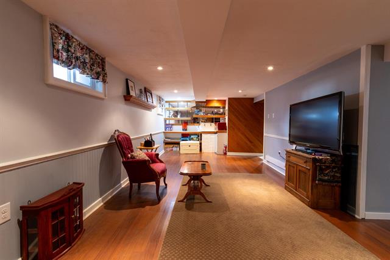
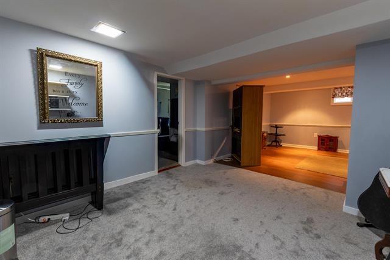
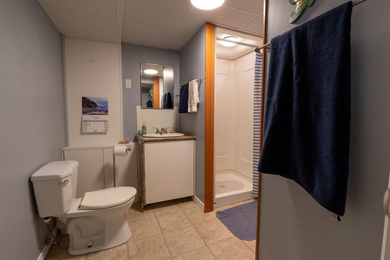
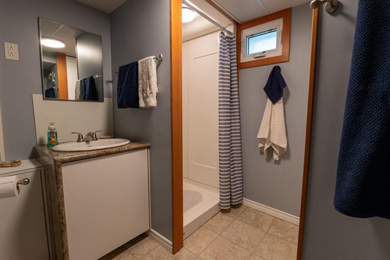
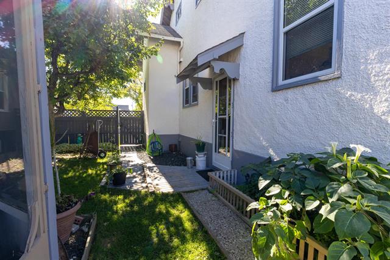
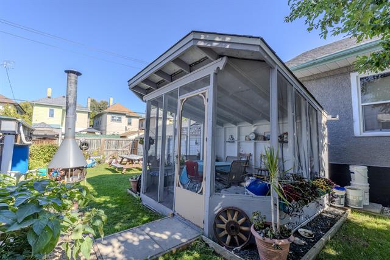
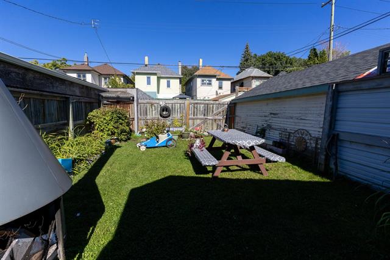
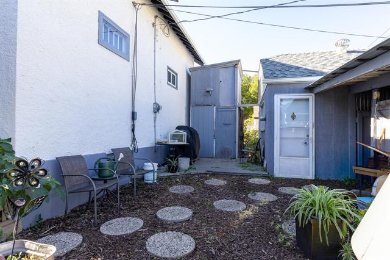
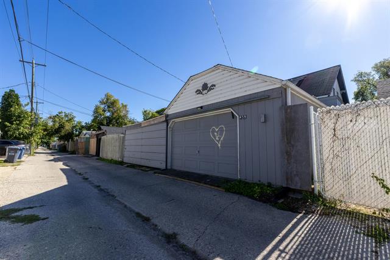
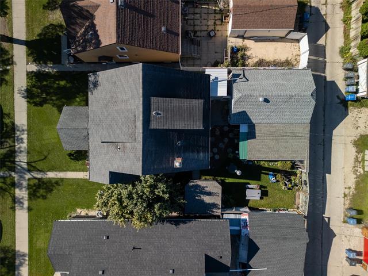
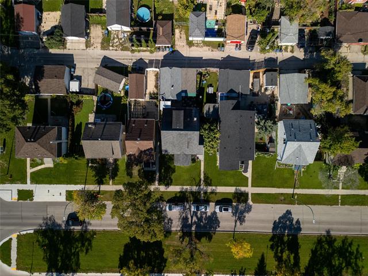
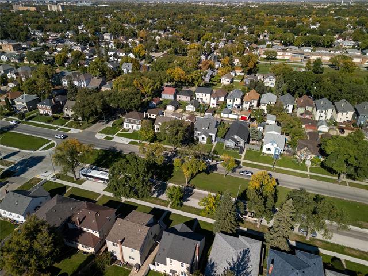
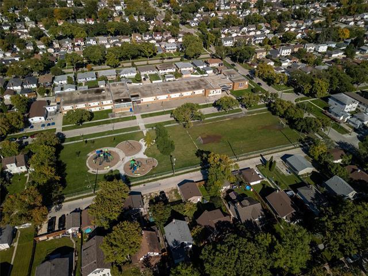
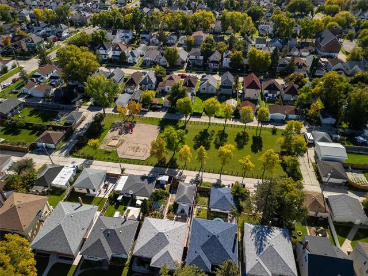
Offers presented as received! After 38 years with one owner, this much-loved home is ready for its next chapter. With 1,698 sq ft, 4 spacious bedrooms with large closets & a bathroom on every level, there’s plenty of room for a growing family. The main floor features 9' ceilings, hardwood floors & plenty of natural light from the SW exposure. Enjoy a bright living room with electric fireplace, separate dining room, eat-in kitchen, 2 bedrooms & a full bathroom. Upstairs are 2 more generous bedrooms, including a spacious primary. The basement adds even more usable space with a rec room, games area, third bathroom, laundry, workshop & plenty of storage. Outside, enjoy a privately fenced backyard filled with beautiful plants, plus a patio, gazebo, oversized single garage (17'x24') & carport. Updates include professionally removed knob & tube wiring (2019), 100-amp service, blown-in insulation, HWT (2024) & some replaced windows. Conveniently located near Kildonan Park, Faith Academy, Matheson Playground, Garden City Shopping Centre & an easy commute to downtown. A home that has served one family well for nearly four decades & is ready for the next!
Property Features
Site Influences
Flooring
Parking
More Details
| Bedrooms Above Grade | 4 |
| Half Baths | 0 |
| Fireplace | Direct vent |
| Fireplace Fuel | Electric |
| Construction Type | Wood Frame |
| Exterior | Stucco |
| Foundation | Concrete |
| Depth | 100 ft |
| Frontage | 50 ft |
| Basement | Full |
| Basement Type | Fully Finished |
| Sewer | Municipal/Community |
| Water | Municipal/Community |
Rooms
| Level | Type | Dimensions |
|---|---|---|
| Main | Living Room | 16.92 x 11.42 |
| Main | Eat-In Kitchen | 9.75 x 12.92 |
| Main | Dining Room | 10.83 x 12.50 |
| Main | Bedroom | 10.08 x 11.50 |
| Main | Bedroom | 9.25 x 7.25 |
| Main | Three Piece Bath | 4.75 x 7.67 |
| Main | Foyer | 9.17 x 8.92 |
| Upper | Primary Bedroom | 14.92 x 12.83 |
| Upper | Bedroom | 16.58 x 10.00 |
| Upper | Four Piece Bath | 4.25 x 8.83 |
| Basement | Recreation Room | 11.00 x 24.75 |
| Basement | Playroom | 10.75 x 11.92 |
| Basement | Three Piece Bath | 7.92 x 7.92 |
| Basement | Workshop | 7.08 x 11.42 |
| Basement | Utility Room | 12.58 x 7.17 |
| Basement | Laundry Room | 8.92 x 13.00 |