

222 Poplar Avenue Elmwood, Winnipeg, Manitoba R2L 0J9
806 sqft 3 bedrooms 2 bathrooms $ 359,900
Property Detail
Property Description
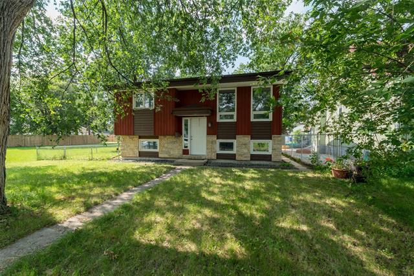
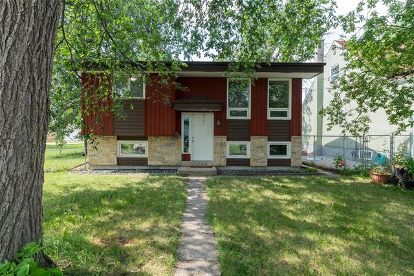
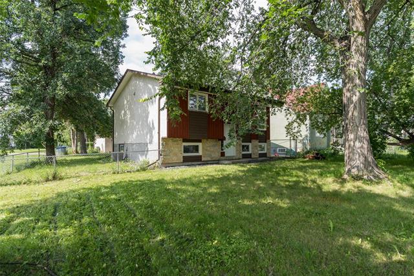
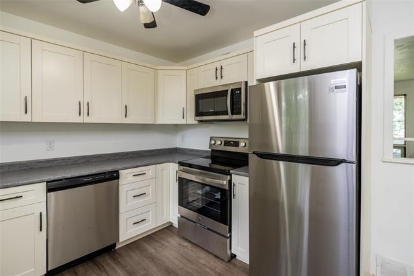
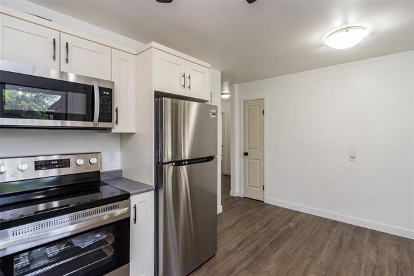
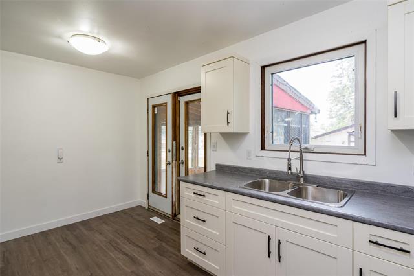
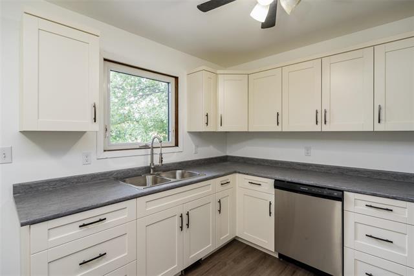
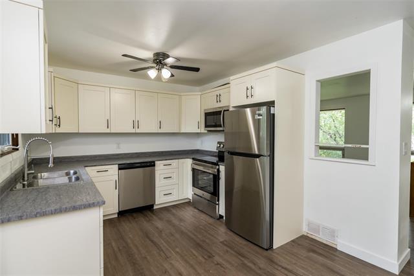
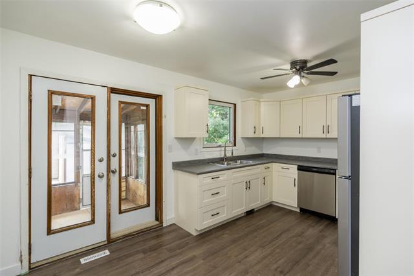
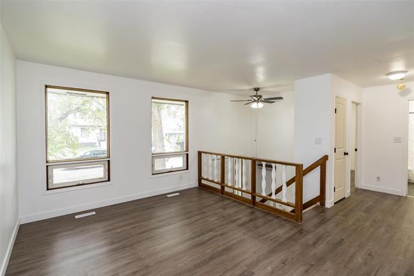
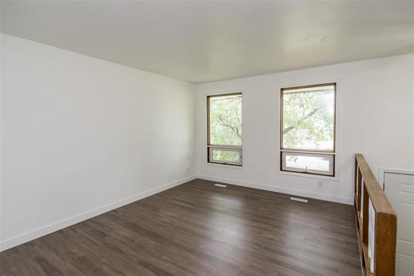
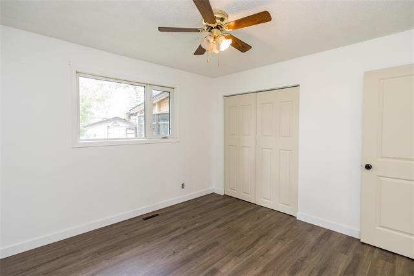
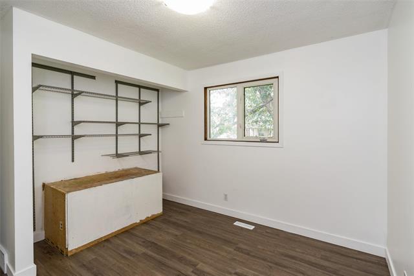
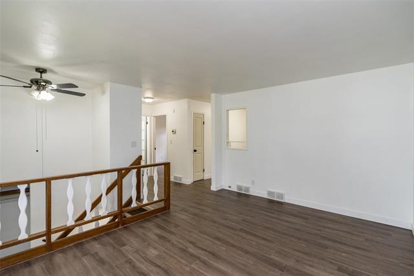
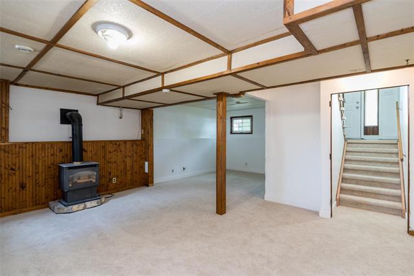
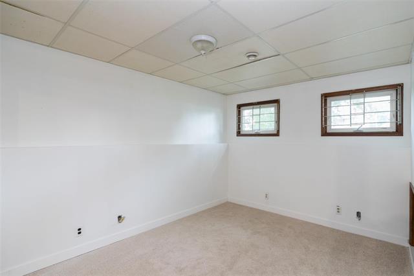
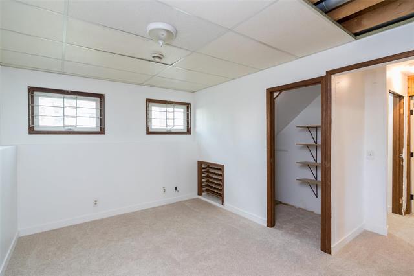
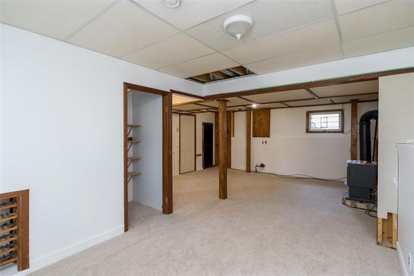
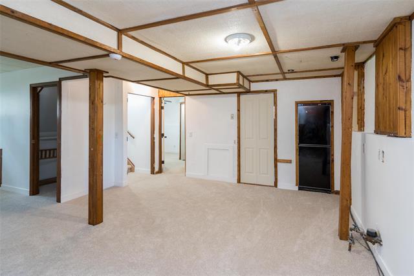
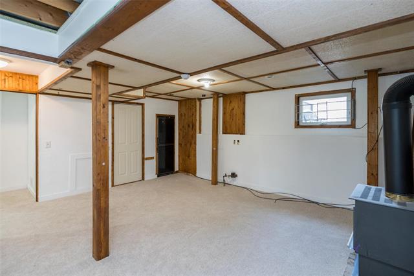
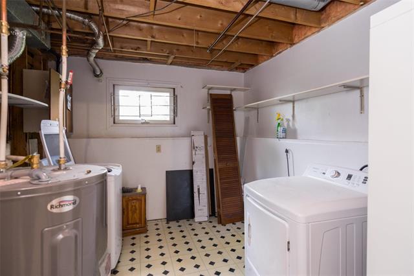
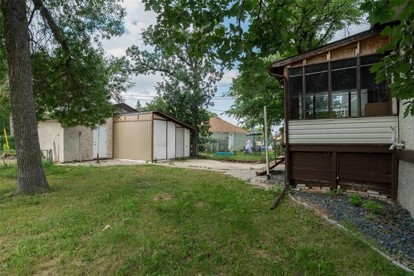
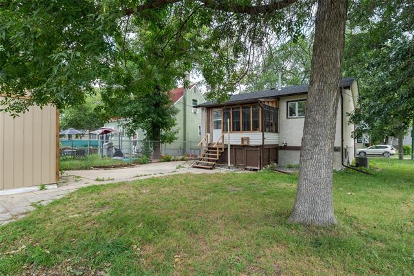
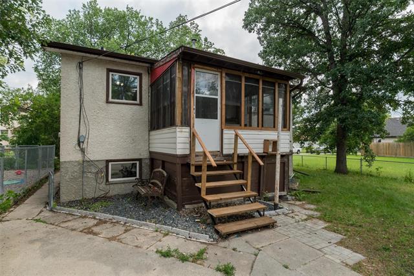
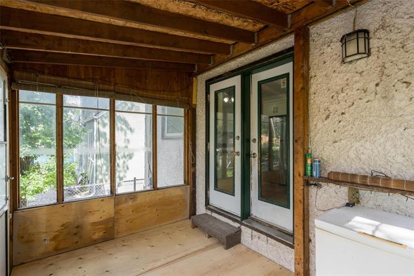
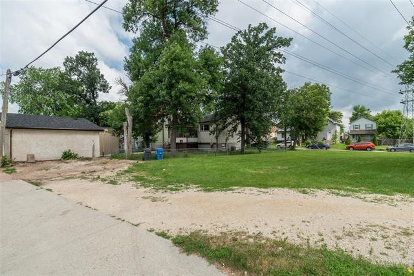
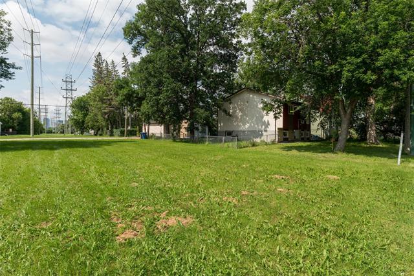
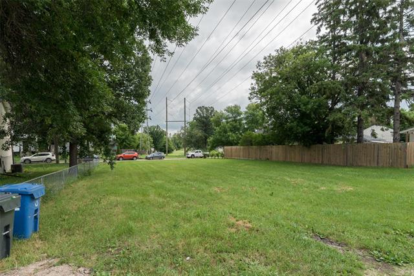
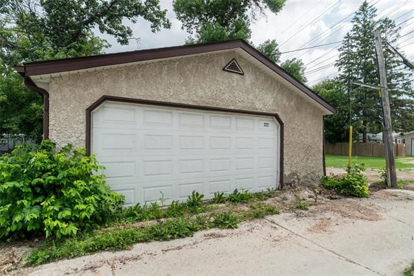
Showings start Sept 22nd - Offers as received! Welcome to 222 Poplar Avenue! Situated on an impressive 68' x 123' lot backing onto a green space, this move-in ready home offers plenty of outdoor space, privacy, and possibilities. Freshly painted and featuring new flooring and carpet throughout, the home also offers newer kitchen cabinets and a spacious kitchen complete with all appliances. Numerous updates provide added peace of mind, including shingles (2025), high-efficiency furnace (2025), hot water tank (2026), and A/C serviced (2026). The oversized double detached garage is an incredible bonus, offering ample room for vehicles, storage, or a workshop. Equipped with 220-volt electrical service, it's ideal for welders, air compressors, EV chargers, woodworking equipment, or other heavy-duty tools—making this a fantastic setup for hobbyists or future workshop projects. Located within walking distance to Lord Selkirk School, public transportation, shopping, and other nearby amenities, this property is an excellent opportunity for families, first-time buyers, or anyone looking for a spacious lot in a quiet, convenient location. Don't miss your chance to make 222 Poplar Avenue your new home!
Property Features
Site Influences
Flooring
Parking
More Details
| Bedrooms Above Grade | 2 |
| Half Baths | 0 |
| Fireplace | Free-standing |
| Fireplace Fuel | Gas |
| Construction Type | Wood Frame |
| Exterior | Brick, Wood Siding |
| Foundation | Concrete |
| Depth | 123 ft |
| Frontage | 68 ft |
| Basement | Full |
| Basement Type | Fully Finished |
| Sewer | Municipal/Community |
| Water | Municipal/Community |
Rooms
| Level | Type | Dimensions |
|---|---|---|
| Main | Living Room | 14.67 x 10.89 |
| Main | Eat-In Kitchen | 15.25 x 9.92 |
| Main | Primary Bedroom | 11.22 x 10.93 |
| Main | Bedroom | 11.09 x 10.34 |
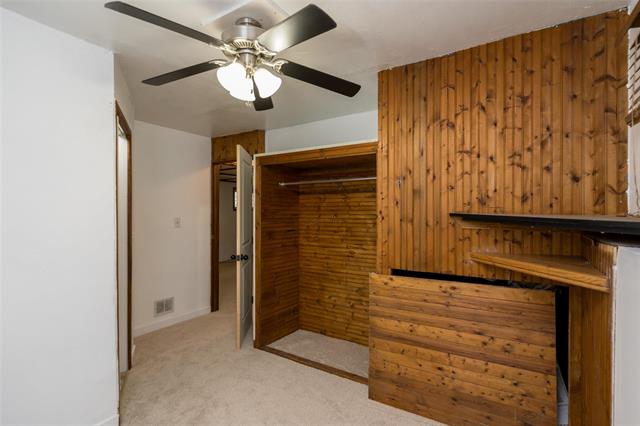
| Lower | Bedroom | 10.17 x 10.83 |
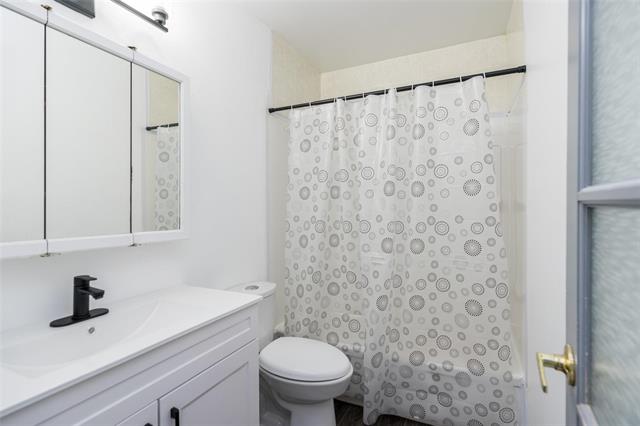
| Main | Four Piece Bath | 0.00 x 0.00 |
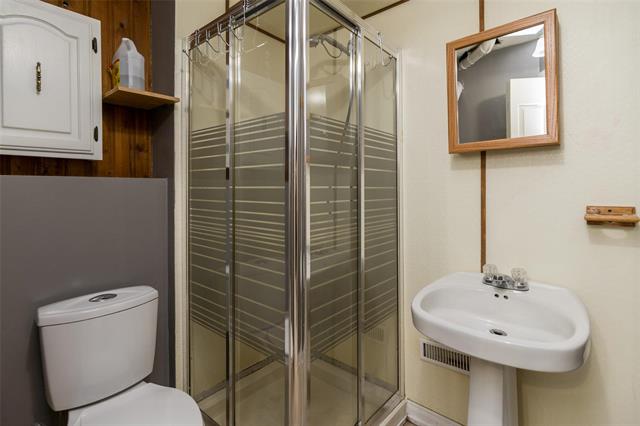
| Lower | Three Piece Bath | 0.00 x 0.00 |


