

8 Village Crescent Lac Du Bonnet, Lee river R0E 1A0
940 sqft 4 bedrooms 1 bathroom $ 239,900
Property Detail
Property Description
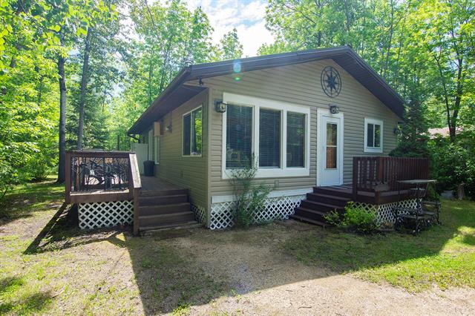
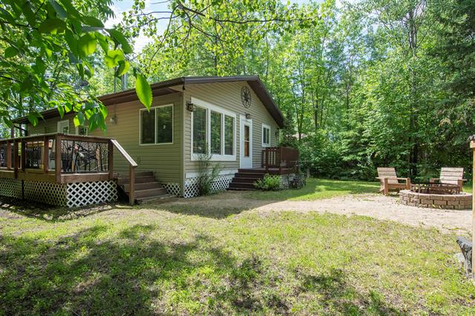
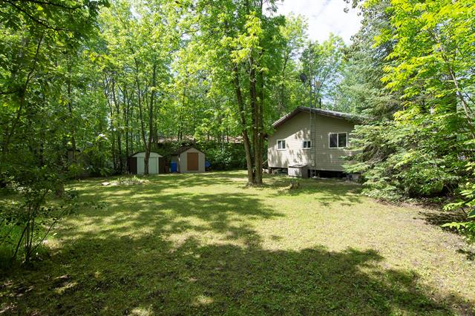
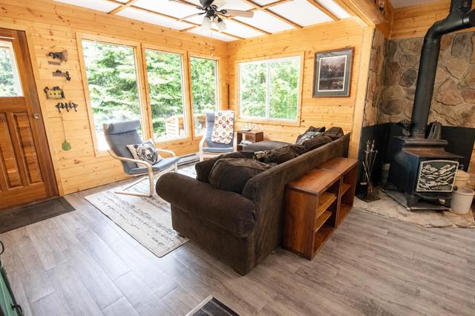
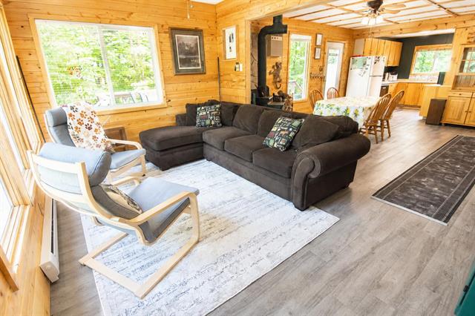
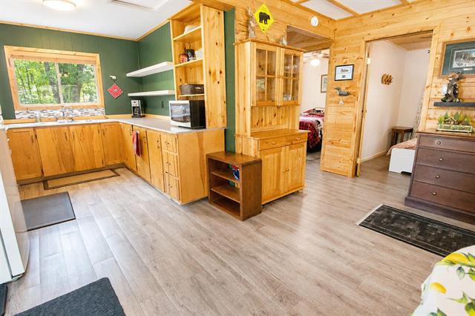
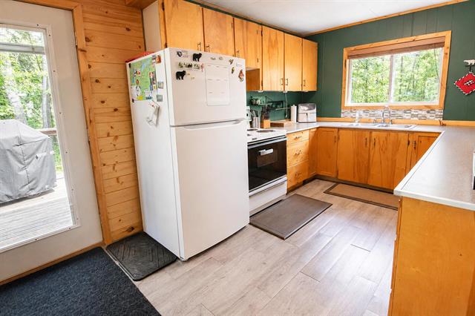
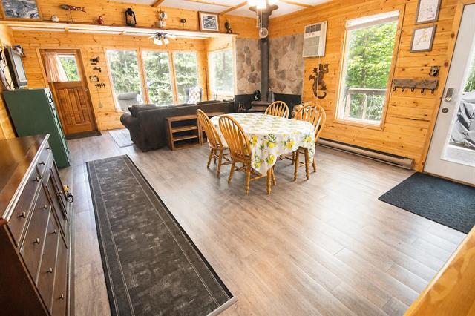
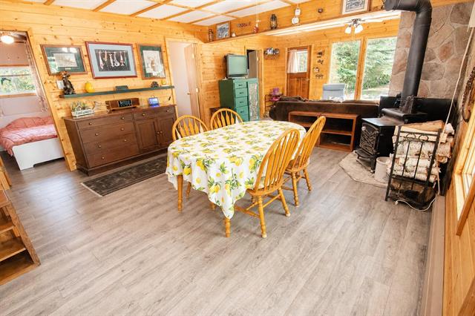
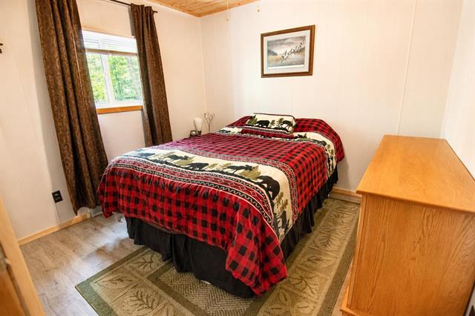
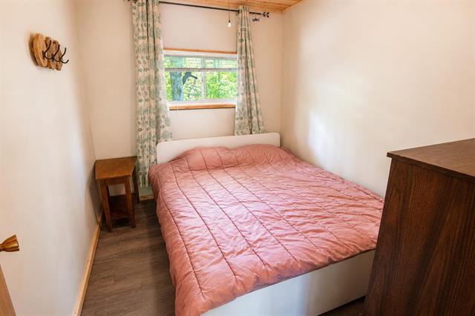
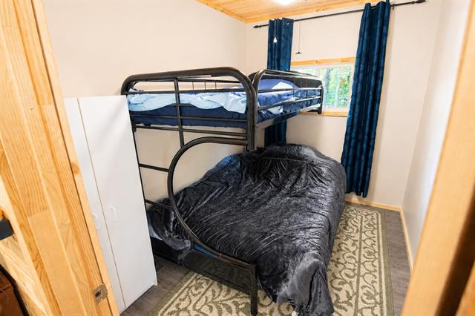
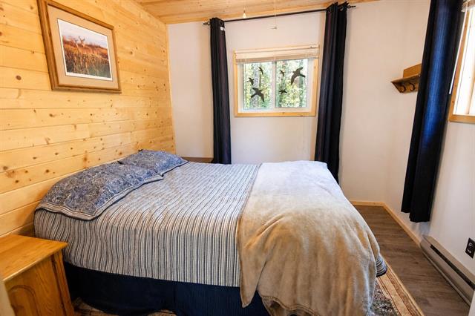
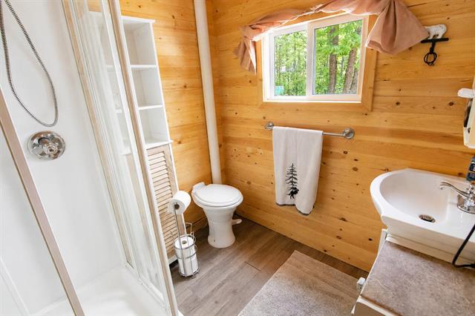
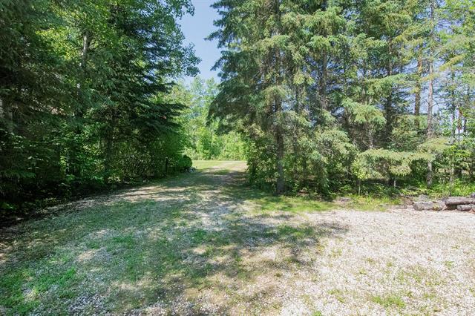
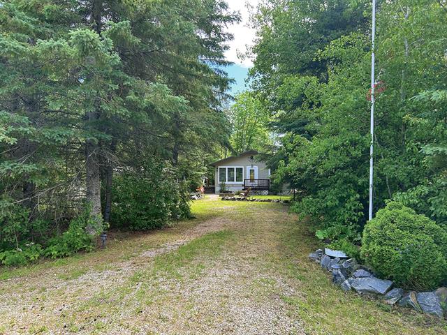
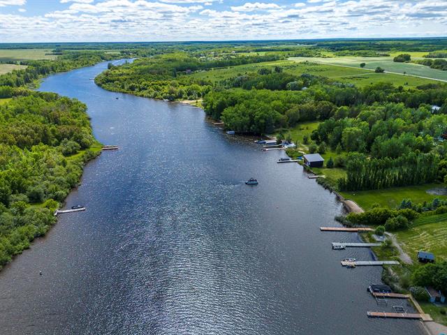
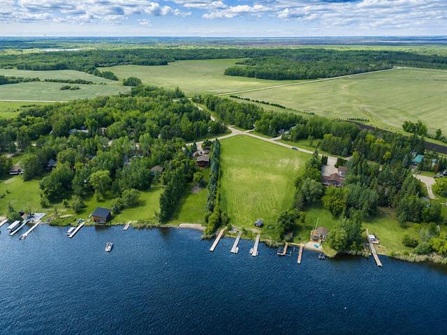
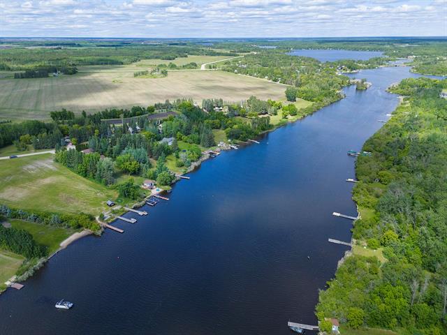
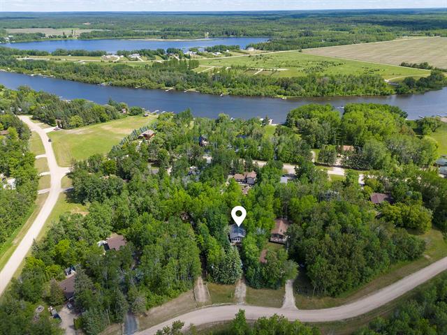
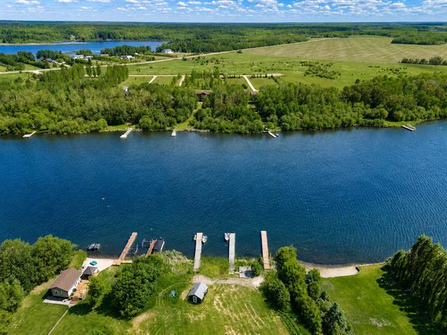
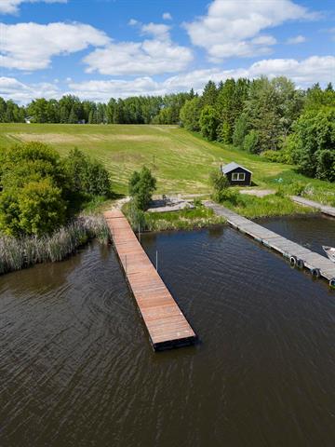
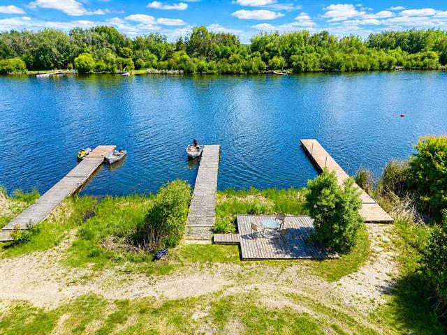
Showings start now. YOUR LEE RIVER ESCAPE AWAITS! Tucked away on a private, treed pie-shaped lot in sought-after Lee Country Village, this charming 940 SF, 4-bdrm cottage is the perfect place to slow down, unwind & enjoy life at the lake! Bright & inviting with loads of natural light, the open-concept layout offers a spacious living/dining area, wood stove & roomy kitchen—ideal for gathering with family & friends. Four bdrms provide plenty of space for everyone, along with an updated 3-pc bath. Step outside to multiple decks, a peaceful yard surrounded by mature trees & plenty of room to relax around the fire after a day on the water. Even better—a shared boat slip & dock are included, giving you easy access to the Lee River for boating, fishing & endless summer fun. Numerous updates incl metal roof, fascia, eaves, vinyl siding & flooring. Heated shed, outhouse, cistern & holding tank. Heated for winter use too—bring your weekend water supply & enjoy snowmobiling, ice fishing & year-round recreation. A fantastic cottage getaway in a beautiful river community!
Property Features
Site Influences
Flooring
Parking
More Details
| Bedrooms Above Grade | 4 |
| Half Baths | 0 |
| Fireplace | Stove |
| Fireplace Fuel | Wood |
| Construction Type | Wood Frame |
| Exterior | Vinyl |
| Foundation | Post and Pad |
| Depth | 215 ft |
| Frontage | 56 ft |
| Basement | None |
| Sewer | Holding Tank |
| Water | Cistern |
Rooms
| Level | Type | Dimensions |
|---|---|---|
| Main | Kitchen | 10.00 x 0.00 |
| Main | Living Room | 16.00 x 10.00 |
| Main | Dining Room | 15.20 x 11.00 |
| Main | Primary Bedroom | 10.60 x 10.00 |
| Main | Bedroom | 9.60 x 7.20 |
| Main | Bedroom | 9.60 x 7.20 |
| Main | Bedroom | 9.60 x 9.60 |
| Main | Three Piece Bath | 0.00 x 0.00 |


