

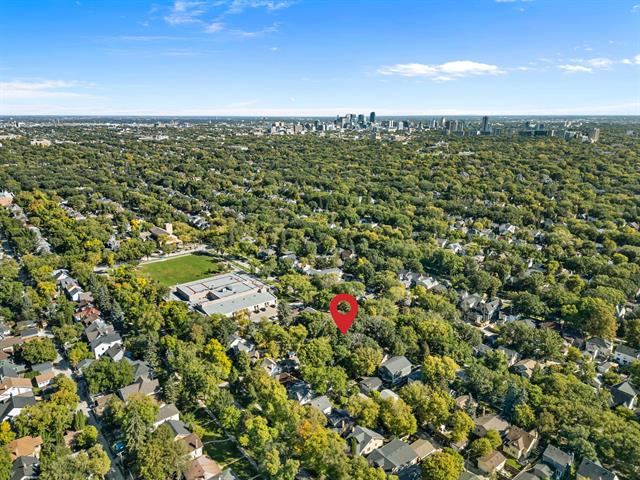
347 Oak Street River Heights, Winnipeg, Manitoba R3M 3P8
2080 sqft 5 bedrooms 3 bathrooms $ 1,149,900
-
New
-
New
-
New
-
New
-
New
-
New
-
New
-
New
-
New
-
New
-
New
-
New
-
New
-
New
-
New
-
New
-
New
-
New
-
New
-
New
-
New
-
New
-
New
-
New
-
New
-
New
-
New
-
New
-
New
-
New
-
New
-
New
-
New
-
New
-
New
Property Detail
Property Description
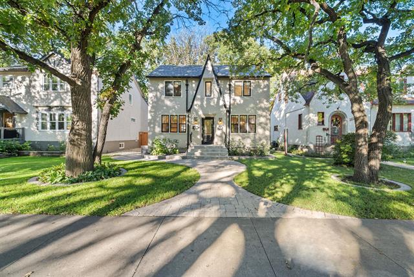
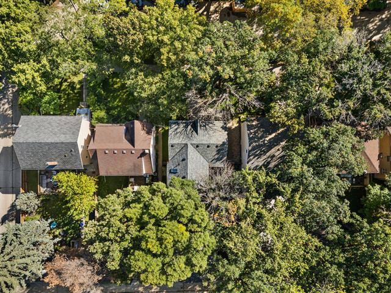
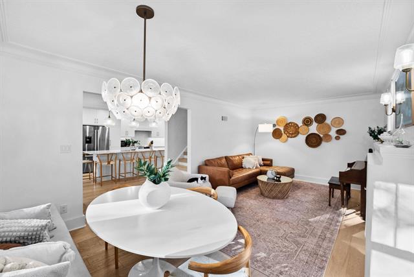
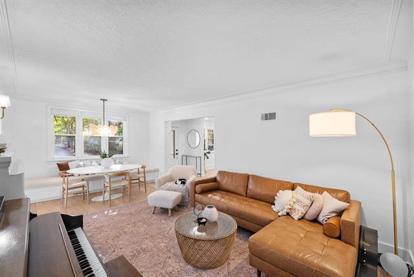
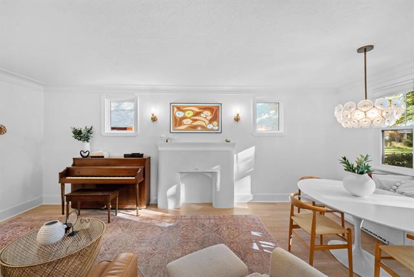
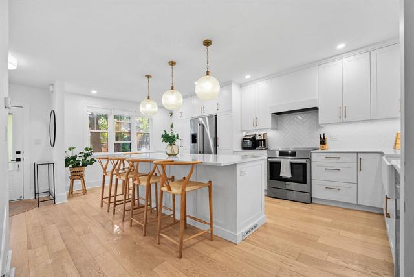
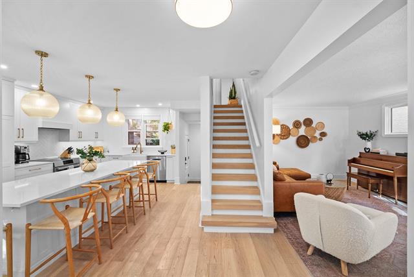
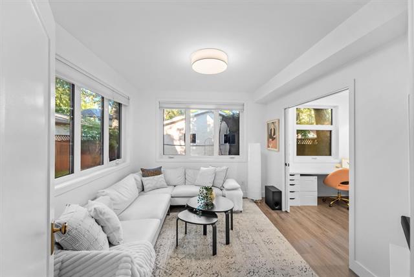
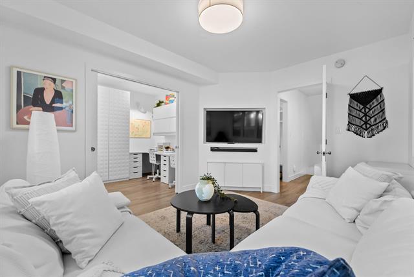
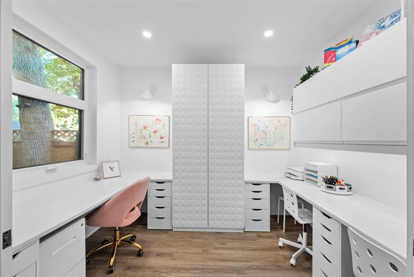
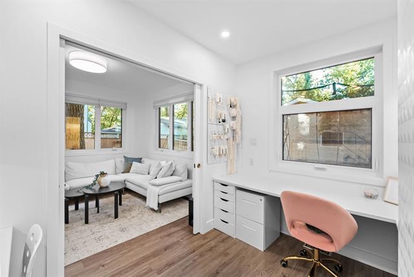
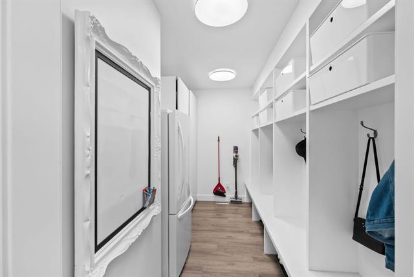
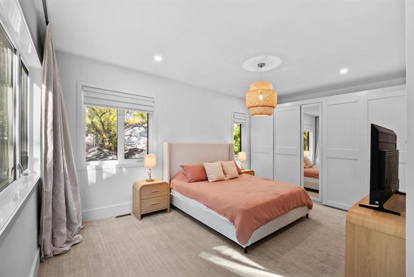
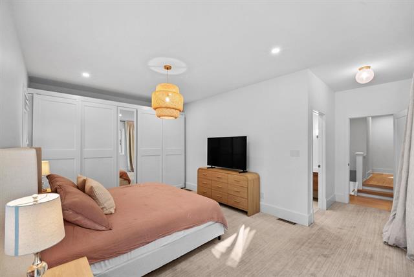
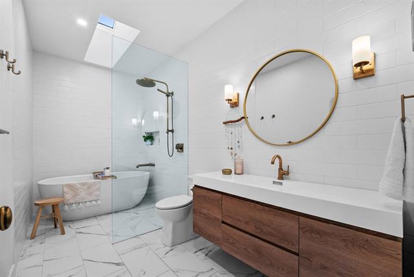
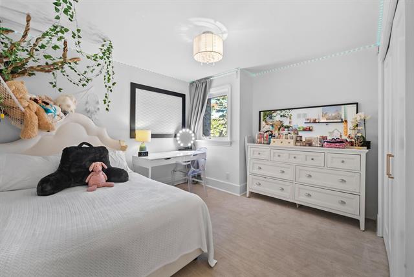
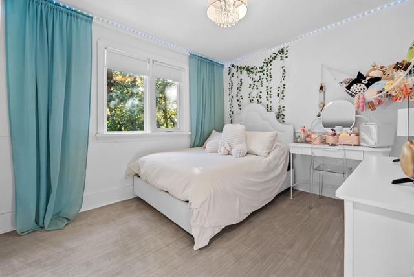
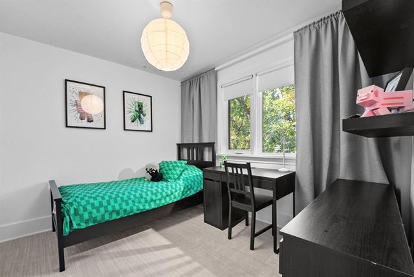
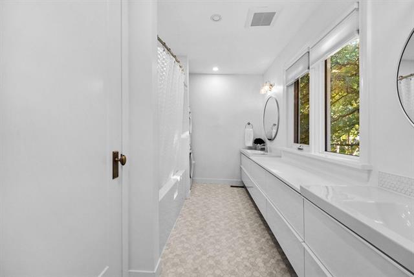
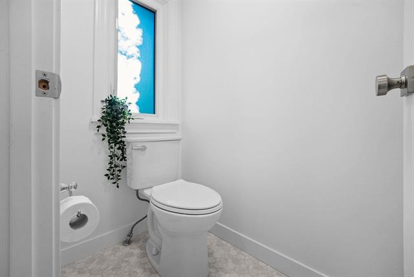
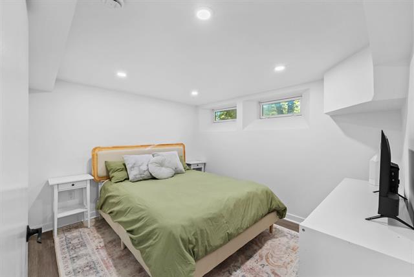
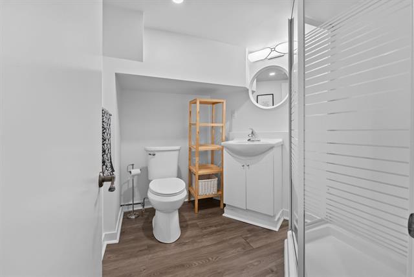
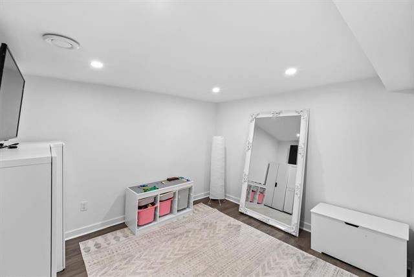
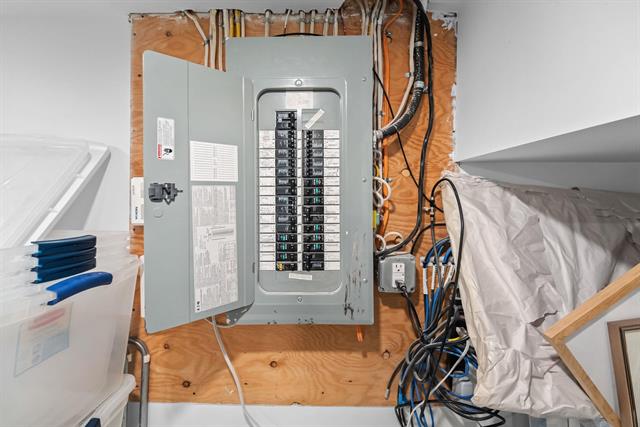
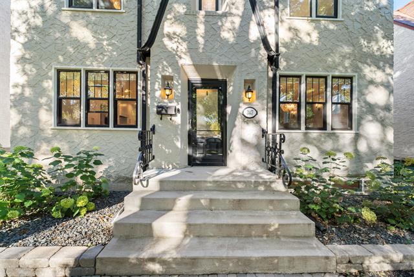
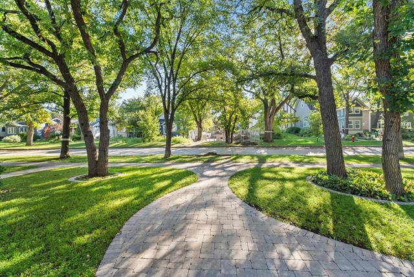
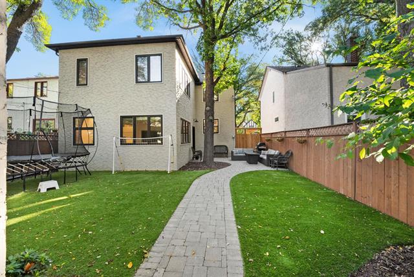
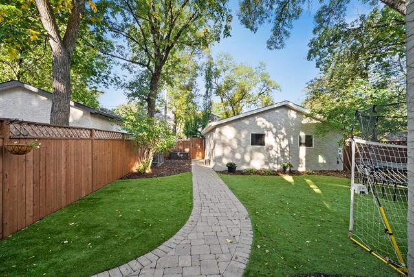
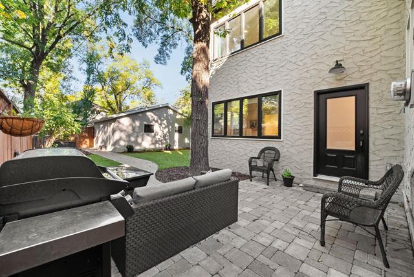
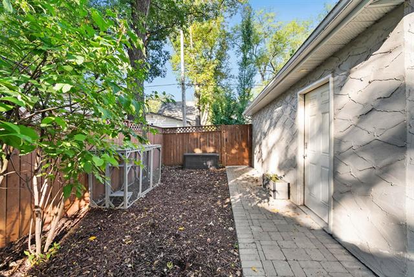
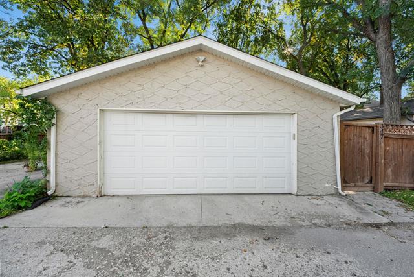
S/S Wed. Sept.23, offers Tues. Sept.29 evening. Absolutely stunning 2022 renovation blends timeless River Heights character w/sophisticated modern design. Superior craftsmanship & thoughtful details are showcased throughout...wide-plank white oak hdwds & custom cabinetry by Two30Nine. The bright LR/DR combo features a cove ceiling, ornamental fp & built-in banquet seating. The gourmet kit is beautifully appointed w/quartz counters, soft-close cabinets w/organizers, ss appliances, farm sink, herb wall & an impressive 9' island w/seating & 2nd dishwasher. A custom mudroom keeps family life organized, while the sun-filled FR offers wall-to-wall wdws & pocket doors to a private office/homework space. UL has 4 brs, including a primary retreat w/custom built-ins & spa-like ensuite w/heated flrs, skylight & wet room w/soaker tub. The 5-piece family bath features double vanity, water closet & laundry hookups. Finished bsmt offers a great kids' hangout, 5th br, 3-piece bath & storage/laundry. HEF, C/AIR, sump pump & updated windows. Outside, modern stucco compliments the character exterior, while a clover front yard, maintenance-free fenced backyard w/turf & side patio create easy outdoor living. Heated DT/2.
Property Features
Site Influences
Flooring
Parking
More Details
| Bedrooms Above Grade | 4 |
| Half Baths | 0 |
| Construction Type | Wood Frame |
| Exterior | Stucco |
| Foundation | Concrete |
| Depth | 121 ft |
| Frontage | 40 ft |
| Basement | Full |
| Basement Type | Fully Finished |
| Sewer | Municipal/Community |
| Water | Municipal/Community |
Rooms
| Level | Type | Dimensions |
|---|---|---|
| Main | Living/Dining room | 21.08 x 11.83 |
| Main | Kitchen | 21.00 x 13.42 |
| Main | Family Room | 12.75 x 10.25 |
| Main | Office | 10.42 x 8.00 |
| Upper | Primary Bedroom | 18.08 x 16.50 |
| Upper | Bedroom | 10.42 x 9.00 |
| Upper | Bedroom | 10.83 x 9.00 |
| Upper | Bedroom | 11.58 x 9.42 |
| Basement | Recreation Room | 10.75 x 9.75 |
| Basement | Bedroom | 10.83 x 9.33 |
| Upper | Five Piece Bath | 0.00 x 0.00 |
| Upper | Four Piece Ensuite Bath | 0.00 x 0.00 |
| Basement | Three Piece Bath | 0.00 x 0.00 |


