

58 Ranch Place North Kildonan, Winnipeg, Manitoba R2G 3J5
2169 sqft 3 bedrooms 4 bathrooms $ 749,900
-
New
-
New
-
New
-
New
-
New
-
New
-
New
-
New
-
New
-
New
-
New
-
New
-
New
-
New
-
New
-
New
-
New
-
New
-
New
-
New
-
New
-
New
-
New
-
New
-
New
-
New
-
New
-
New
-
New
-
New
-
New
-
New
-
New
-
New
-
New
-
New
-
New
-
New
-
New
-
New
-
New
-
New
-
New
-
New
-
New
-
New
-
New
-
New
Property Detail
Property Description
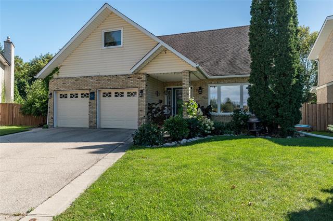
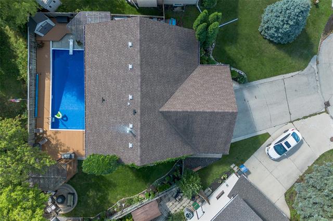
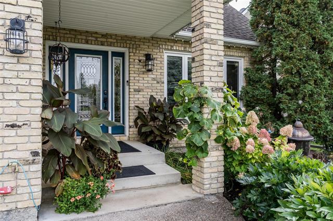
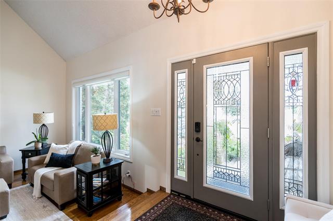
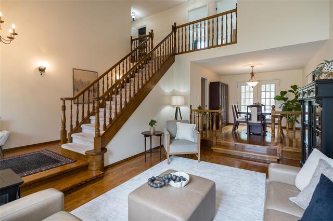
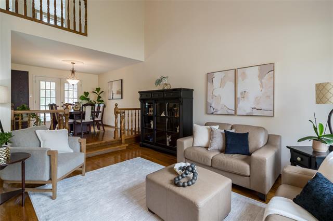
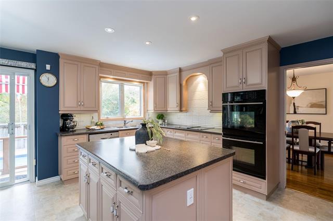
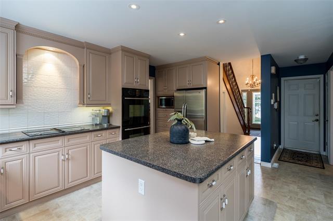
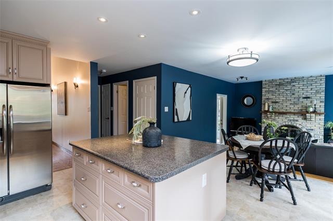
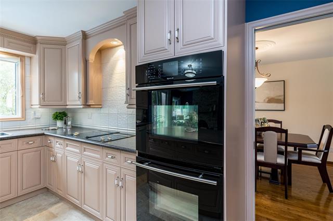
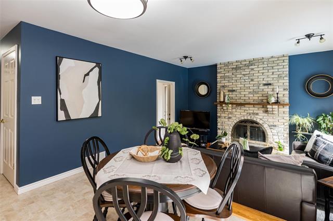
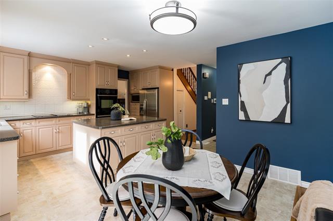
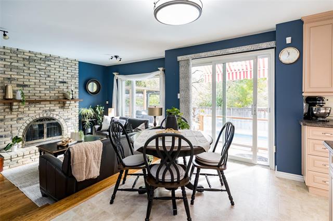
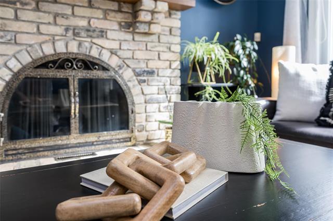
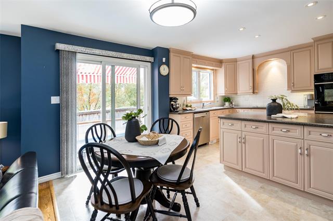
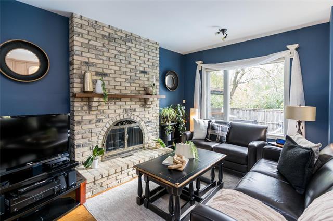
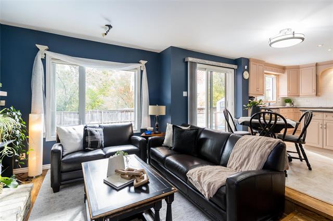
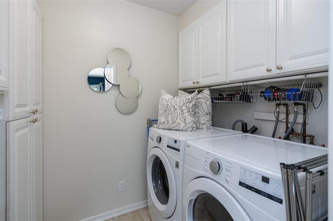
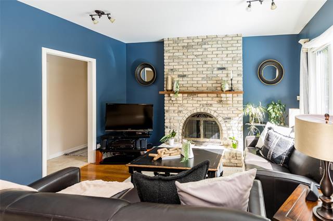
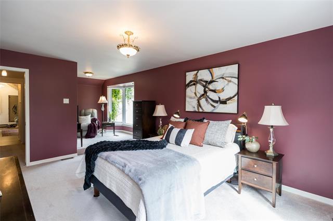
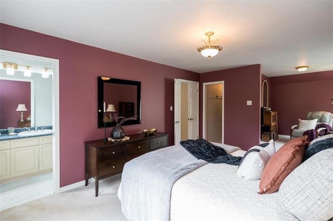
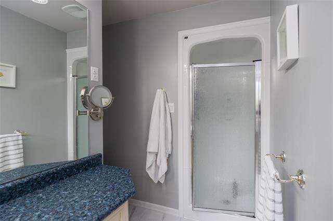
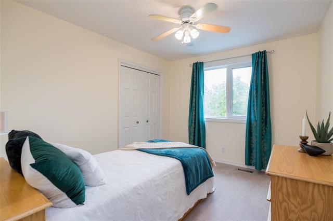
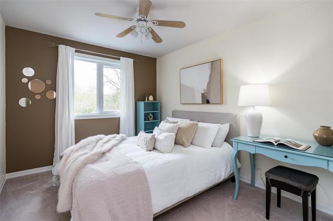
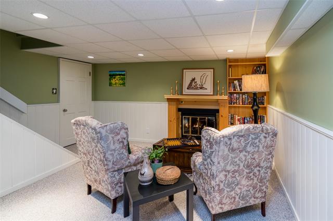
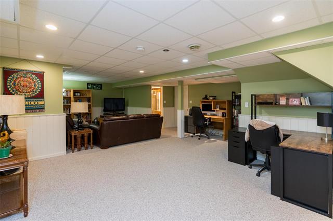
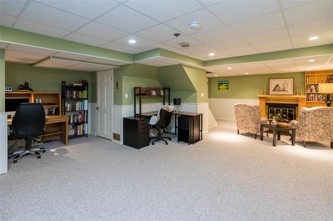
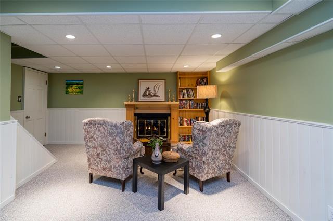
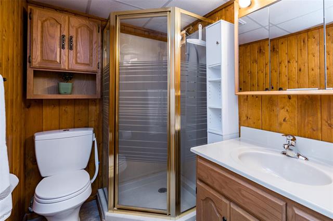
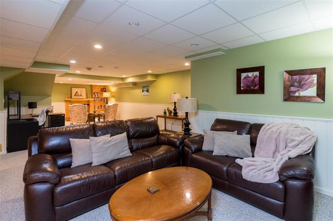
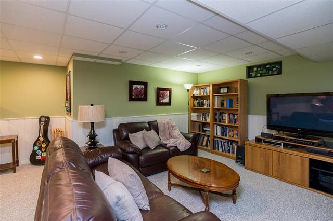
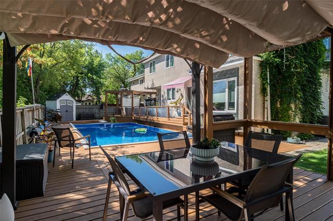
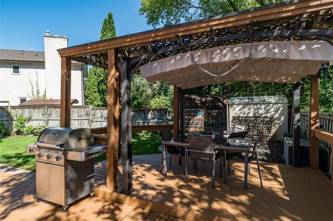
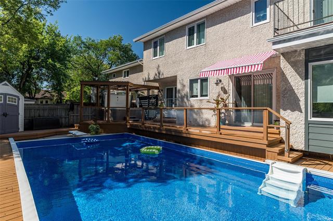
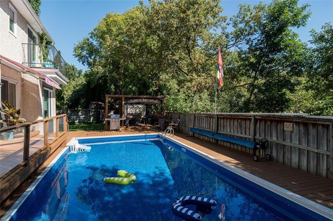
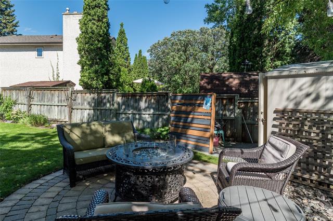
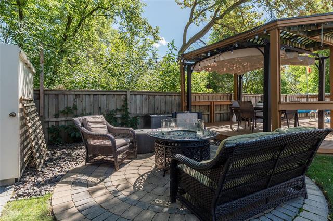
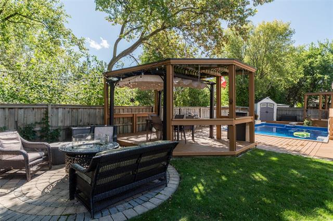
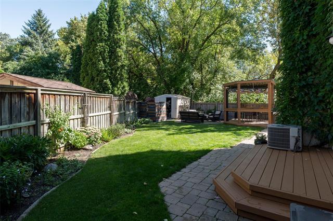
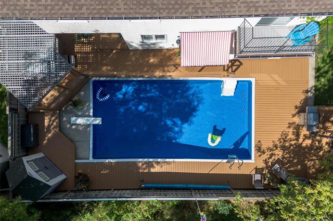
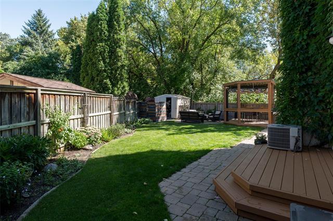
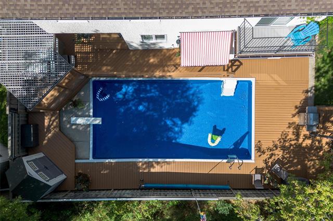
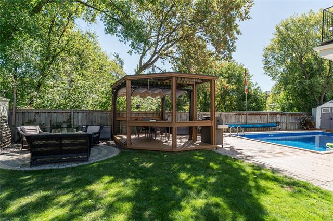
S/S Oct 1 Offers Reviewed Oct 6th Some homes are simply made for bringing people together, and this is one of them. Nestled at the end of a quiet cul-de-sac in a sought-after area, this 3-bed, 4-bath home has been lovingly cared for by the same family for 24 years. The formal living room makes a beautiful first impression with soaring 18' ceilings, while the family room feels warm and welcoming, centred around a stunning brick-faced gas fireplace — the perfect spot for cozy evenings. Upstairs are the generous sized bedrooms, the primary features a massive 130 sq ft walk-in closet + ensuite! Downstairs, the rec room features plenty of space for movie nights and entertaining. Outside, the backyard is a show stopper, with a pool, hot tub, gazebo & patio. This is a home that has hosted gatherings of 50+ and countless summer evenings with family and friends. Thoughtfully maintained and updated with many new windows '18, custom blinds '12 pool liner '26, washer & dryer'23, HWT '24, soffits & eaves'22, 200-amp electrical, a double-insulated garage and so much more! Close to fabulous parks, schools, Bunn’s Creek Trail and all amenities. A home made for living, gathering and making memories.
Property Features
Site Influences
Flooring
Parking
More Details
| Bedrooms Above Grade | 3 |
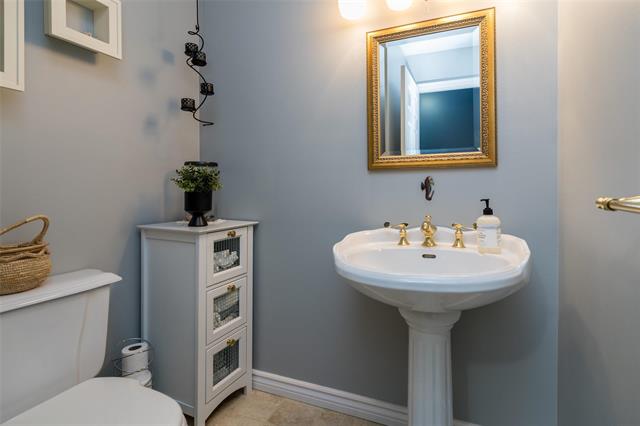
| Half Baths | 1 |
| Fireplace | Brick Facing, Glass Door |
| Fireplace Fuel | Gas |
| Exterior | Brick, Stucco |
| Foundation | Concrete |
| Depth | 115 ft |
| Frontage | 41 ft |
| Basement | Full |
| Basement Type | Fully Finished |
| Sewer | Municipal/Community |
| Water | Municipal/Community |
Rooms
| Level | Type | Dimensions |
|---|---|---|
| Main | Living Room | 16.92 x 12.42 |
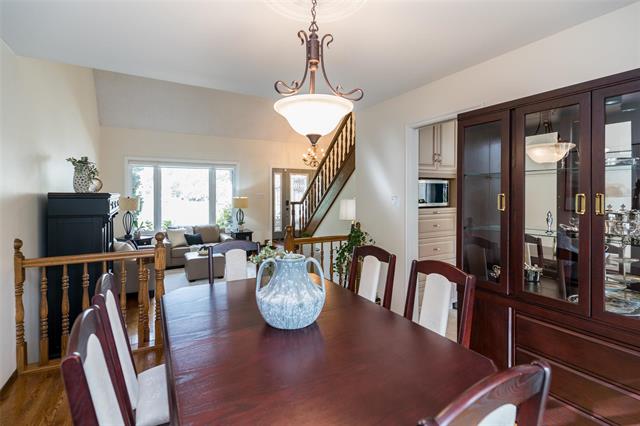
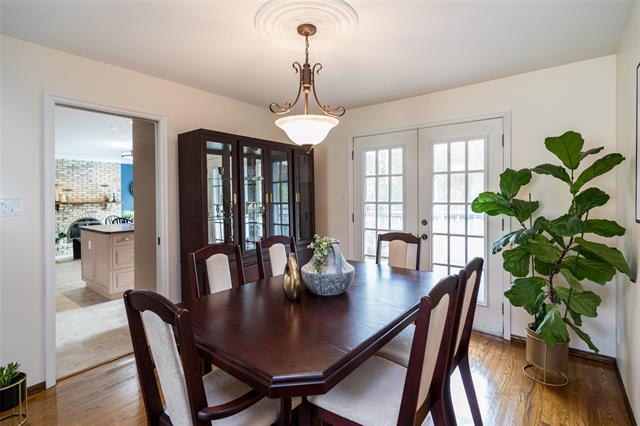
| Main | Dining Room | 11.67 x 10.50 |
| Main | Kitchen | 16.25 x 14.75 |
| Main | Family Room | 13.67 x 10.17 |
| Main | Two Piece Bath | 0.00 x 0.00 |
| Main | Laundry Room | 7.08 x 5.50 |
| Upper | Primary Bedroom | 16.08 x 11.67 |
| Upper | Bedroom | 11.67 x 9.50 |
| Upper | Bedroom | 12.92 x 9.42 |
| Upper | Den | 9.00 x 8.50 |
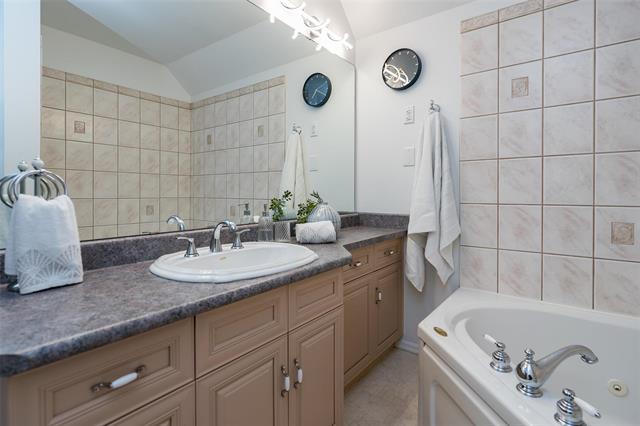
| Upper | Three Piece Bath | 0.00 x 0.00 |
| Upper | Three Piece Ensuite Bath | 0.00 x 0.00 |
| Upper | Walk-in Closet | 15.08 x 13.00 |
| Lower | Recreation Room | 37.50 x 14.58 |
| Lower | Storage Room | 18.00 x 10.92 |
| Lower | Three Piece Bath | 0.00 x 0.00 |


