158 James Avenue R17, Morris R0G 1K0
870 sqft 3 bedrooms 1 bathroom $ 174,900
-
Open House - Sunday
Property Detail
Open House
Turn The Key 3 Bedroom 30 Mins From Winnipeg
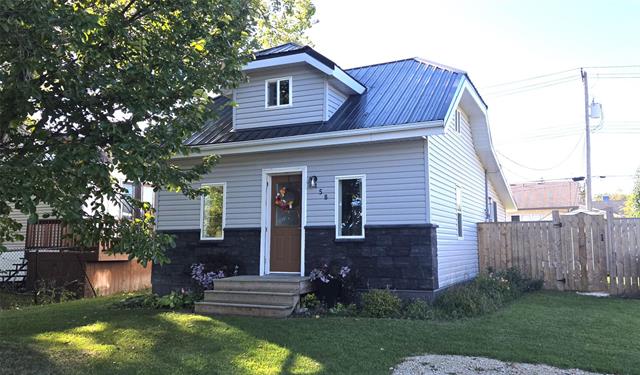
Incredible value, lots of updates and remodelling including completely fenced yard, shed, metal roof, hi-eff furnace and more. Main floor bath & laundry, An ideal starter/investor opportunity w/all appliances included. Hurray!! A+
- Sunday, September 27th, 2026 from 2:30 PM - 4:00 PM
Property Description
Offers presented Tuesday, Sept. 29. OPEN HOUSE Sunday, Sept. 27, 2:30–4:00 pm. Turn the key & enjoy this well-appointed 3-bedroom home right away! Thoughtfully laid out for functionality & comfortable everyday living, this charming property has 2 main-floor bedrooms, an updated eat-in kitchen, convenient main-floor laundry, full bathroom & a cozy living area perfect for relaxing at the end of the day. Upstairs you'll discover a spacious loft-style third bedroom complete with a large closet, ideal as a private primary bedroom, guest space or home office. The crawl-space basement keeps the home's mechanical systems neatly tucked away, including an updated hot water tank and high-efficiency furnace. A practical floor plan and important updates make this an excellent opportunity for first-time buyers, downsizers, investors or anyone looking for an affordable place to call home in Morris. Metal roof, newly completed fully fenced yard, storage shed, 2 tiered rear patio & front steps presenting amazing curb appeal & outdoor living space. Come see how easy it could be to make this Morris home yours. Move in, unpack and start enjoying small-town living! Video, more photos & floor plan will be updated shortly!
Property Features
Site Influences
Flooring
Parking
More Details
| Bedrooms Above Grade | 3 |
| Half Baths | 0 |
| Construction Type | Wood Frame |
| Exterior | Stone, Vinyl |
| Foundation | Not known |
| Depth | 99 ft |
| Frontage | 49 ft |
| Basement | Crawl space |
| Sewer | Municipal/Community |
| Water | Municipal/Community |
Rooms
| Level | Type | Dimensions |
|---|---|---|
| Main | Living Room | 17.00 x 11.50 |
| Main | Eat-In Kitchen | 18.70 x 11.50 |
| Main | Bedroom | 8.50 x 9.50 |
| Main | Bedroom | 8.50 x 7.00 |
| Main | Four Piece Bath | 9.70 x 5.50 |
| Main | Laundry Room | 8.00 x 5.50 |
| Upper | Primary Bedroom | 15.00 x 10.00 |