

113 Dominion Street R17, Emerson R0A 0L0
2193 sqft 3 bedrooms 2 bathrooms $ 174,900
Property Detail
Property Description
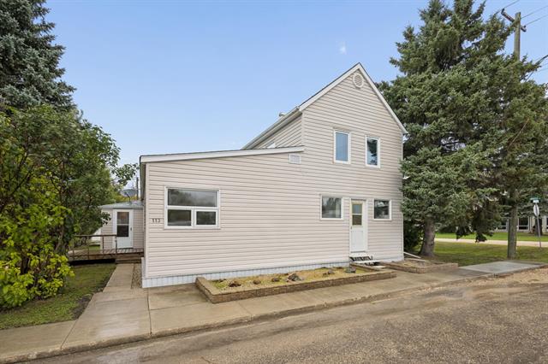
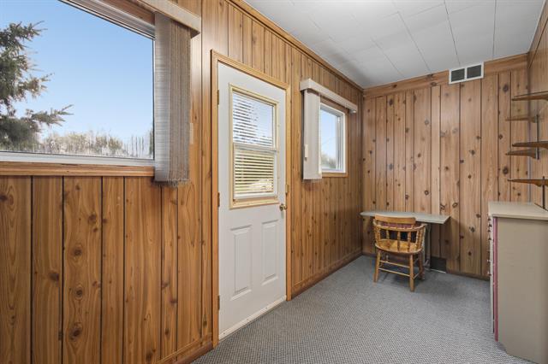
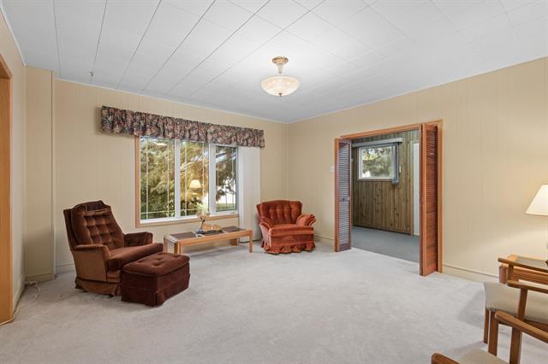
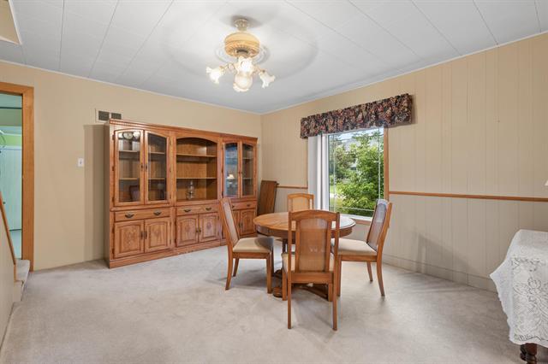
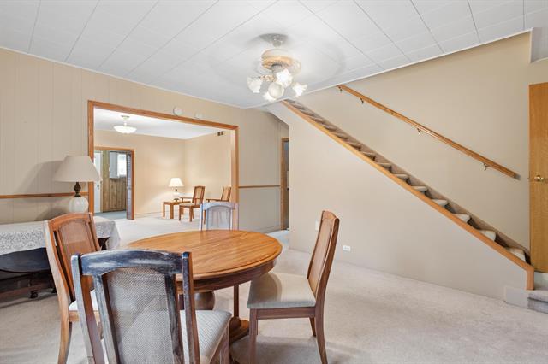
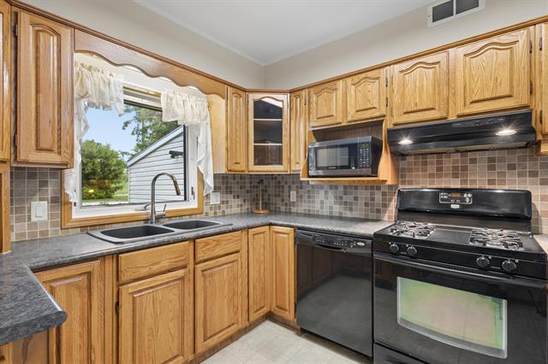
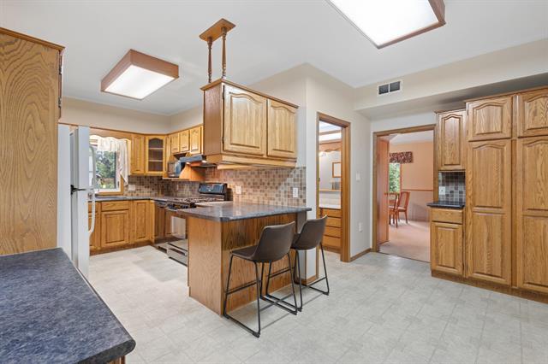
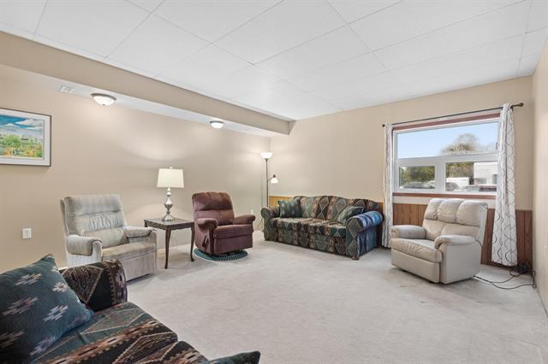
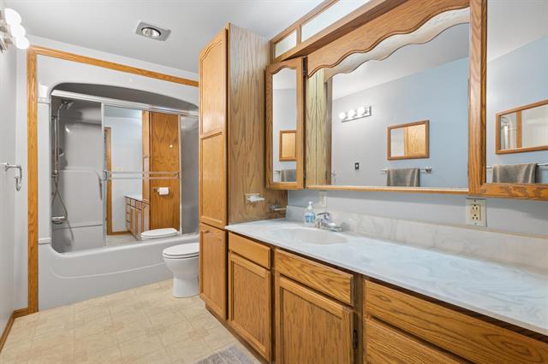
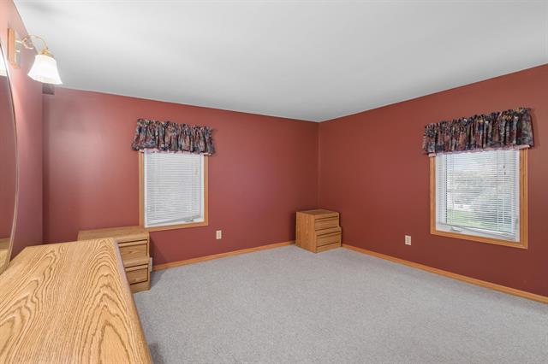
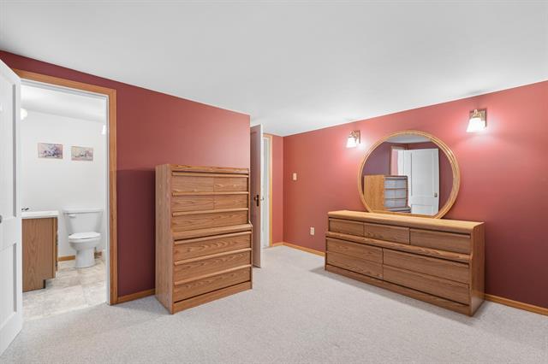
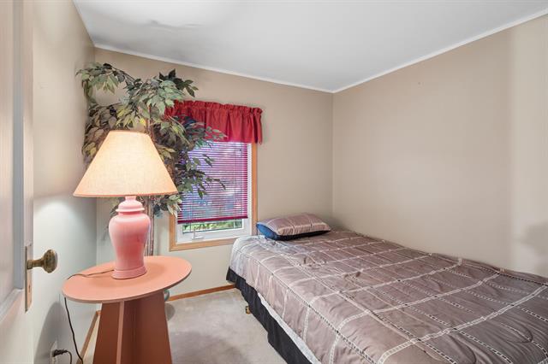
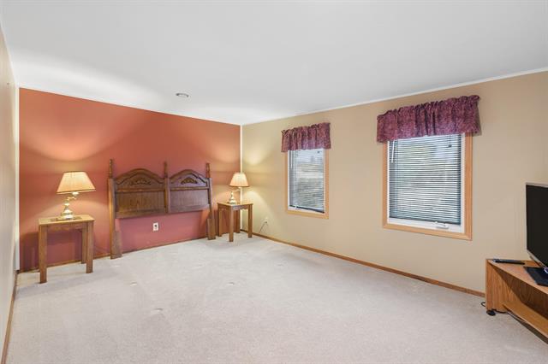
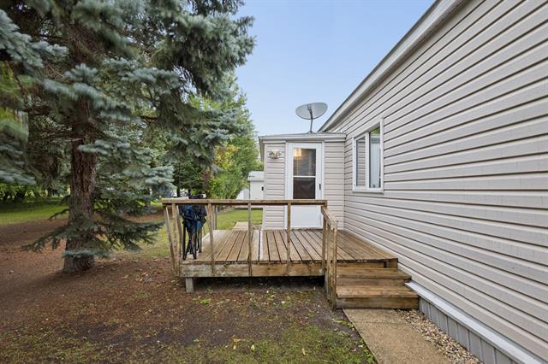
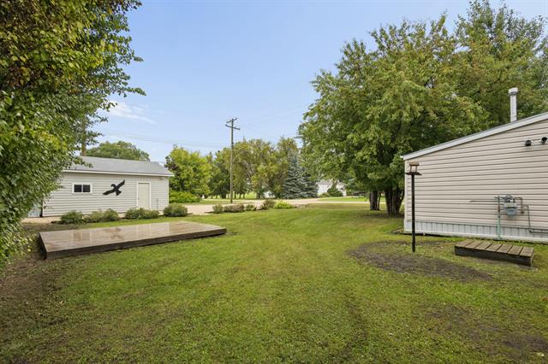
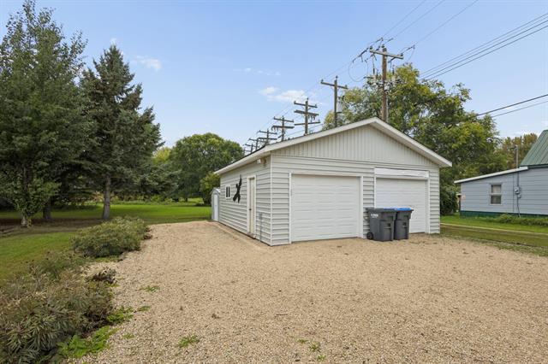
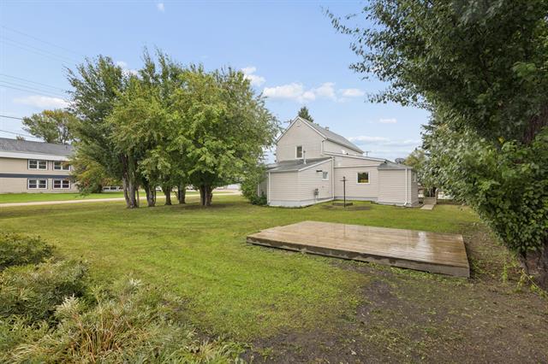
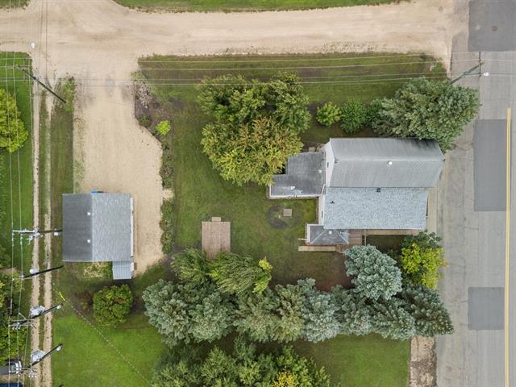
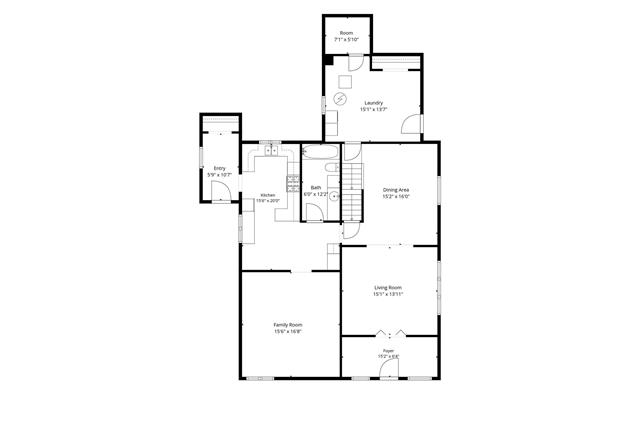
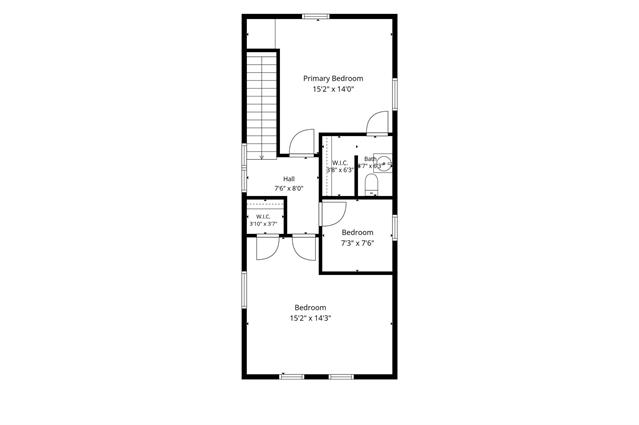
Price Improvment, Quick Possession!! Don't miss this spacious 2,193 sq ft 1¾-storey home on an oversized 60’ x 142’ corner lot in Emerson! Offering 3 bedrooms and 1½ baths, this home provides plenty of room for family living and entertaining. The main floor features a large living room that flows nicely into the dining area, updated kitchen with appliances included, generous sized family room with potential to become a 4th bedroom, 4-piece bathroom and convenient main-floor laundry. Upstairs are 3 bedrooms, including a spacious primary bedroom with large walk-in closet and 2-piece ensuite. Additional features include central vacuum with attachments, gas forced-air furnace updated in 2006, portable A/C unit and an asphalt-shingle roof approximately 15 years old. The 24’ x 24’ double detached garage offers 2 overhead doors and excellent parking/storage space. Enjoy small-town living with a school, public swimming pool, golf course, grocery store and other amenities nearby. Approximately 25 minutes to Altona, 50 minutes to Winkler, and 1 hour to Winnipeg’s South Perimeter and Steinbach, with the U.S. border just minutes away. Spacious Family Living for an AMAZING Price hurray and book today to view!!
Property Features
Site Influences
Flooring
Parking
More Details
| Bedrooms Above Grade | 3 |
| Half Baths | 1 |
| Construction Type | Wood Frame |
| Exterior | Vinyl |
| Foundation | Concrete |
| Depth | 142 ft |
| Frontage | 60 ft |
| Basement | Half basement |
| Basement Type | Unfinished |
| Sewer | Municipal/Community |
| Water | Municipal/Community |
Rooms
| Level | Type | Dimensions |
|---|---|---|
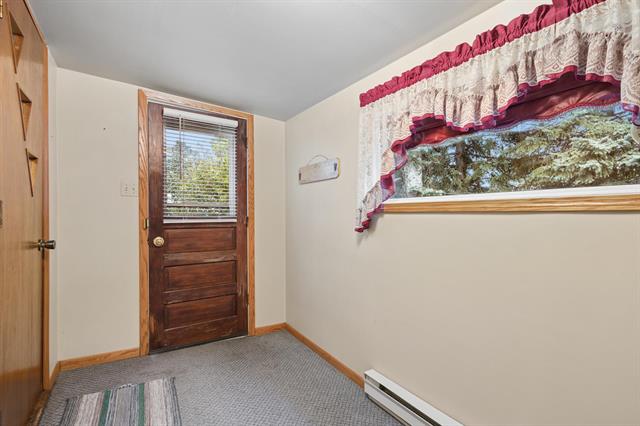
| Main | Foyer | 15.17 x 6.33 |
| Main | Living Room | 15.08 x 13.92 |
| Main | Dining Room | 15.17 x 16.00 |
| Main | Family Room | 15.50 x 16.67 |
| Main | Kitchen | 15.50 x 20.00 |
| Main | Porch | 5.75 x 10.58 |
| Main | Four Piece Bath | 6.00 x 12.17 |
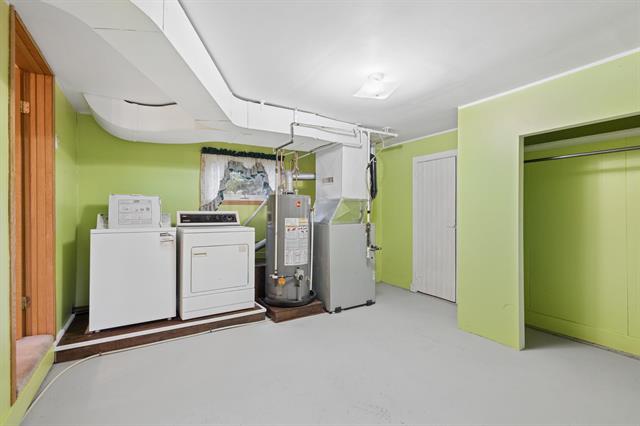
| Main | Laundry Room | 15.08 x 13.58 |
| Main | Cold Room | 7.08 x 5.83 |
| Upper | Primary Bedroom | 15.17 x 14.00 |
| Upper | Two Piece Bath | 3.58 x 6.25 |
| Upper | Walk-in Closet | 3.67 x 6.25 |
| Upper | Bedroom | 15.17 x 14.25 |
| Upper | Walk-in Closet | 3.83 x 3.58 |
| Upper | Bedroom | 7.25 x 7.50 |
| Basement | Utility Room | 14.83 x 16.75 |


