420 Dodds Road Headingley North, Headingley R4H 1H5
1914 sqft 3 bedrooms 2 bathrooms $ 849,900
Property Detail
Property Description
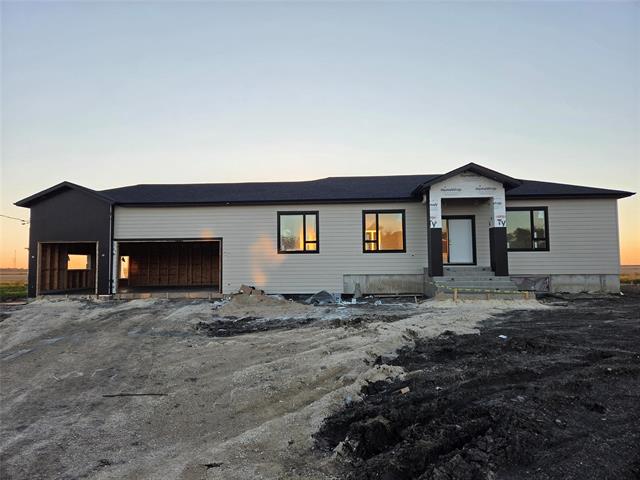
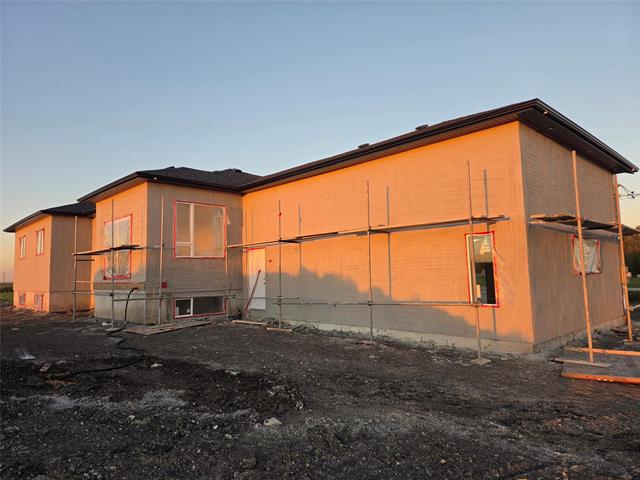
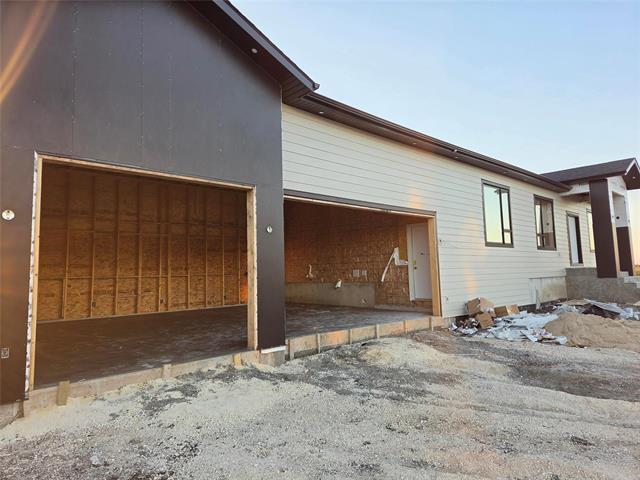
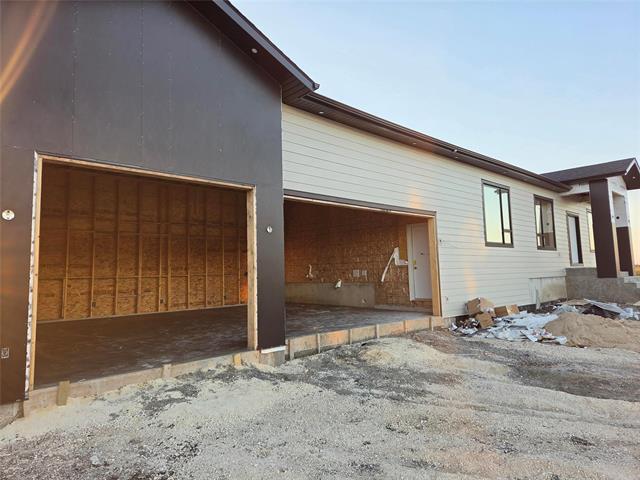
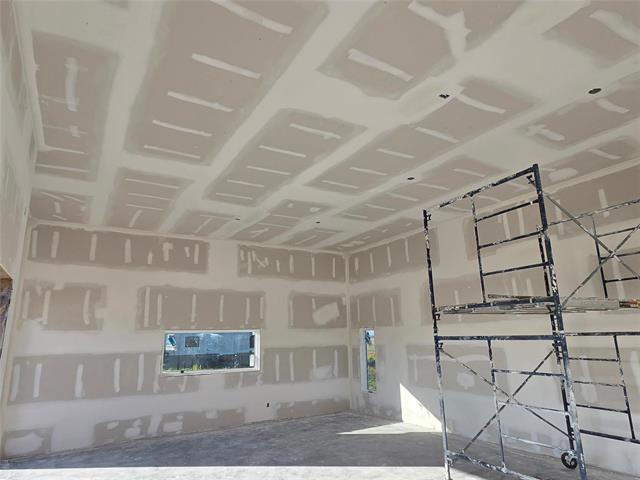
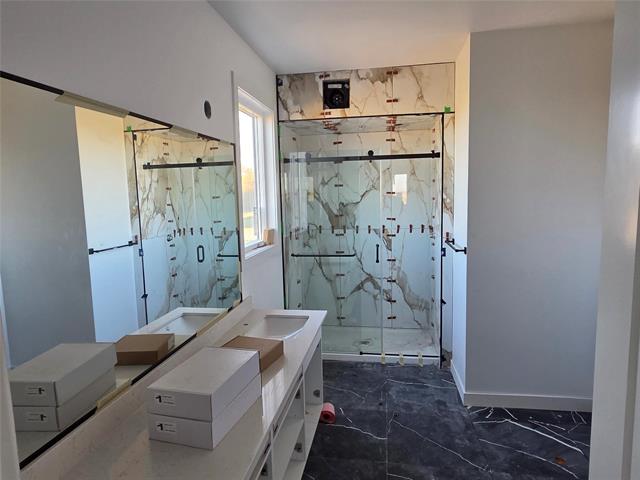
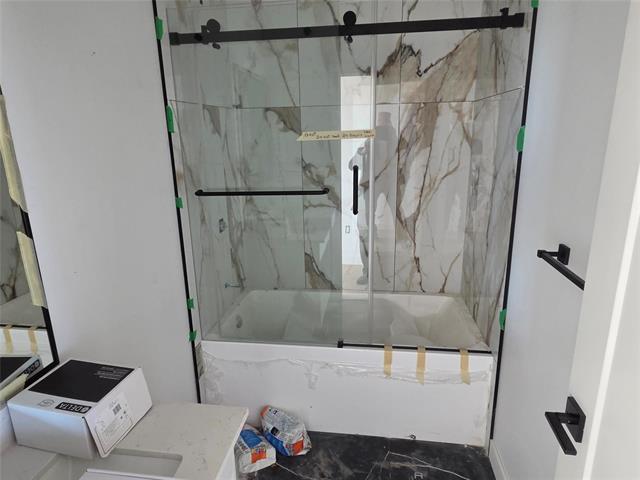
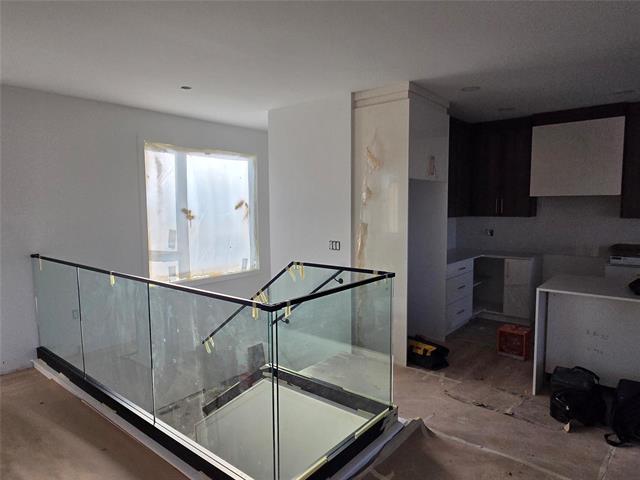
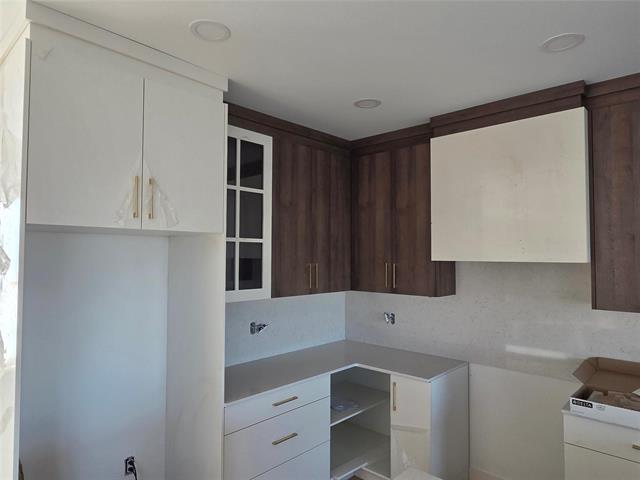
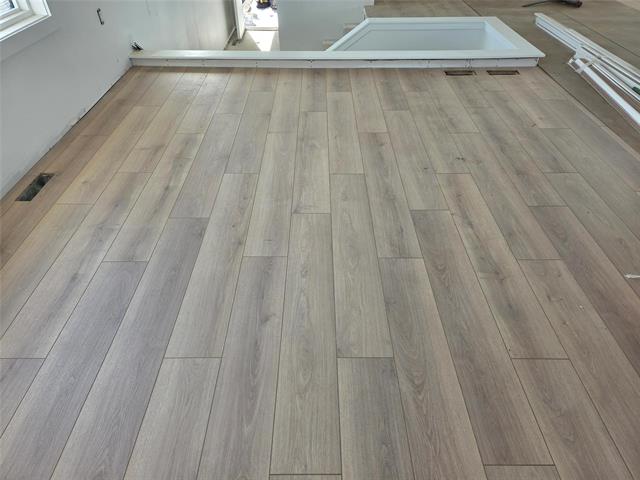
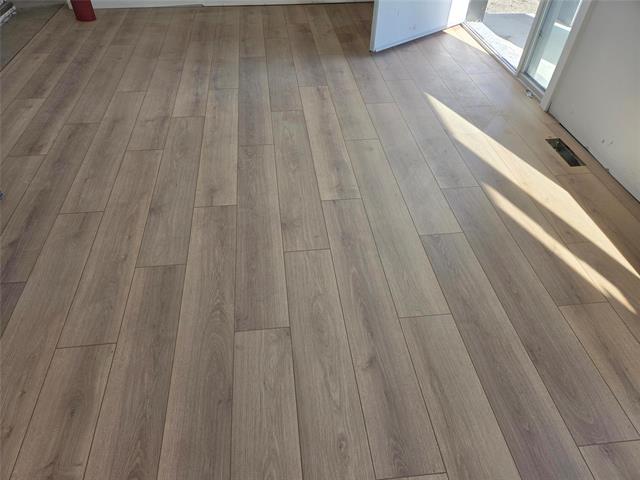
Rural Living with City Amenities! North Headingley... 7 minutes to the perimeter! Custom Built 1914 sqft 3 bedroom 2 bathroom Bungalow! Triple attached garage 31 x 23 , concrete front step. Garden door from Dining area ready for a West facing Deck! Many special features including a spacious walk in closet and ensuite bath... each bedroom has a walk in closet... custom Kitchen cabinetry with built ins, soft close hinges, Quartz counters, under cabinet back splash, sunken back entry with laundry area and access to the garage. Large volume windows to capture the natural light! Piled concrete foundation, ladder wall extension for large basement windows, RIP in basement and exterior walls insulated and wired. Quality flooring throughout the main floor with custom sunken heat vents, tempered Glass railing and More! Possession is flexible and on track for November completion! 5 year Domishield Home Warranty Included. Call today for viewing!
Property Features
Site Influences
Flooring
Parking
More Details
| Bedrooms Above Grade | 3 |
| Half Baths | 0 |
| Exterior | Fiber Cement, Stone, Stucco |
| Foundation | Concrete |
| Depth | 166 ft |
| Frontage | 140 ft |
| Basement | Full |
| Basement Type | Insulated |
| Sewer | Septic Tank/Low Pressure Sewer |
| Water | Municipal/Community |
Rooms
| Level | Type | Dimensions |
|---|---|---|
| Main | Foyer | 14.50 x 9.00 |
| Main | Great Room | 14.58 x 15.25 |
| Main | Dining Room | 10.83 x 14.00 |
| Main | Eat-In Kitchen | 14.00 x 9.75 |
| Main | Mudroom | 6.75 x 8.83 |
| Main | Four Piece Bath | 8.17 x 4.83 |
| Main | Bedroom | 9.92 x 12.00 |
| Main | Bedroom | 10.57 x 11.58 |
| Main | Primary Bedroom | 13.42 x 13.67 |
| Main | Six Piece Ensuite Bath | 14.92 x 8.25 |
| Main | Other | 12.60 x 9.00 |