

131 Belanger Drive R05, Lorette R5K 0N6
1438 sqft 3 bedrooms 3 bathrooms $ 499,900
-
New
-
New
-
New
-
New
-
New
-
New
-
New
-
New
-
New
-
New
-
New
-
New
-
New
-
New
-
New
-
New
-
New
-
New
-
New
-
New
-
New
-
New
-
New
-
New
-
New
-
New
-
New
-
New
-
New
-
New
-
New
-
New
-
New
-
New
-
New
-
New
Property Detail
Property Description
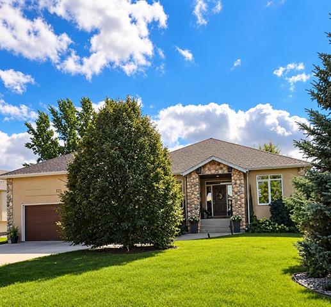
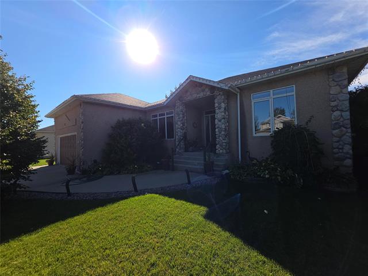
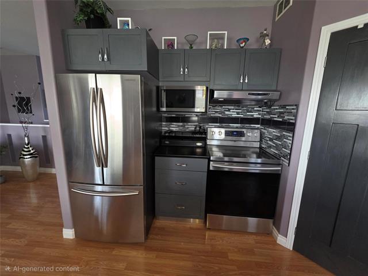
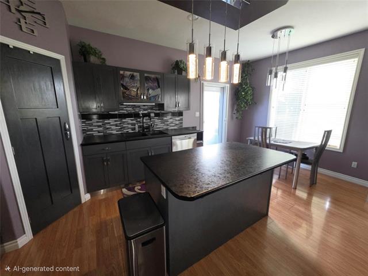
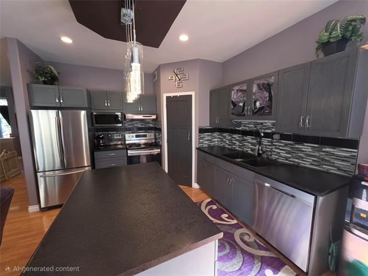
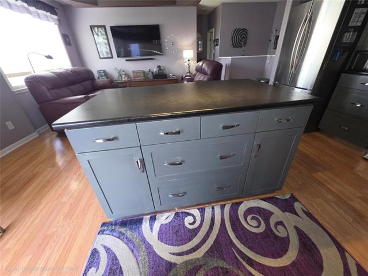
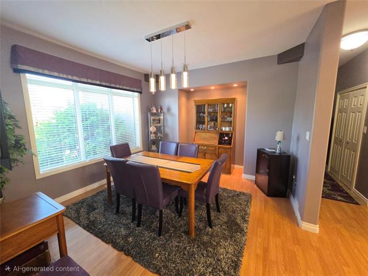
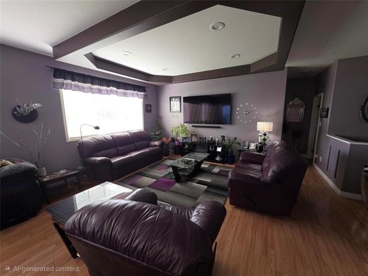
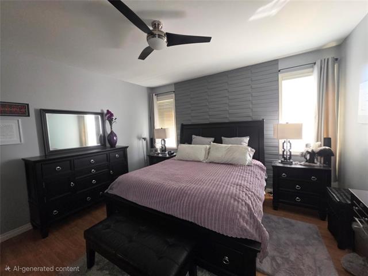
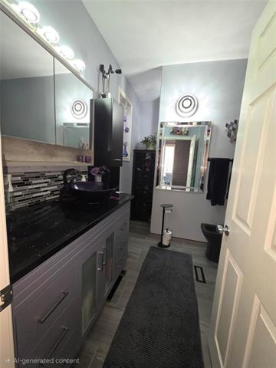
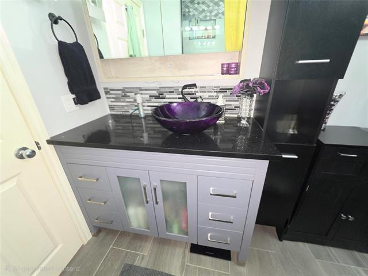
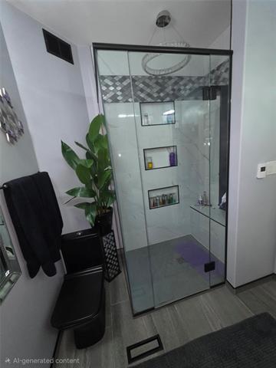
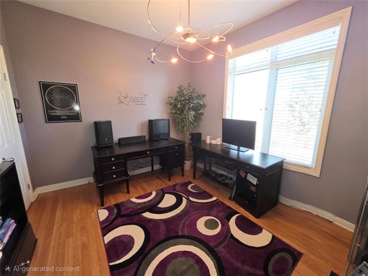
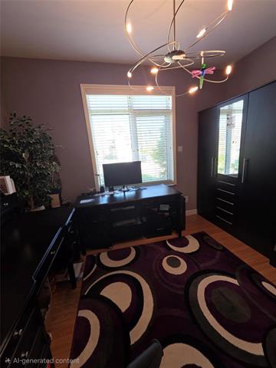
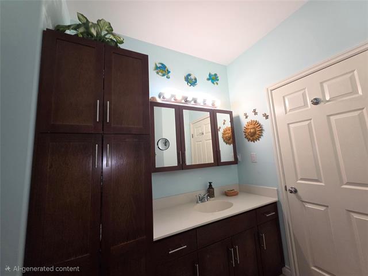
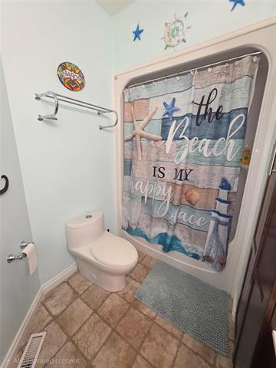
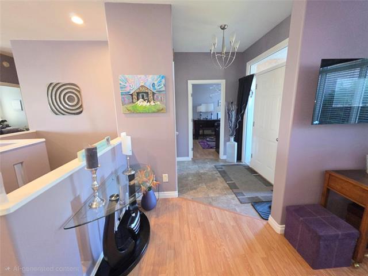
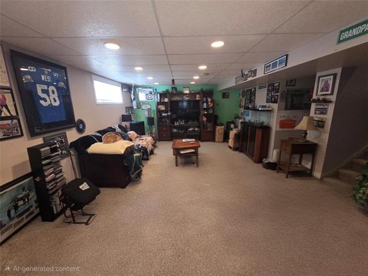
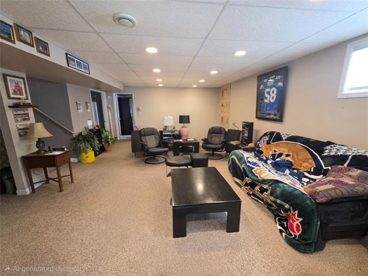
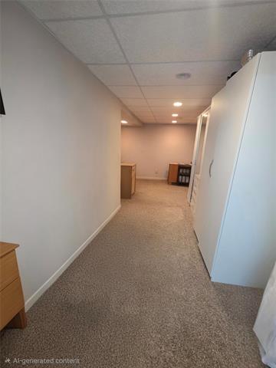
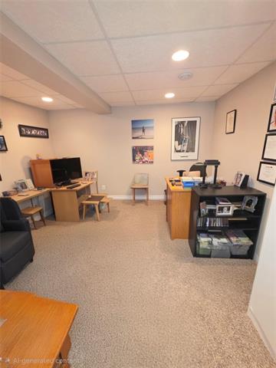
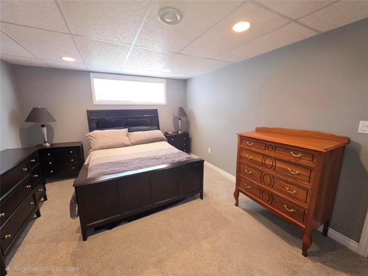
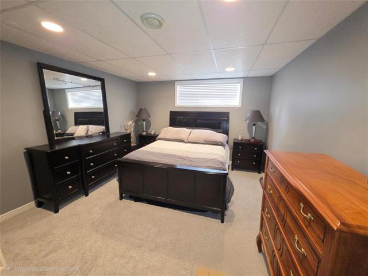
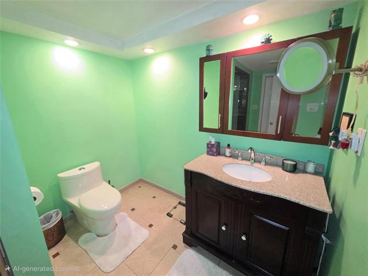
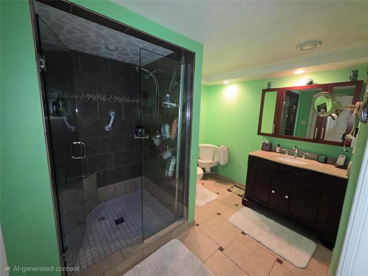
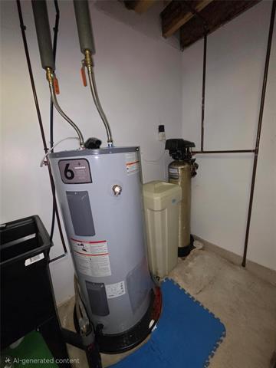
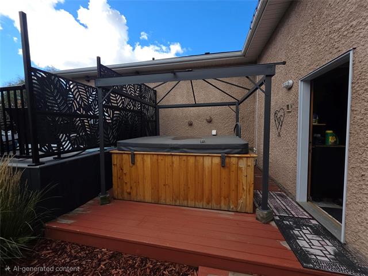
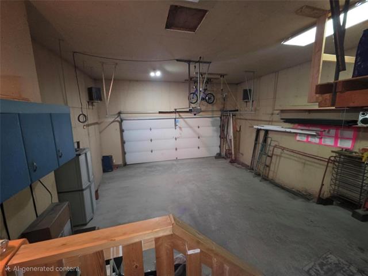
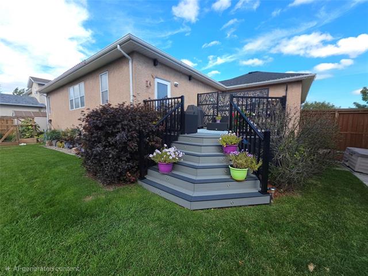
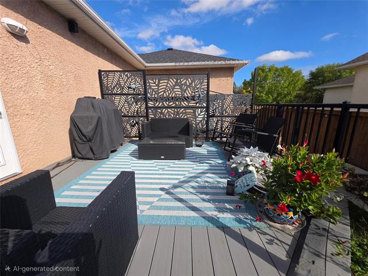
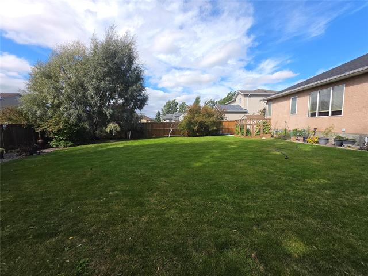
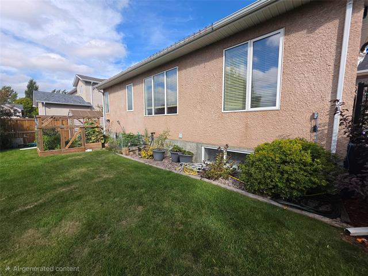
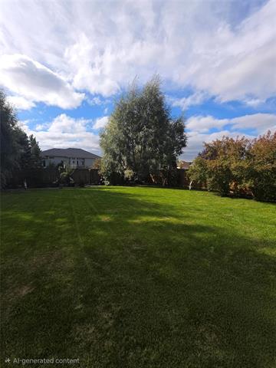
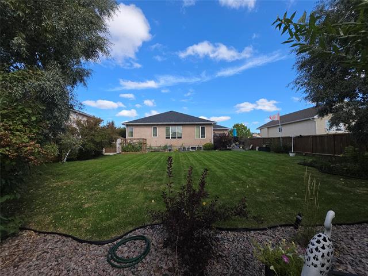
Offers as received, please leave offers open for 24 hours! Welcome to 131 Belanger Drive in Lorette! This beautifully maintained 1,438 sq ft bungalow offers a wonderful blend of space, comfort and thoughtful updates. Featuring 3 bedrooms, 3 bathrooms and a fully finished basement, this home has plenty of room to enjoy. The bright and inviting main floor features an updated kitchen with stainless steel appliances, welcoming living spaces and a beautifully renovated ensuite. Numerous updates include the roof (2025), A/C (2024), hot water tank (2019), kitchen (2019) and ensuite (2021). Step outside to a spacious yard designed for relaxing and entertaining, complete with a large deck, hot tub, enclosed garden and storage shed. A double attached garage provides added convenience and storage. Enjoy the friendly small-town atmosphere of Lorette while being just a short drive from Winnipeg. With its generous living space, fantastic outdoor areas and many major updates already completed, 131 Belanger Drive is ready for its next chapter!
Property Features
Flooring
Parking
More Details
| Bedrooms Above Grade | 2 |
| Half Baths | 0 |
| Construction Type | Wood Frame |
| Exterior | Stucco |
| Foundation | Concrete, Piled |
| Depth | 149 ft |
| Frontage | 70 ft |
| Basement | Full |
| Basement Type | Fully Finished |
| Sewer | Municipal/Community |
| Water | Municipal/Community |
Rooms
| Level | Type | Dimensions |
|---|---|---|
| Main | Primary Bedroom | 13.11 x 13.11 |
| Main | Bedroom | 9.11 x 12.00 |
| Main | Eat-In Kitchen | 18.10 x 12.20 |
| Main | Living Room | 18.10 x 18.05 |
| Basement | Bedroom | 15.08 x 11.07 |
| Main | Four Piece Bath | 7.00 x 10.00 |
| Basement | Three Piece Bath | 7.10 x 10.07 |
| Main | Three Piece Ensuite Bath | 11.00 x 8.05 |
| Basement | Den | 15.07 x 25.07 |


