

35 Becki Cove R16, Kleefeld R0A 0V2
1340 sqft 3 bedrooms 2 bathrooms $ 449,900
-
New
-
New
-
New
-
New
-
New
-
New
-
New
-
New
-
New
-
New
-
New
-
New
-
New
-
New
-
New
-
New
-
New
-
New
-
New
-
New
-
New
-
New
Property Detail
Property Description
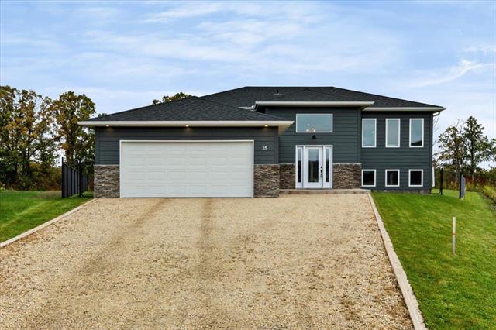
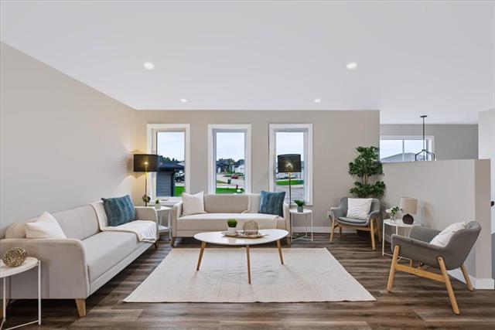
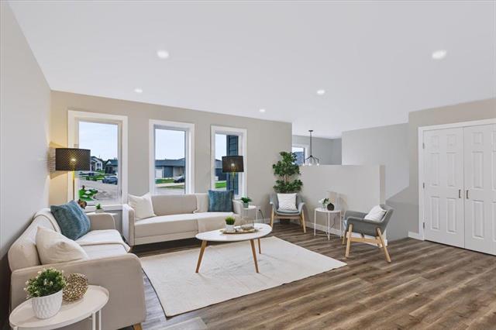
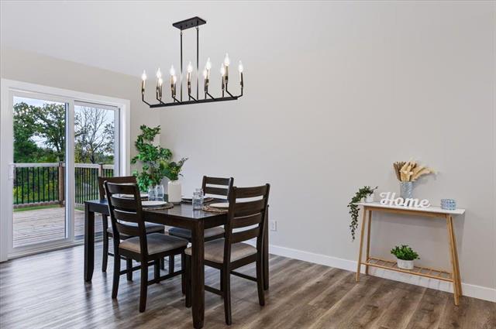
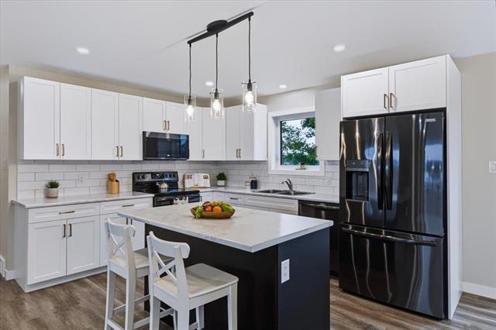
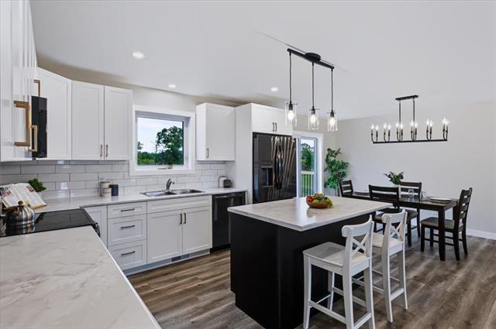
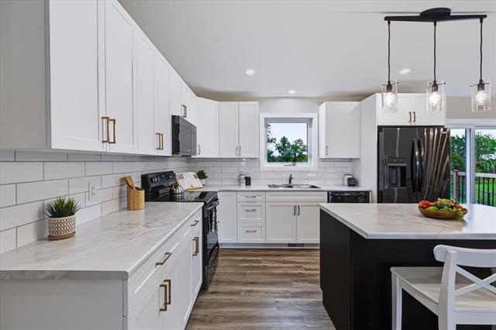
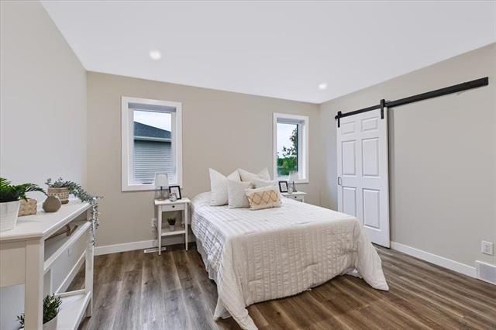
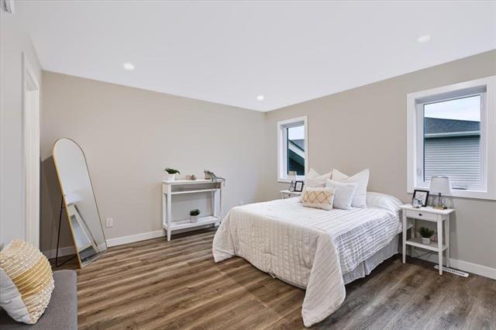
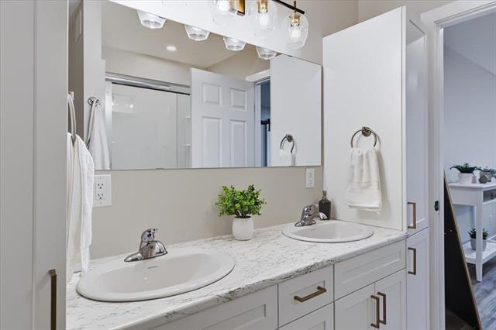
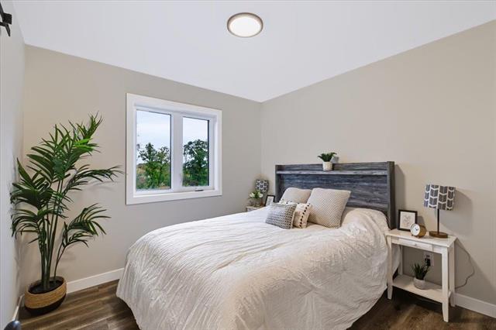
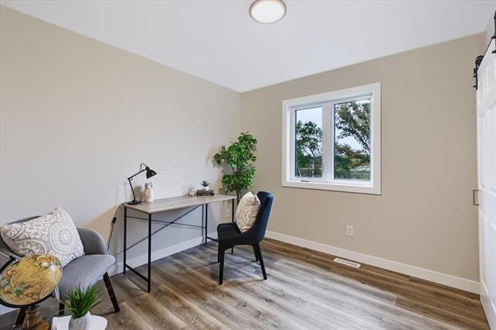
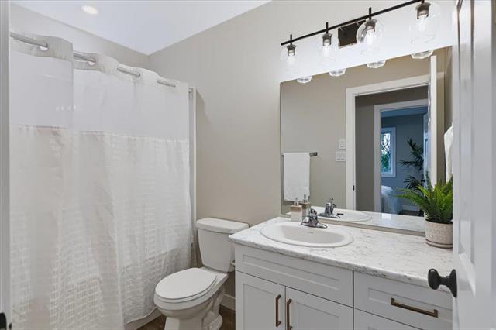
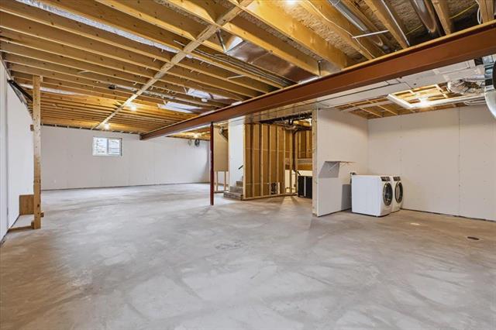
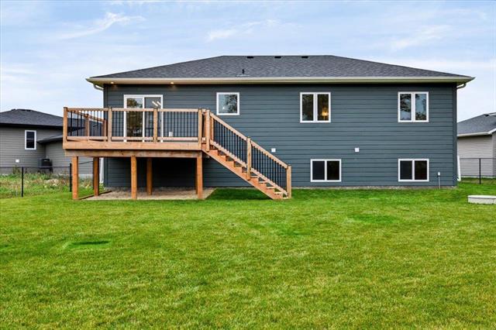
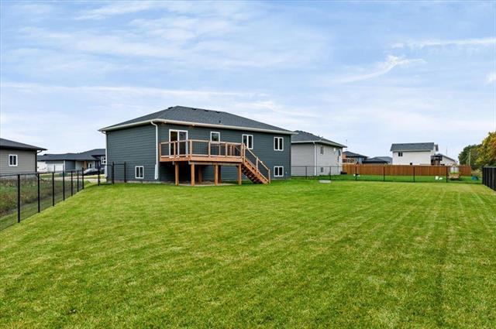
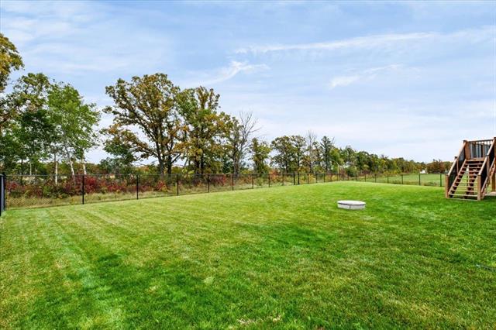
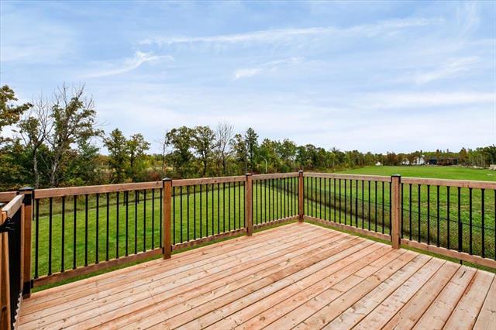
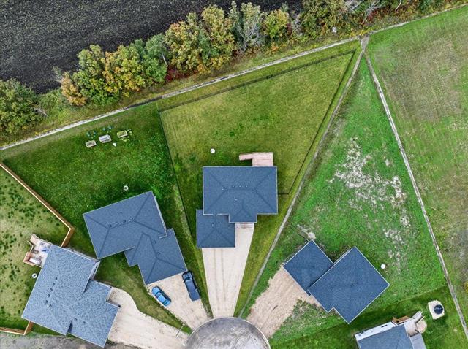
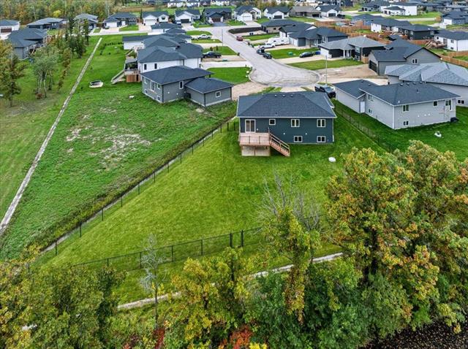
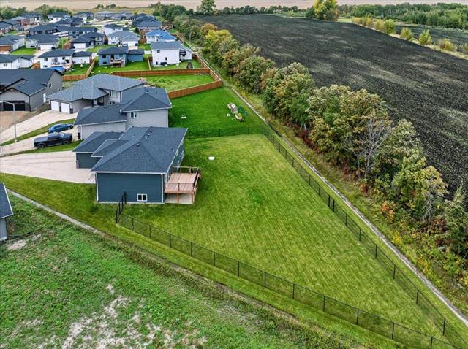
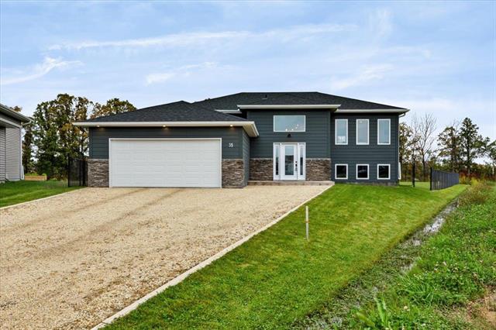
Beautiful nearly new home with absolutely perfect location! Come have a look at this 3 bedroom, 2 bath home with beautiful yard! The home is open concept with beautiful 2 tone kitchen with center island and beautiful appliances, stylish backsplash and pulls. Great for entertaining! Luxury vinyl plank Athabasca Oak flooring throughout. The dining room had a patio door to the large finished deck. The primary bedroom has a walk in closet behind the barn door, and there is a spa like ensuite with double sinks, and double storage towers. All appliances included, AC. Full basement ready to be developed! Double attached garage. Beautiful Hardy board / stone exterior!. Moving outside, note the professionally landscaped yard with sleek back fence. This large, pie shaped yard has no back neighbours, and is a step from greenspace! Watch the kids play soccer on the greenspace from your deck! If you are looking for comfort, gorgeous finishings, and private living look no further. Call today to set up your appointment! Flexible, and quick possession options are available.
Property Features
Flooring
Parking
More Details
| Bedrooms Above Grade | 3 |
| Half Baths | 0 |
| Exterior | Composite, Stone |
| Foundation | Concrete, Preserved Wood |
| Depth | 0 ft |
| Frontage | 0 ft |
| Basement | Full |
| Basement Type | Unfinished |
| Sewer | Septic Tank/Low Pressure Sewer |
| Water | Municipal/Community |
Rooms
| Level | Type | Dimensions |
|---|---|---|
| Main | Four Piece Bath | 0.00 x 0.00 |
| Main | Four Piece Ensuite Bath | 0.00 x 0.00 |
| Main | Primary Bedroom | 12.50 x 13.00 |
| Main | Bedroom | 10.00 x 10.00 |
| Main | Bedroom | 10.00 x 10.00 |
| Main | Kitchen | 10.50 x 13.00 |
| Main | Dining Room | 8.25 x 10.25 |
| Main | Living Room | 15.50 x 16.00 |



