

43 Dedrick Bay Charleswood, Winnipeg, Manitoba R3R 3Y8
1728 sqft 3 bedrooms 3 bathrooms $ 660,000
-
New
-
New
-
New
-
New
-
New
-
New
-
New
-
New
-
New
-
New
-
New
-
New
-
New
-
New
-
New
-
New
-
New
-
New
-
New
-
New
-
New
-
New
-
New
-
New
-
New
-
New
-
New
-
New
Property Detail
Property Description
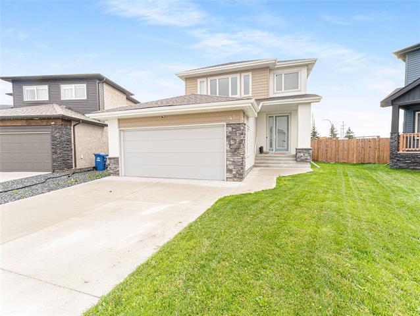
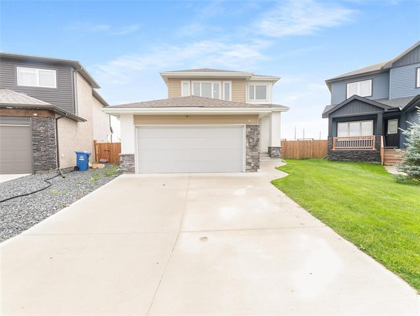
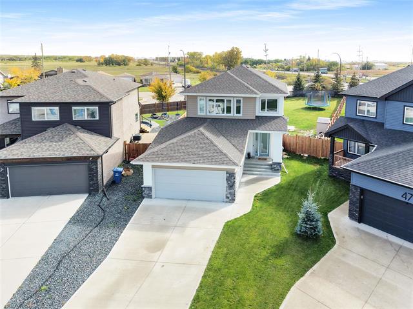
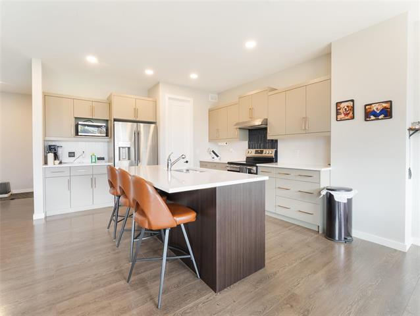
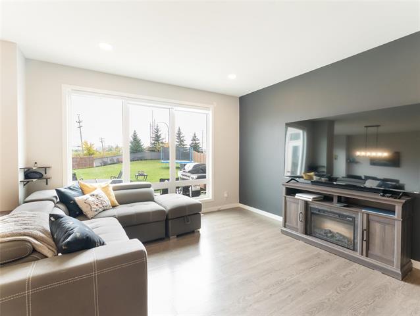
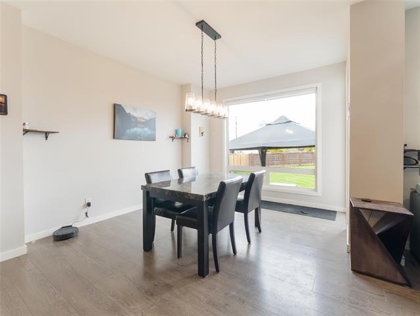
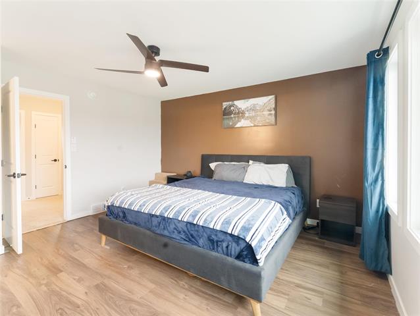
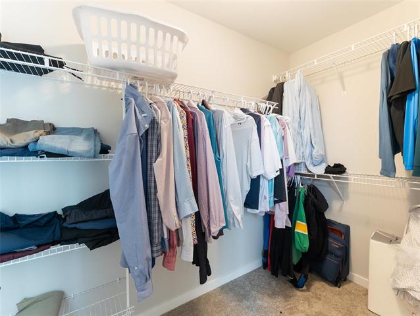
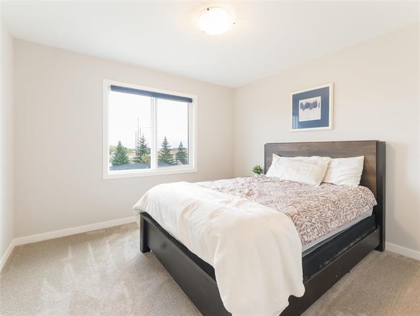
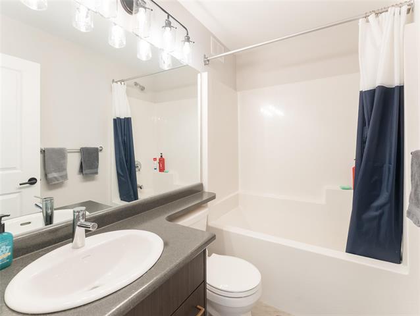
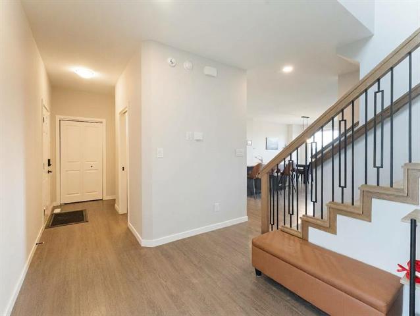
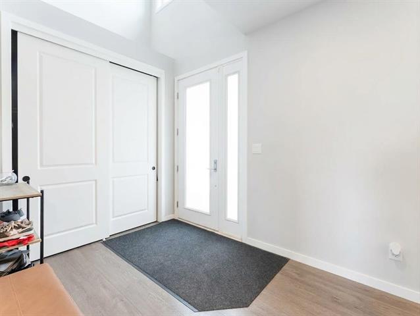
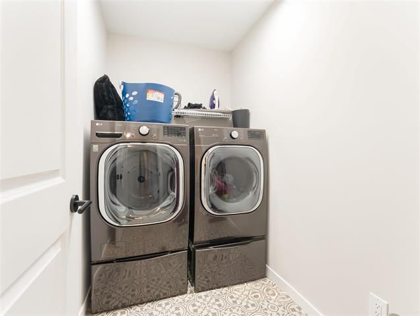
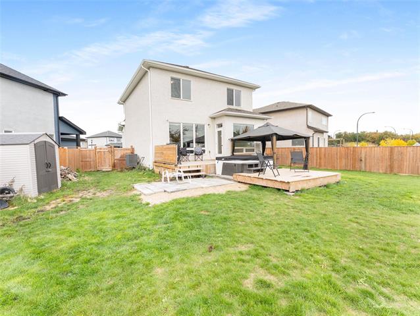
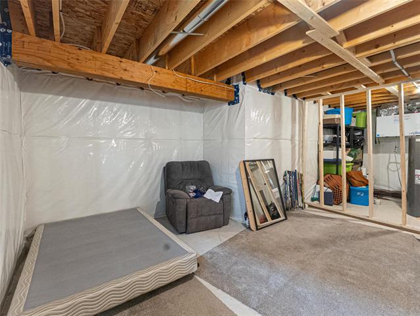
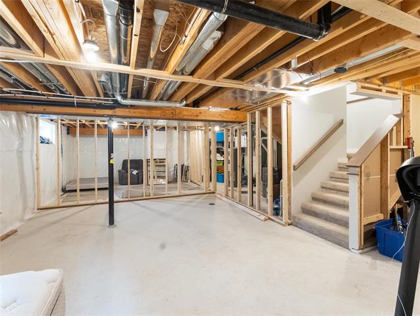
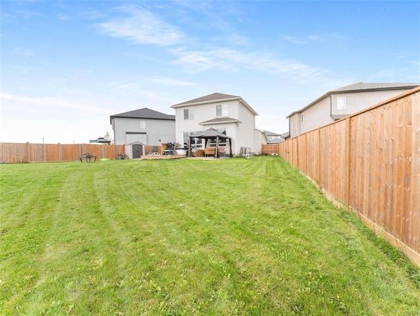
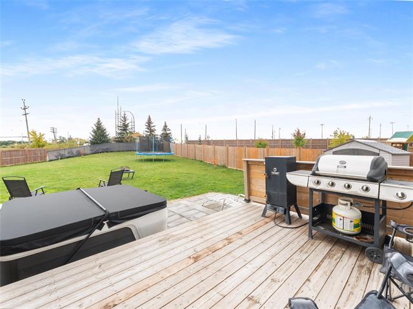
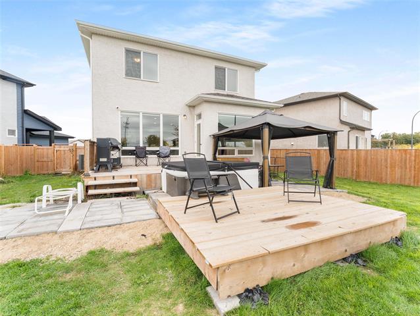
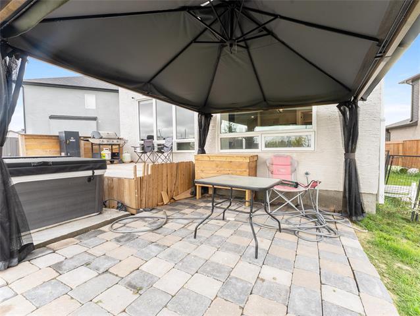
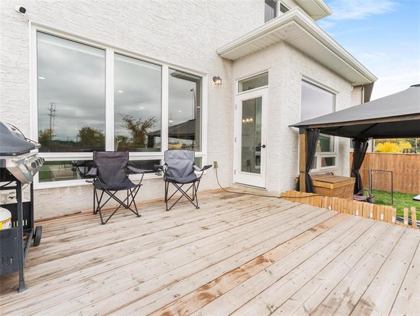
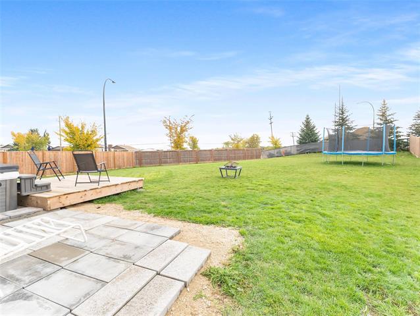
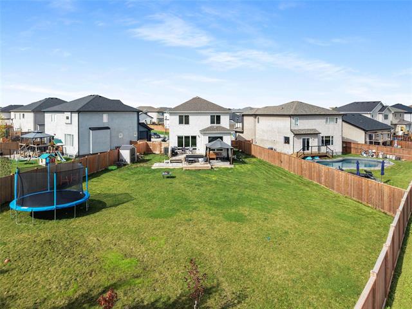
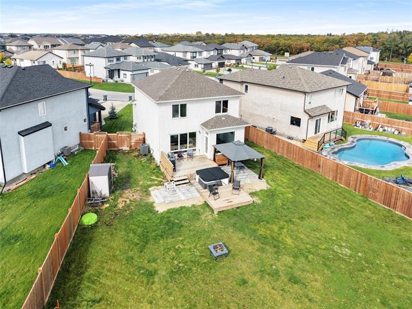
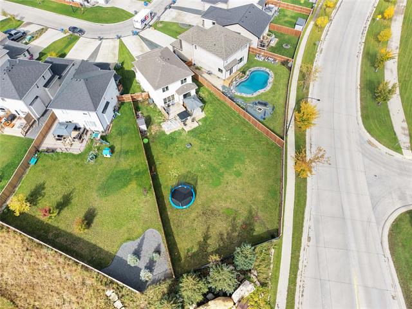
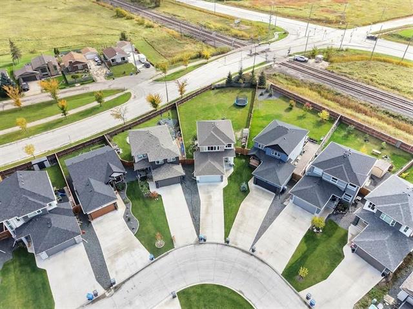
Offers Oct 13th. Welcome to this impressive Randall-built home, situated on a large, pie-shaped lot in desirable RidgeWood West. From the moment you arrive, the curb appeal stands out with a wide front drive, attractive stone detailing and a covered front entry with an oversized door. Inside, the spacious foyer features 17' ceilings and an open staircase. The main floor offers an open-concept kitchen, dining and great room with large windows providing plenty of natural light. The kitchen features upgraded cabinetry, quartz countertops, tile backsplash and upgraded flooring. Upstairs offers three bedrooms, including a spacious primary suite, two additional bedrooms and a convenient laundry room. Additional upgrades include new landscaping and direct garage access through the walk-through pantry. A great combination of space, upgrades and a functional layout in a desirable neighborhood.
Property Features
Site Influences
Flooring
Parking
More Details
| Bedrooms Above Grade | 3 |
| Half Baths | 1 |
| Exterior | Stone, Stucco |
| Foundation | Concrete |
| Depth | 0 ft |
| Frontage | 0 ft |
| Basement | Full |
| Sewer | Municipal/Community |
| Water | Municipal/Community |
Rooms
| Level | Type | Dimensions |
|---|---|---|
| Main | Great Room | 9.92 x 15.50 |
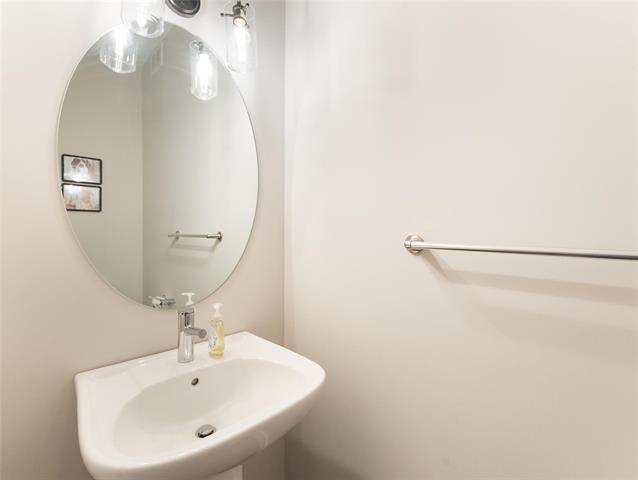
| Main | Two Piece Bath | 0.00 x 0.00 |
| Upper | Bedroom | 11.50 x 10.58 |
| Upper | Laundry Room | 0.00 x 0.00 |
| Main | Dining Room | 11.08 x 14.83 |
| Upper | Primary Bedroom | 12.92 x 13.00 |
| Upper | Bedroom | 11.60 x 10.58 |
| Main | Kitchen | 12.00 x 12.00 |
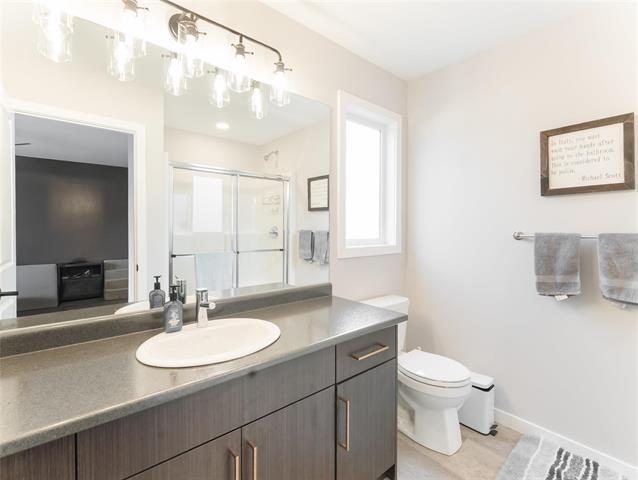
| Upper | Three Piece Ensuite Bath | 0.00 x 0.00 |
| Upper | Four Piece Bath | 0.00 x 0.00 |


