

63 Magdalene Bay Fort Richmond, Winnipeg, Manitoba R3T 3L3
1076 sqft 4 bedrooms 2 bathrooms $ 474,900
-
New
-
New
-
New
-
New
-
New
-
New
-
New
-
New
-
New
-
New
-
New
-
New
-
New
-
New
-
New
-
New
-
New
-
New
-
New
-
New
-
New
-
New
-
New
-
New
-
New
-
New
-
New
-
New
-
New
Property Detail
Property Description
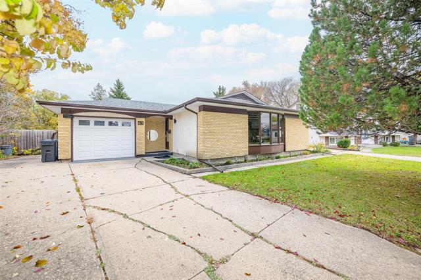
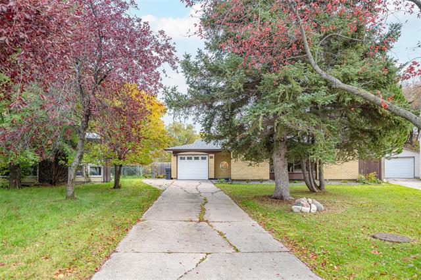
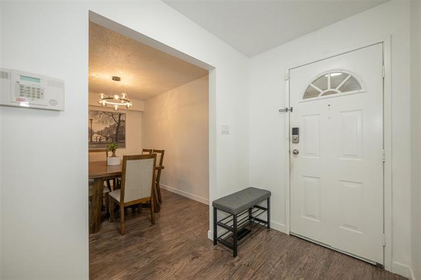
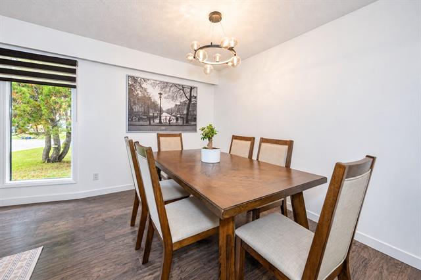
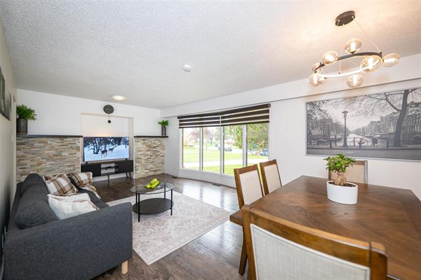
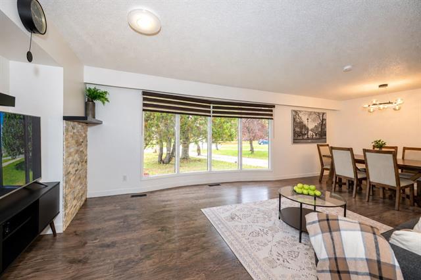
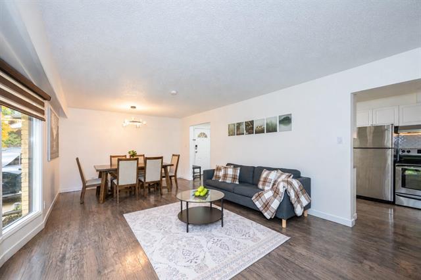
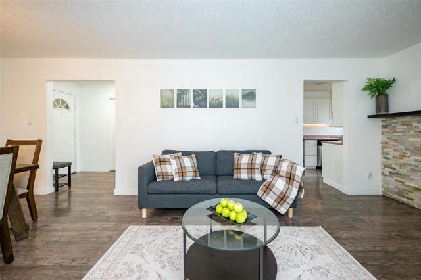
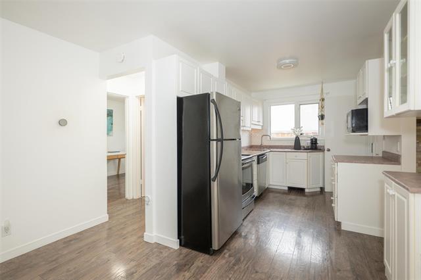
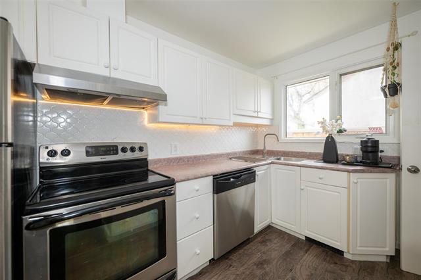
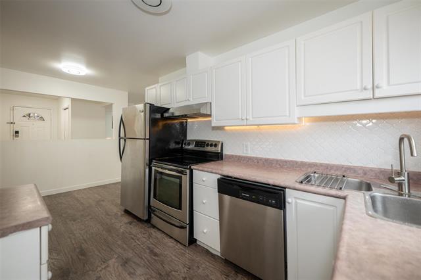
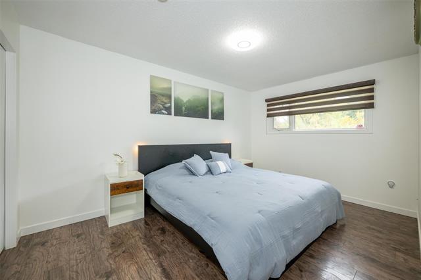
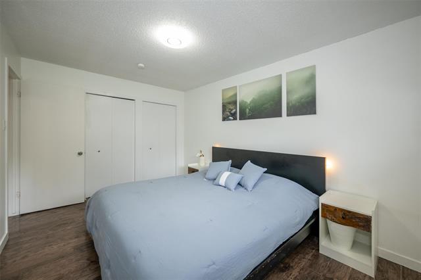
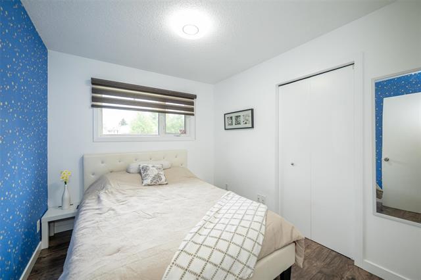
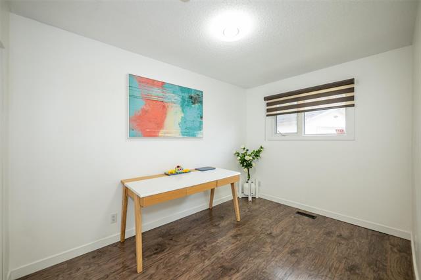
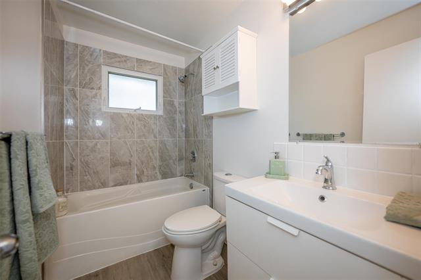
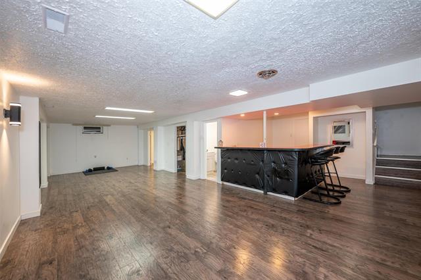
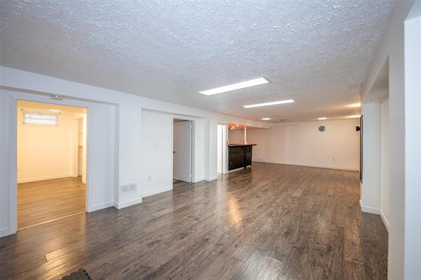
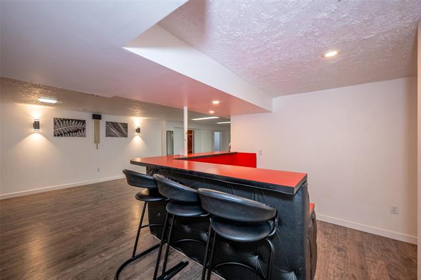
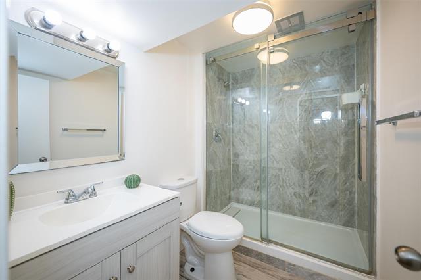
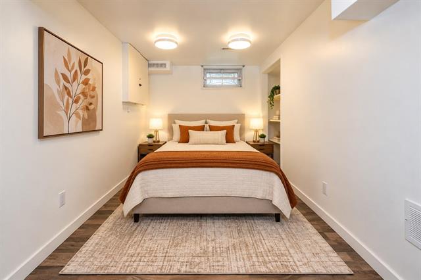
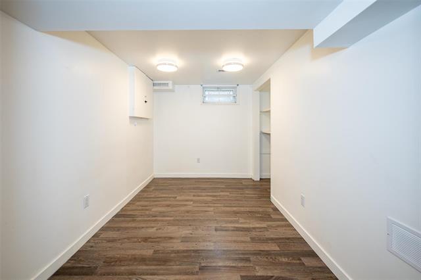
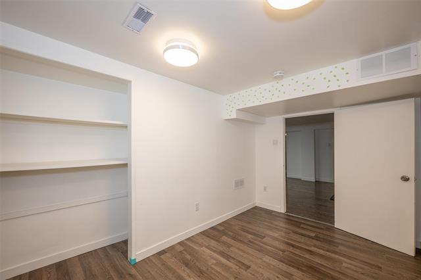
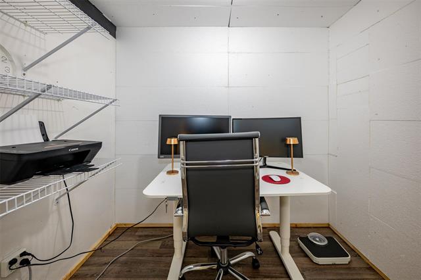
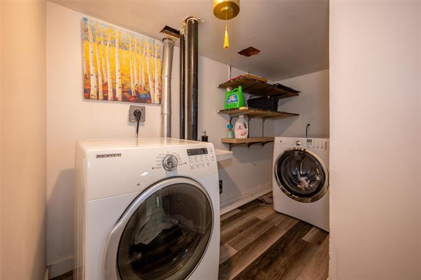
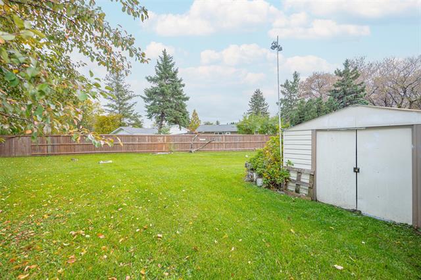
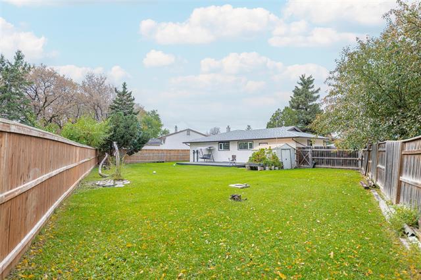
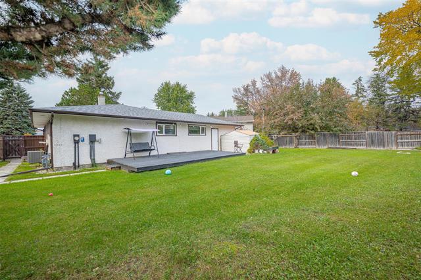
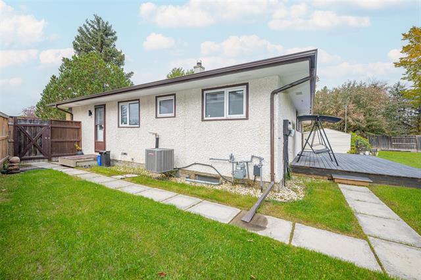
SS now, Offers as received. Welcome to a home that delivers bright, modern style, versatile living space, and an enviable Fort Richmond location on a quiet bay. Step inside to a light-filled main floor with a neutral design, newer light fixtures that create a fresh, contemporary feel, the spacious kitchen with unique backsplash, living and dining areas are perfect for relaxed mornings and memorable evenings with family and friends.3 main-floor bedrooms and a full bathroom offer comfortable, convenient living. Downstairs, the fully finished basement adds impressive flexibility with a generous recreation room, an additional bedroom, and a 2 full bathroom - this level is ready to impress. The fenced backyard provides a private outdoor escape, while the attached single garage adds everyday convenience. Recent updates: high-efficiency furnace, HWT, and AC (2019), newer garage door (2022), roof (2018). Modern stainless-steel appliances are also included. Close to Fort Richmond Collegiate, the University of Manitoba, parks, transit, shopping, and daily amenities. This Fort Richmond bungalow is the one you’ve been waiting for.
Property Features
Site Influences
Flooring
Parking
More Details
| Bedrooms Above Grade | 3 |
| Half Baths | 0 |
| Construction Type | Wood Frame |
| Exterior | Brick & Siding, Stucco |
| Foundation | Concrete |
| Depth | 0 ft |
| Frontage | 58 ft |
| Basement | Full |
| Basement Type | Fully Finished |
| Sewer | Municipal/Community |
| Water | Municipal/Community |
Rooms
| Level | Type | Dimensions |
|---|---|---|
| Main | Primary Bedroom | 14.20 x 9.80 |
| Main | Bedroom | 9.11 x 8.70 |
| Main | Bedroom | 11.90 x 8.00 |
| Main | Four Piece Bath | 0.00 x 0.00 |
| Main | Living/Dining room | 21.11 x 12.10 |
| Main | Eat-In Kitchen | 17.50 x 8.00 |
| Basement | Three Piece Bath | 0.00 x 0.00 |
| Basement | Recreation Room | 32.90 x 13.10 |
| Basement | Bedroom | 12.50 x 7.50 |


