

66 Tanager Trail Sage Creek, Winnipeg, Manitoba R3X 0P6
2004 sqft 4 bedrooms 4 bathrooms $ 899,000
-
New
-
New
-
New
-
New
-
New
-
New
-
New
-
New
-
New
-
New
-
New
-
New
-
New
-
New
-
New
-
New
-
New
-
New
-
New
-
New
-
New
-
New
-
New
-
New
-
New
-
New
-
New
-
New
-
New
-
New
-
New
-
New
-
New
-
New
-
New
-
New
-
New
-
New
-
New
-
New
-
New
-
New
-
New
-
New
-
New
-
New
-
New
Property Detail
Property Description
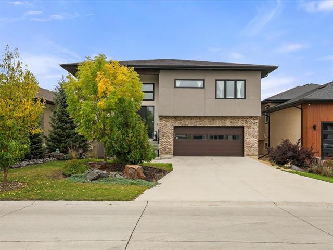
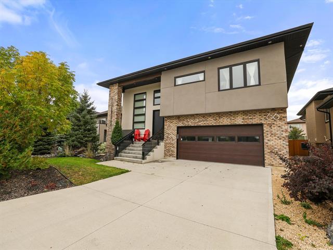
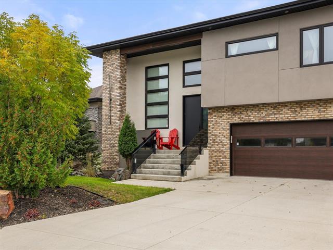
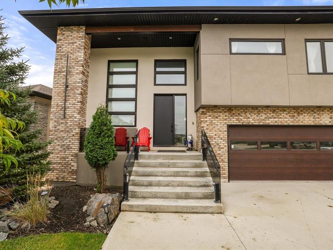
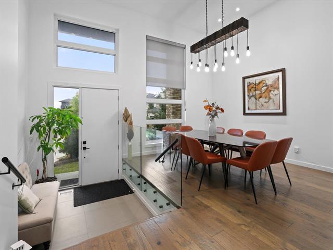
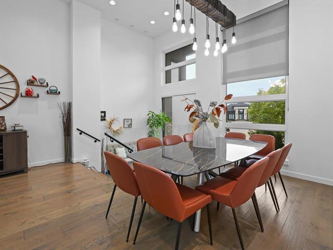
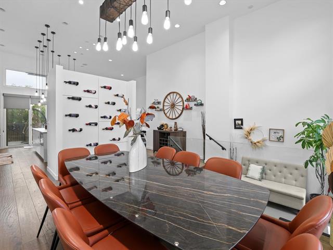
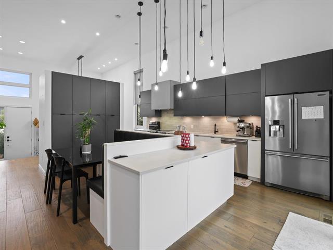
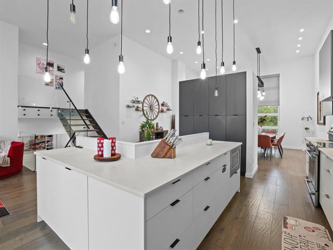
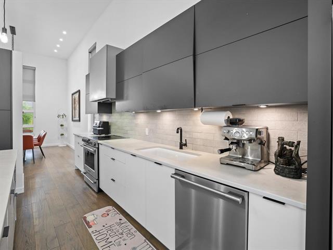
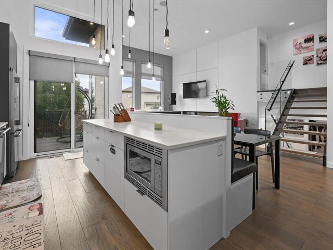
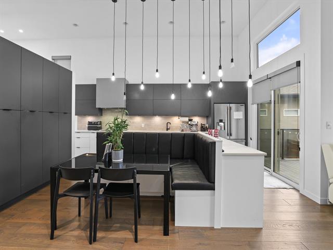
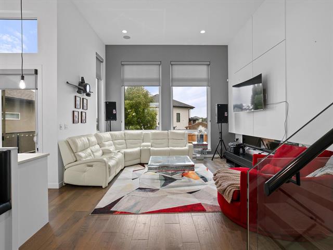
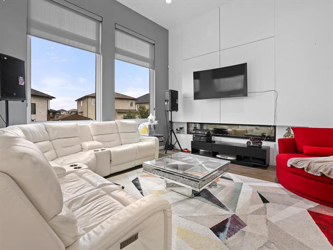
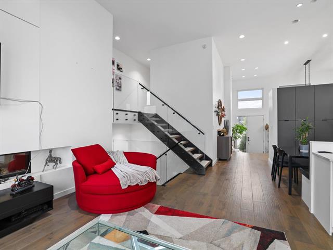
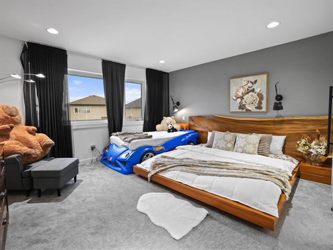
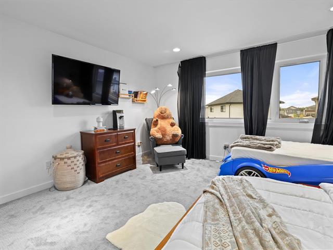
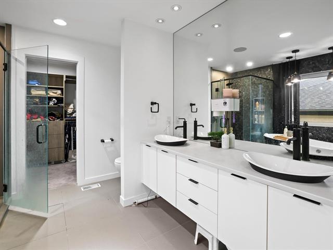
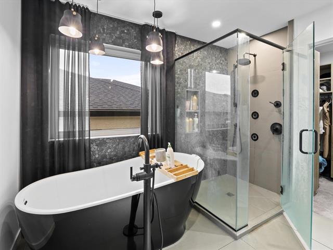
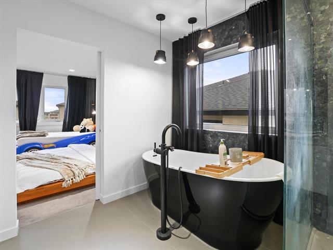
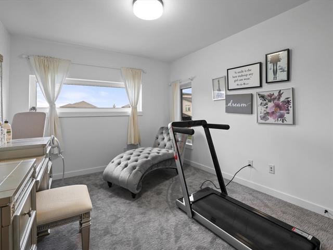
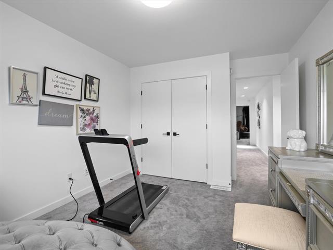
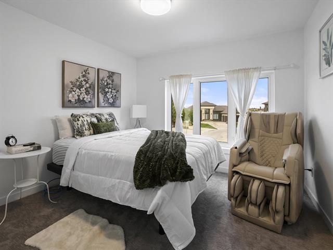
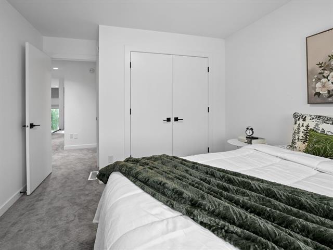
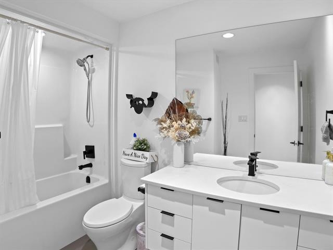
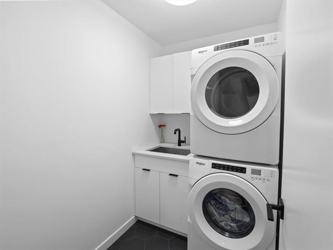
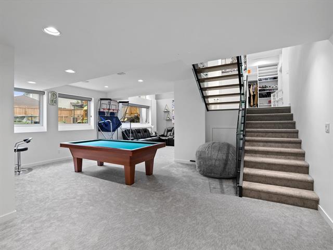
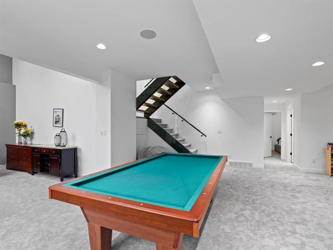
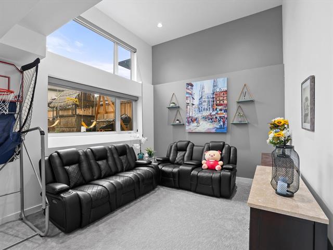
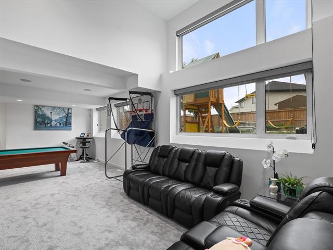
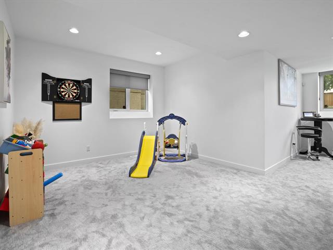
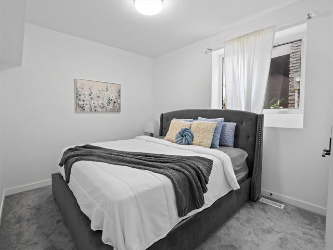
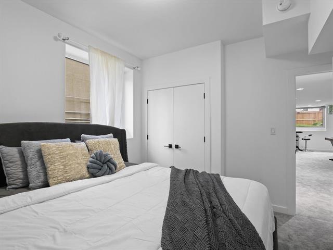
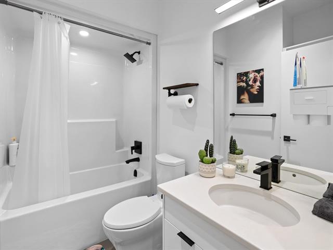
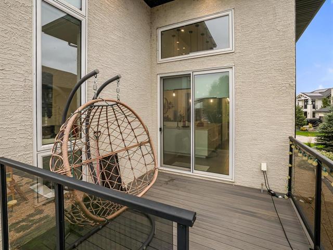
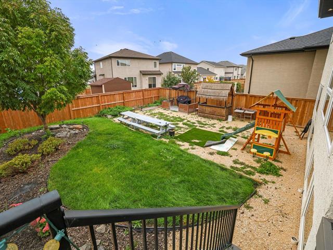
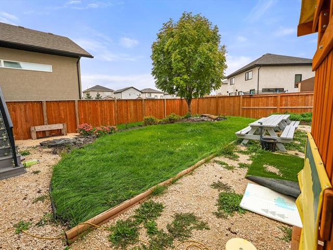
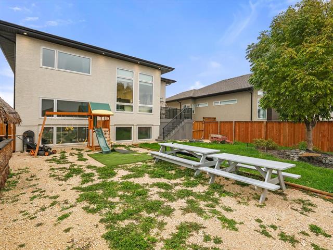
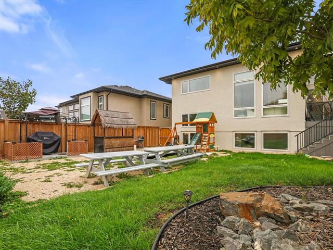
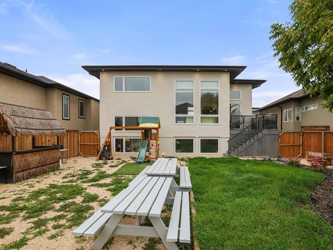
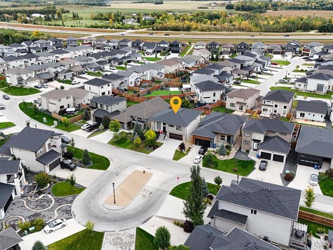
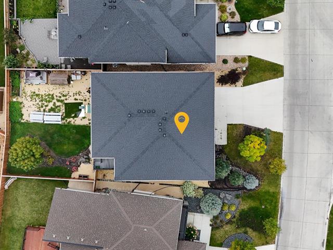
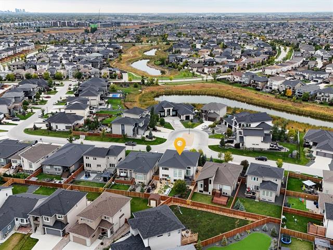
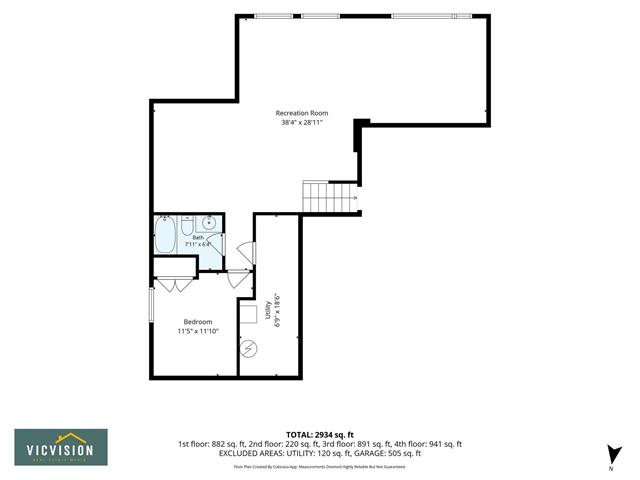
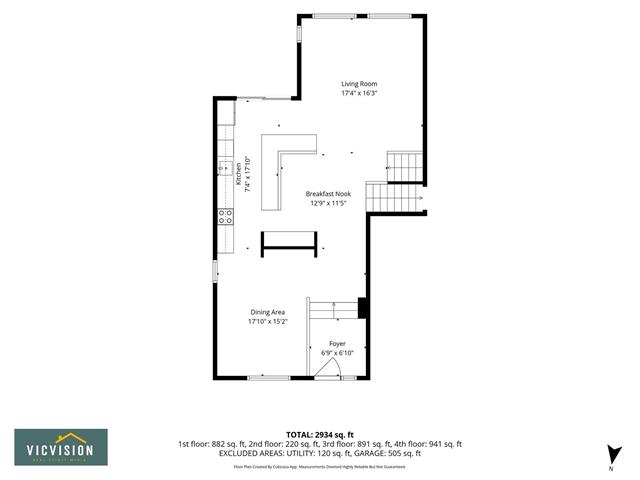
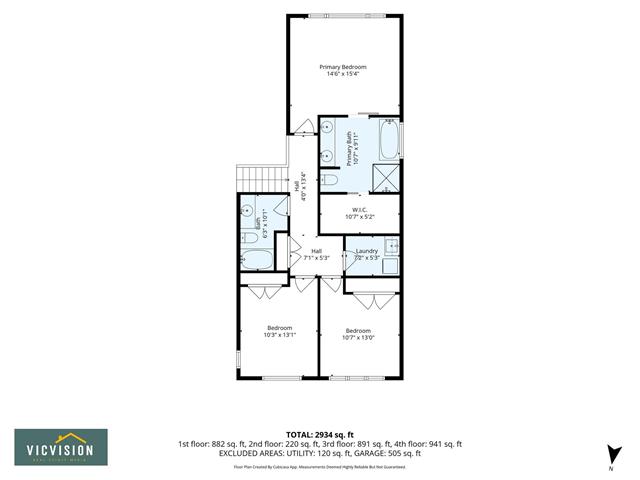
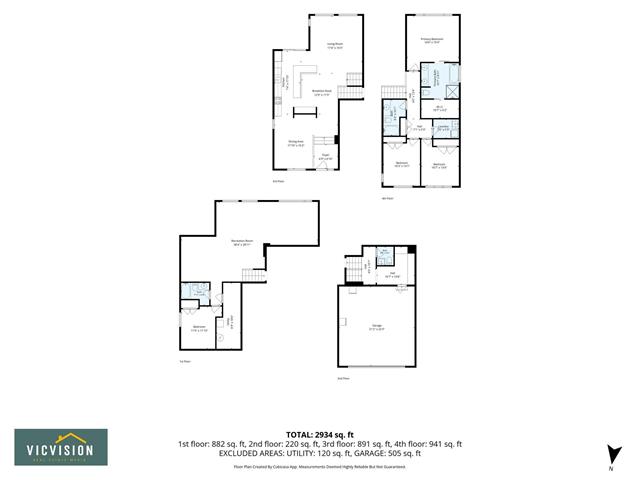
S/S now, Offers as received. Welcome to this stunning Artista show home, offering over 2,000 sq. ft. of beautifully designed living space with 4 bedrooms and 3.5 bathrooms. Soaring ceilings, oversized windows, and abundant natural light create an impressive first impression. The main floor features an elegant dining area with a striking wine wall and a showpiece kitchen with quartz countertops, custom cabinetry, a full pantry wall with pull-outs, and a large island with built-in seating, flowing into the bright family room. Upstairs, the spacious primary suite offers a luxurious 4-piece ensuite and walk-in closet with custom built-ins, along with two additional bedrooms, a 4-piece bath, and convenient upper-level laundry. The fully finished lower level includes a bright rec room, large windows, fourth bedroom, 4-piece bath, and ample storage. Outside, enjoy a low-maintenance composite deck with gas BBQ line and glass railings. With thoughtful design, modern finishes, and exceptional attention to detail throughout, this Artista show home is truly a must-see!
Property Features
Site Influences
Flooring
Parking
More Details
| Bedrooms Above Grade | 3 |
| Half Baths | 1 |
| Fireplace | Glass Door |
| Fireplace Fuel | Electric |
| Exterior | Stucco, Vinyl |
| Foundation | Concrete |
| Depth | 0 ft |
| Frontage | 54 ft |
| Basement | Full |
| Basement Type | Fully Finished |
| Sewer | Municipal/Community |
| Water | Municipal/Community |
Rooms
| Level | Type | Dimensions |
|---|---|---|
| Main | Dining Room | 17.83 x 15.17 |
| Main | Kitchen | 7.33 x 17.83 |
| Main | Living Room | 17.33 x 16.25 |
| Main | Foyer | 6.75 x 6.83 |
| Upper | Primary Bedroom | 14.50 x 15.33 |
| Upper | Walk-in Closet | 0.00 x 0.00 |
| Upper | Five Piece Bath | 0.00 x 0.00 |
| Upper | Four Piece Bath | 0.00 x 0.00 |
| Upper | Bedroom | 10.25 x 13.08 |
| Upper | Bedroom | 10.58 x 13.00 |
| Upper | Laundry Room | 7.17 x 5.25 |
| Lower | Two Piece Bath | 0.00 x 0.00 |
| Basement | Bedroom | 11.42 x 11.83 |
| Basement | Recreation Room | 38.33 x 28.92 |
| Basement | Four Piece Bath | 0.00 x 0.00 |
| Basement | Utility Room | 0.00 x 0.00 |


