

31 Costello Drive Crestview, Winnipeg, Manitoba R2Y 1X8
848 sqft 3 bedrooms 1 bathroom $ 264,900
-
Sold
-
Sold
-
Sold
-
Sold
-
Sold
-
Sold
-
Sold
-
Sold
-
Sold
-
Sold
-
Sold
-
Sold
-
Sold
-
Sold
-
Sold
-
Sold
-
Sold
-
Sold
-
Sold
-
Sold
-
Sold
-
Sold
Property Detail
Property Description
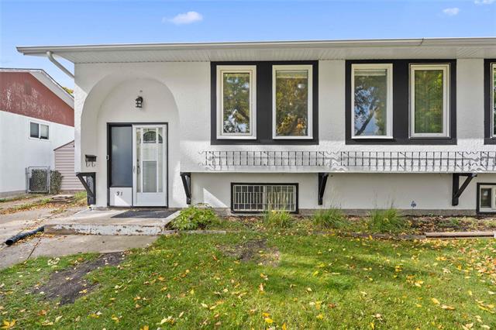
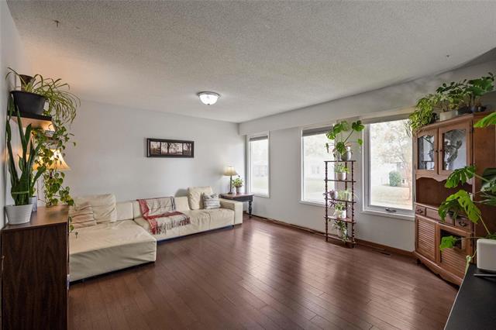
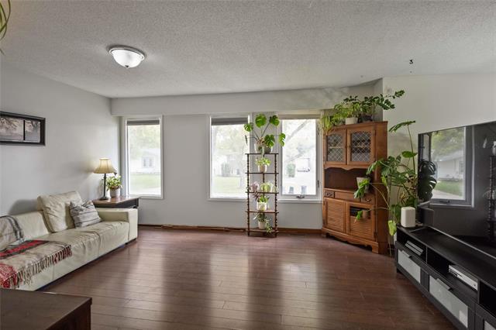
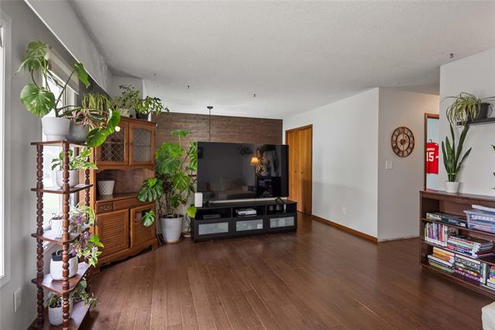
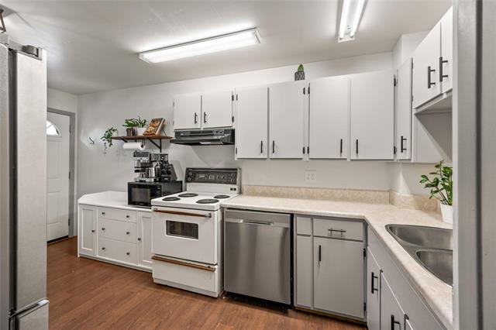
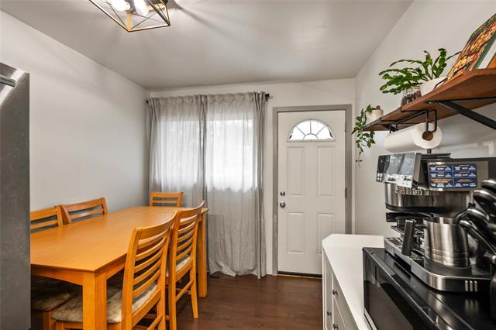
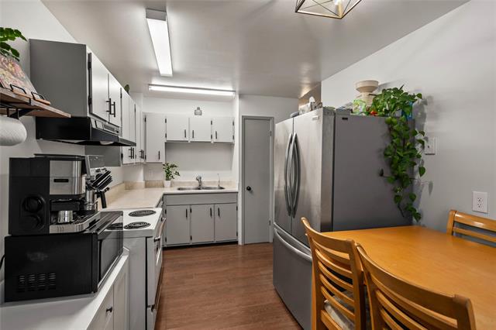
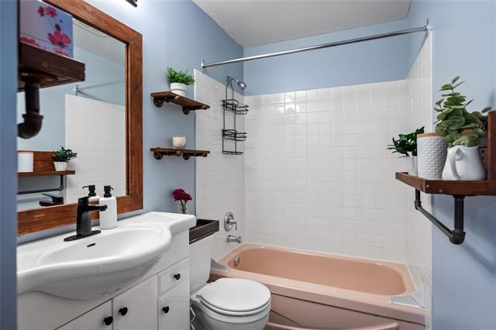
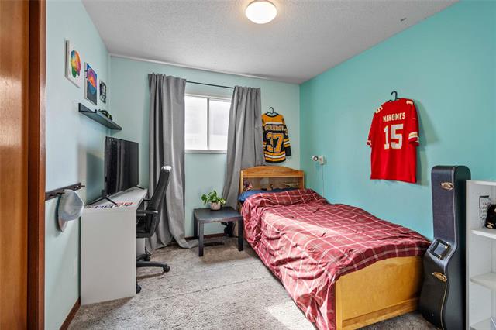
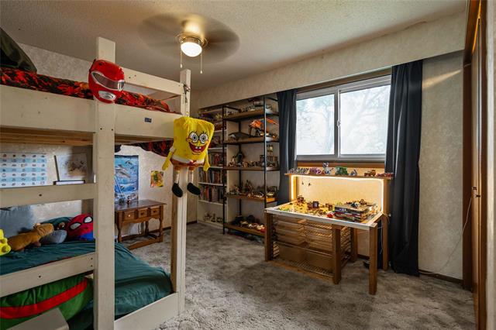
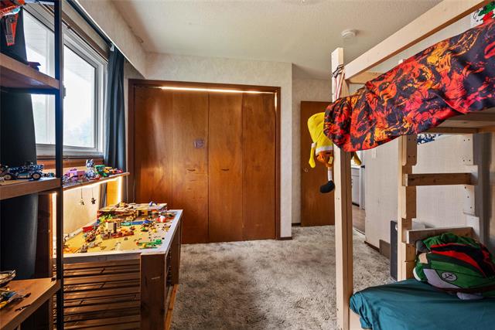
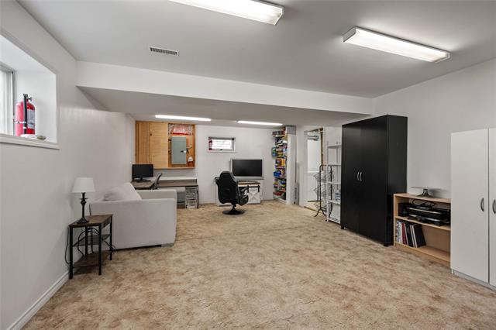
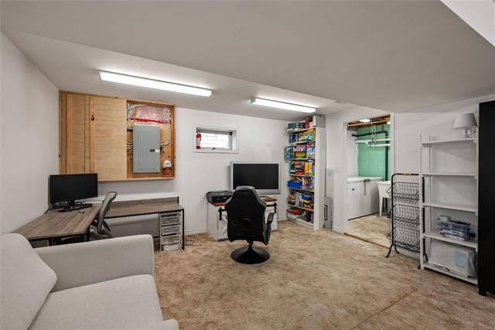
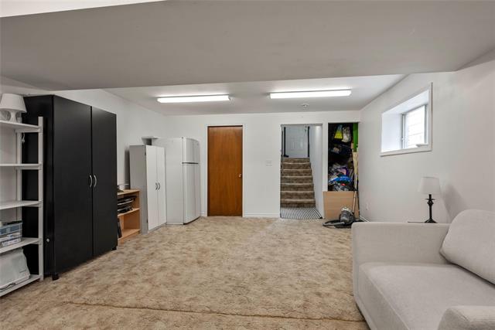
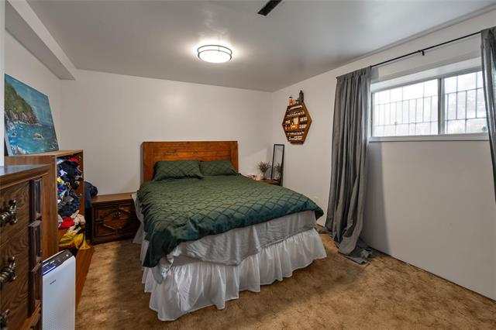
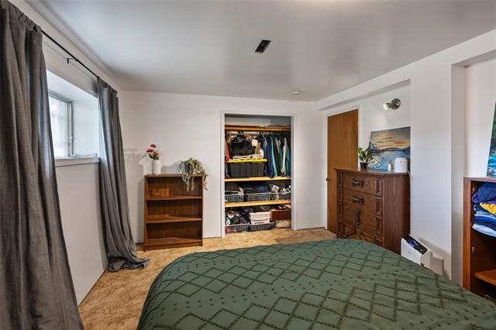
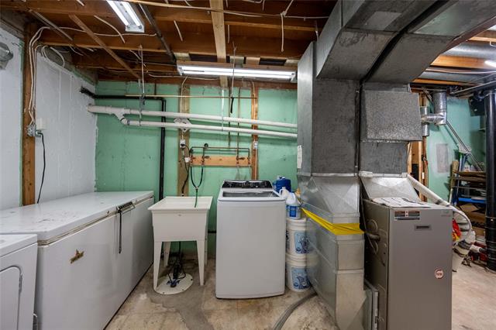
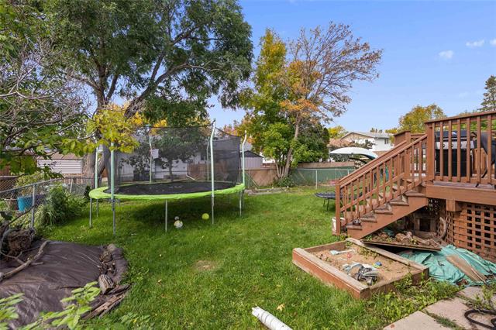
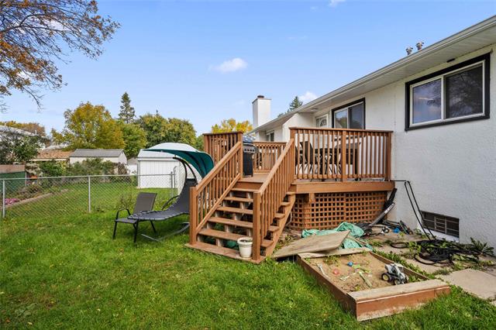
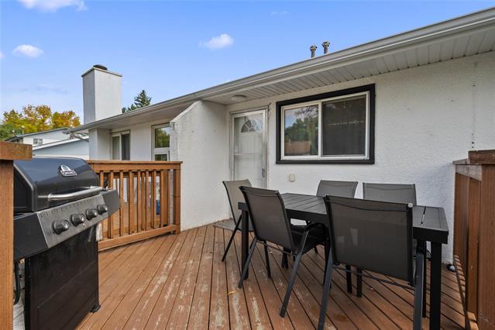
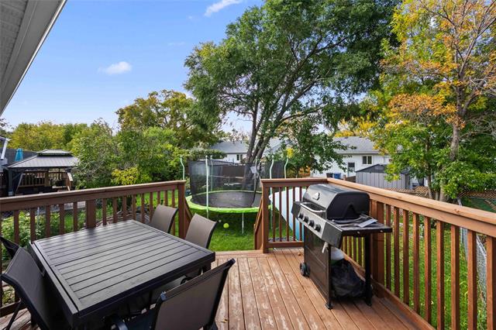
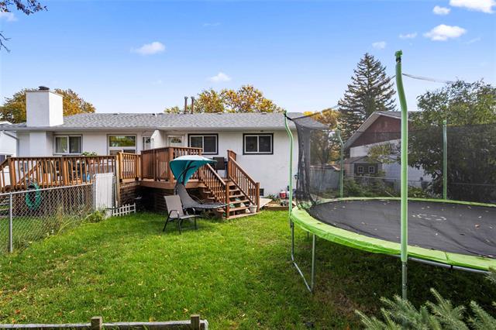
SS Now. Offers presented Tuesday, Oct. 6. This 848 sq ft bi-level side-by-side in Crestview offers an affordable opportunity with several big-ticket updates already taken care of. The main floor features 2 bedrooms, a bright living room with 3 large windows, an eat-in kitchen with pantry and backyard access, and a 4-piece bath. Downstairs, the fully finished basement adds a large rec room, third bedroom, large windows, and a spacious laundry room with plenty of storage. The aluminum wiring has been replaced with copper, along with an updated electrical panel. Other updates include shingles approximately 5 years old and a new hot water tank in 2025. You'll also find a high-efficiency furnace, central air and sump pump. Outside, enjoy an updated deck, mature trees, fenced yard, storage shed and paved front drive. Costello Park is just down the street, with Crestview School, John Taylor Collegiate and Food Fare on Cavalier all within walking distance. Centennial Pool, Polo Park, Costco, Unicity Shopping Centre and nearby shops are all an easy drive away. A great option for a first-time buyer or rightsizer looking for an affordable home in an established neighbourhood.
Property Features
Site Influences
Flooring
Parking
More Details
| Bedrooms Above Grade | 2 |
| Half Baths | 0 |
| Construction Type | Wood Frame |
| Exterior | Stucco, Wood Siding |
| Foundation | Concrete |
| Depth | 102 ft |
| Frontage | 34 ft |
| Basement | Full |
| Basement Type | Fully Finished |
| Sewer | Municipal/Community |
| Water | Municipal/Community |
Rooms
| Level | Type | Dimensions |
|---|---|---|
| Main | Foyer | 4.17 x 6.25 |
| Main | Living Room | 16.42 x 13.42 |
| Main | Eat-In Kitchen | 8.75 x 16.08 |
| Main | Bedroom | 9.17 x 10.50 |
| Main | Bedroom | 9.92 x 13.33 |
| Main | Four Piece Bath | 4.92 x 8.75 |
| Lower | Recreation Room | 14.08 x 20.00 |
| Lower | Bedroom | 10.92 x 14.08 |
| Lower | Laundry Room | 20.58 x 7.92 |


