

27 Chisholm Drive Garden Grove, Winnipeg, Manitoba R2R 2T7
1437 sqft 3 bedrooms 4 bathrooms $ 444,900
-
New
-
New
-
New
-
New
-
New
-
New
-
New
-
New
-
New
-
New
-
New
-
New
-
New
-
New
-
New
-
New
-
New
-
New
-
New
-
New
-
New
-
New
-
New
-
New
-
New
-
New
-
New
-
New
-
New
-
New
-
New
-
New
-
New
-
New
-
New
-
New
-
New
-
New
-
New
-
New
-
New
-
New
-
New
-
New
-
New
-
New
Property Detail
Property Description
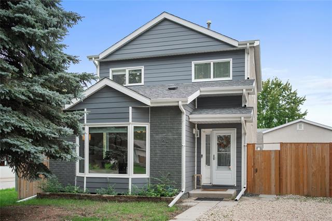
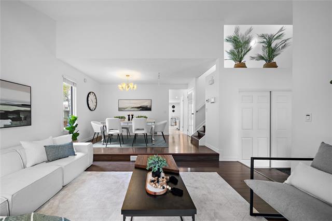
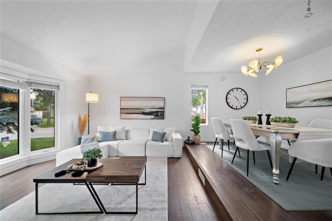
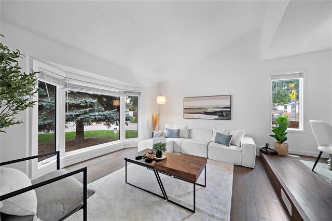
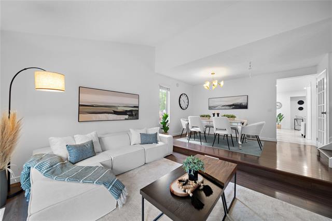
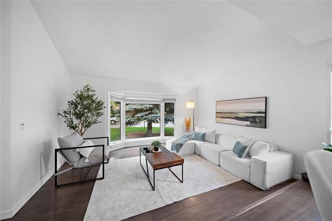
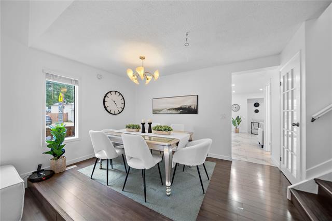
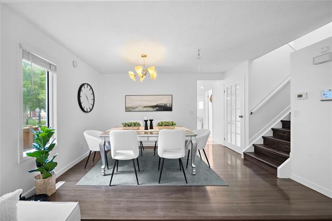
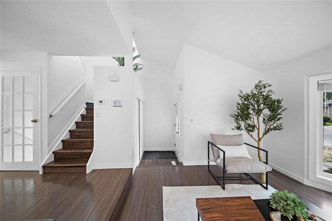
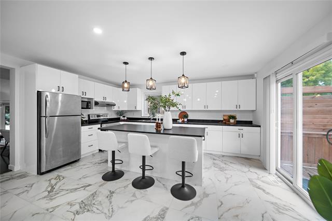
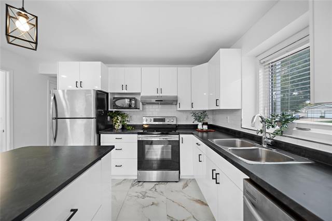
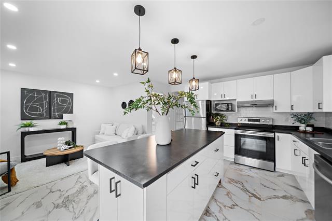
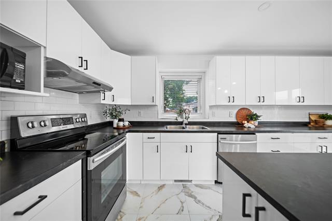
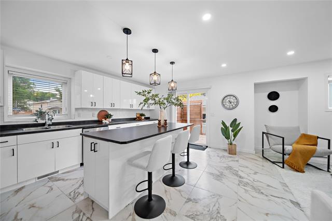
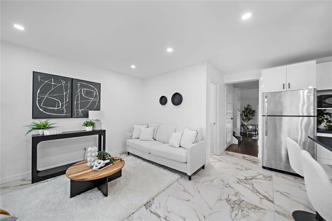
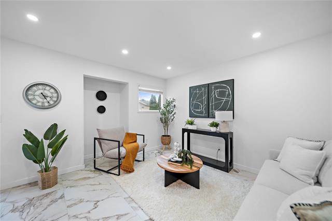
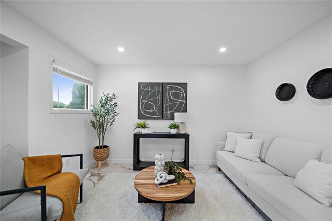
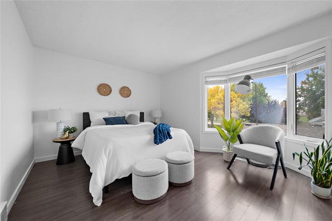
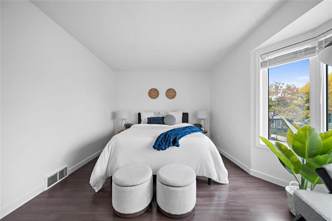
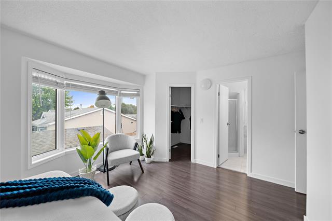
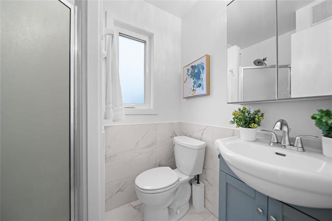
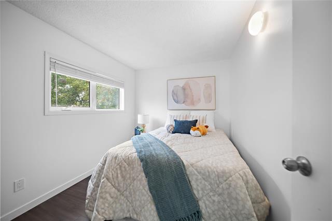
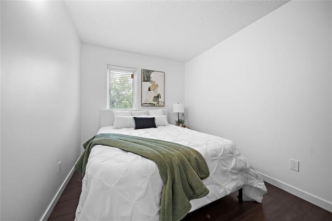
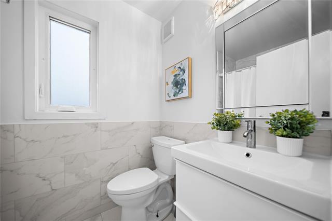
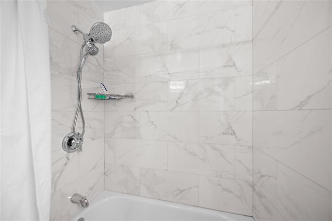
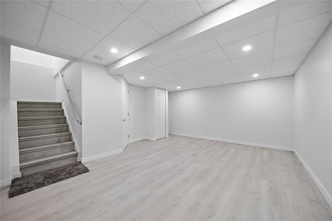
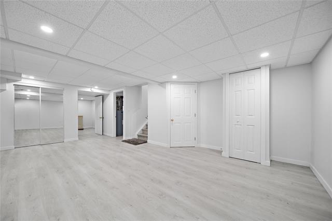
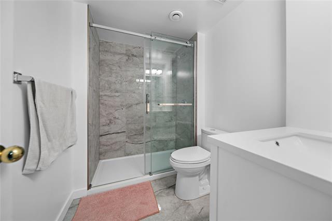
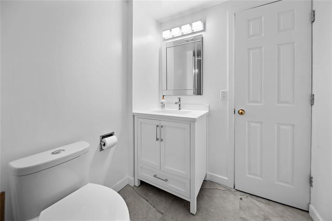
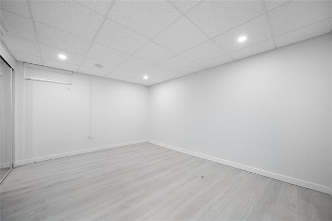
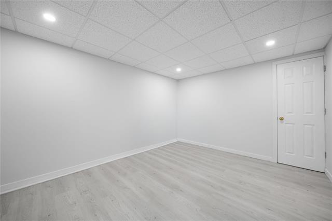
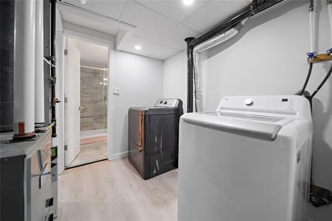
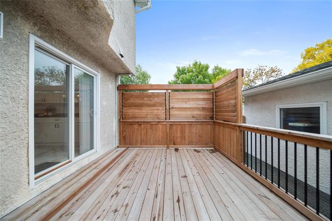
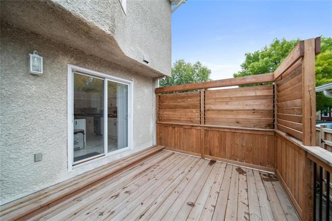
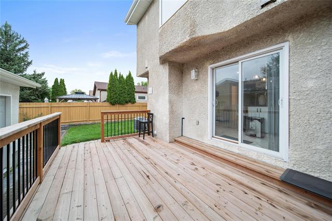
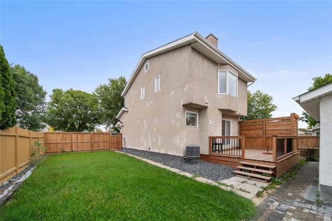
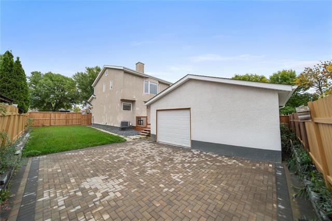
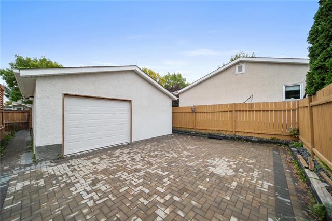
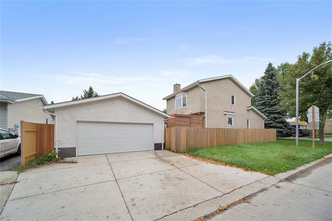
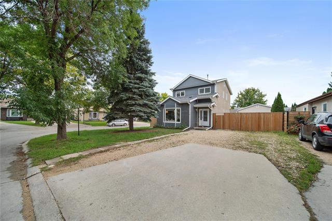
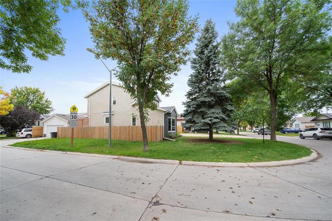
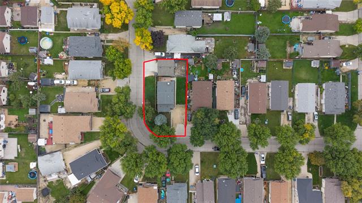
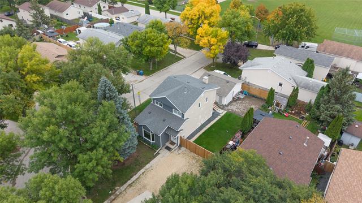
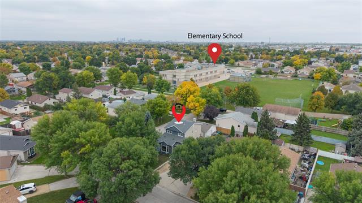
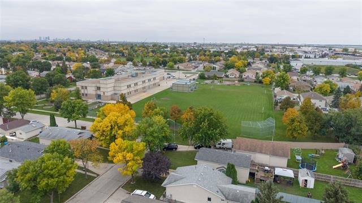
s/s 09/28 - offers 10/06. MOVE IN READY! TONS OF UPGRADES! Located on a quiet street & just a 2min walk to Prairie Rose Elementary School, this 2 storey home is a great fit for any growing family w/ busy lives. Built in 1990, this home offers 3 BRS, 3.5 bathrooms & plenty of space for the whole family. Step inside to a bright & welcoming main floor featuring high ceilings, a sunken living room, dining area, laminate flooring(2020) & a large north-facing bay window(2022). The updated, modern kitchen, offers plenty of space to cook, entertain & gather. You'll find an oversized island, loads of cabinet & counter space, & lots of natural light. Just off the kitchen is a cozy family room; perfect for movie nights, or keeping an eye on the kids while you’re busy in the kitchen. Upstairs, you'll find 3BRS including a spacious primary BR w/ a 3pc ensuite(2022) & walk-in closet, plus two rooms that are perfect for kids, guests, or a home office. The fully finished basement adds more space w/ a massive rec room, 3pc bathroom(2023) & den. Outside, the fully fenced backyard gives your family plenty of room to play, let the dogs run, or enjoy summer gatherings. Book your showing today. AC/Furnace/HWT (2021)
Property Features
Site Influences
Flooring
Parking
More Details
| Bedrooms Above Grade | 3 |
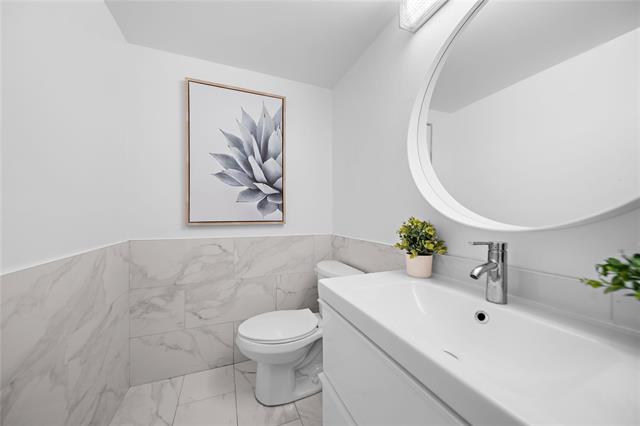
| Half Baths | 1 |
| Exterior | Stucco, Vinyl |
| Foundation | Concrete |
| Depth | 0 ft |
| Frontage | 47 ft |
| Basement | Full |
| Basement Type | Fully Finished |
| Sewer | Municipal/Community |
| Water | Municipal/Community |
Rooms
| Level | Type | Dimensions |
|---|---|---|
| Main | Two Piece Bath | 0.00 x 0.00 |
| Upper | Three Piece Ensuite Bath | 0.00 x 0.00 |
| Upper | Four Piece Bath | 0.00 x 0.00 |
| Basement | Three Piece Bath | 0.00 x 0.00 |
| Upper | Bedroom | 10.50 x 8.50 |
| Upper | Bedroom | 10.50 x 10.50 |
| Upper | Primary Bedroom | 15.90 x 10.40 |
| Basement | Den | 13.80 x 10.80 |
| Main | Dining Room | 13.50 x 9.20 |
| Main | Family Room | 12.10 x 11.10 |
| Main | Eat-In Kitchen | 16.80 x 11.10 |
| Main | Living Room | 15.10 x 11.30 |
| Basement | Recreation Room | 20.70 x 10.70 |



