

440 Lipton Street West End, Winnipeg, Manitoba R3G 2H1
684 sqft 1 bedroom 1 bathroom $ 249,900
-
New
-
New
-
New
-
New
-
New
-
New
-
New
-
New
-
New
-
New
-
New
-
New
-
New
-
New
-
New
-
New
-
New
-
New
-
New
-
New
-
New
-
New
-
New
-
New
-
New
-
New
-
New
-
New
Property Detail
Property Description
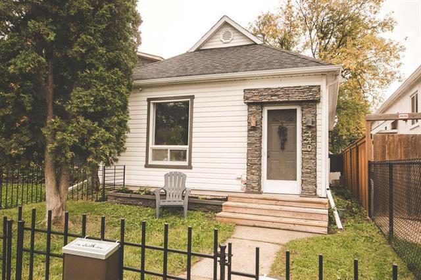
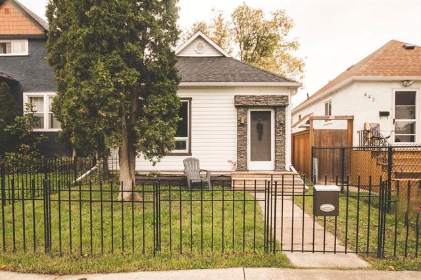
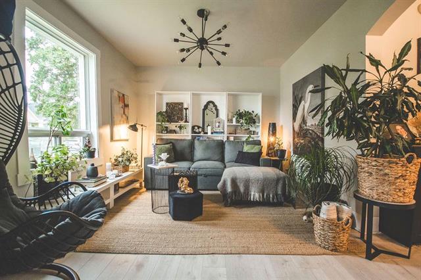
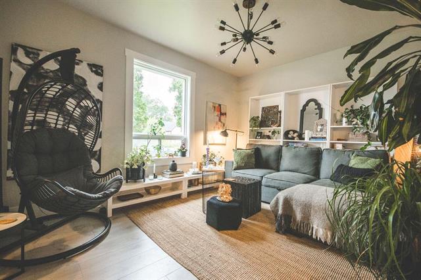
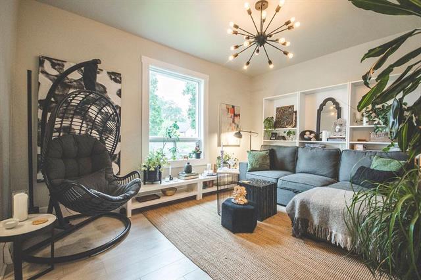
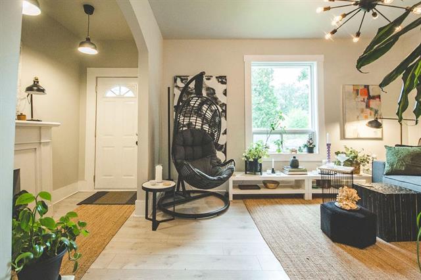
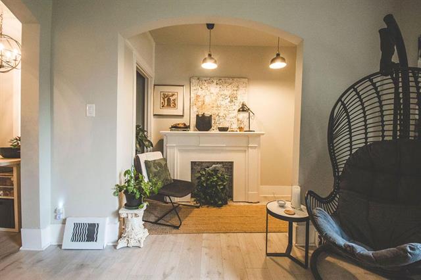
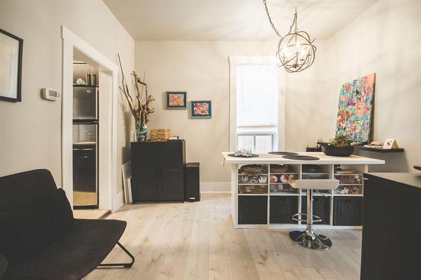
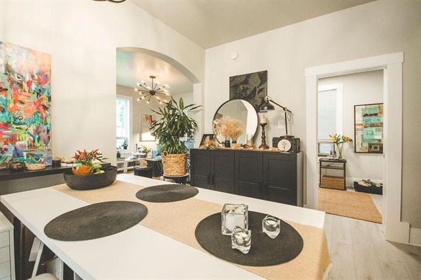
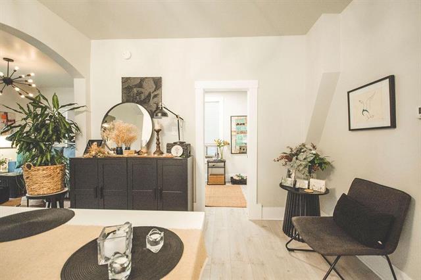
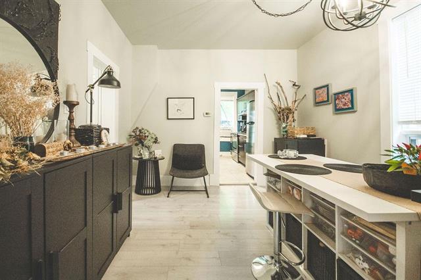
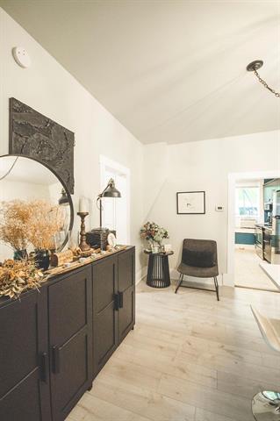
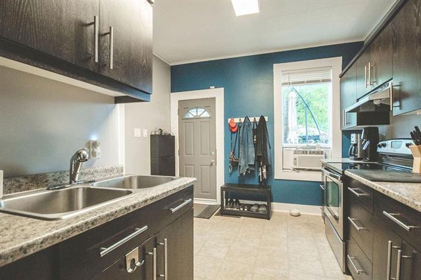
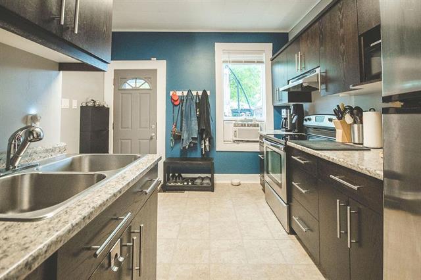
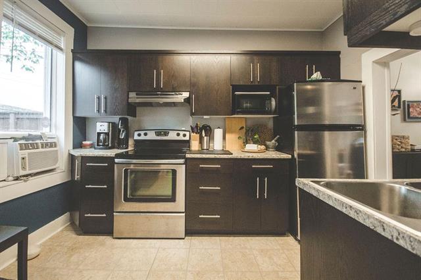
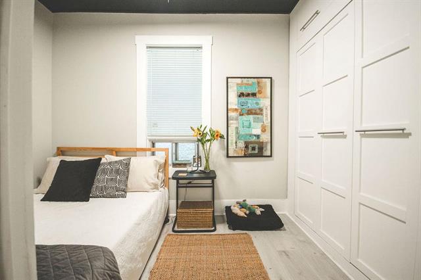
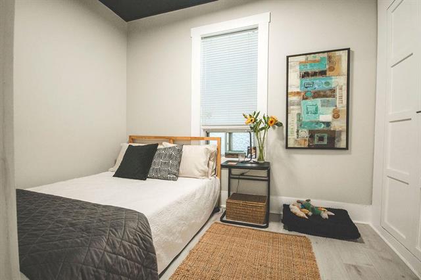
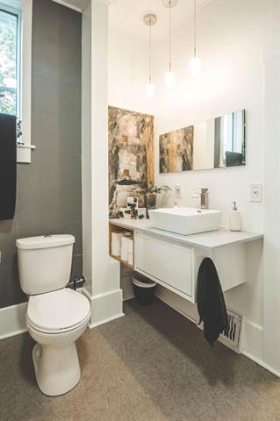
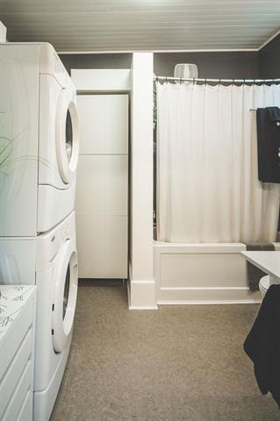
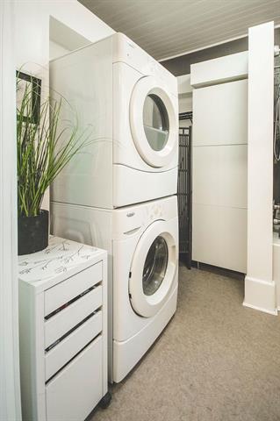
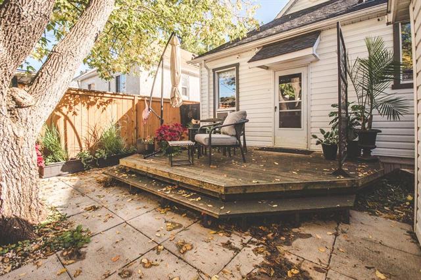
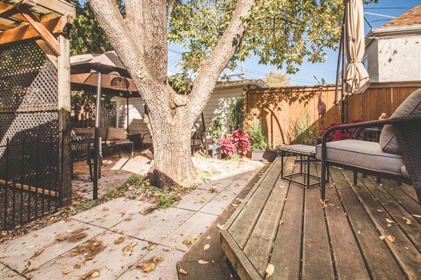
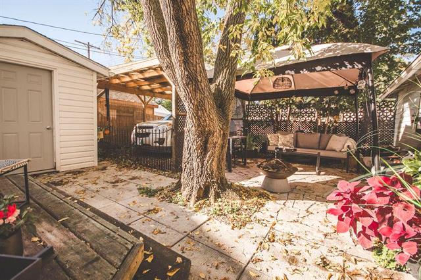
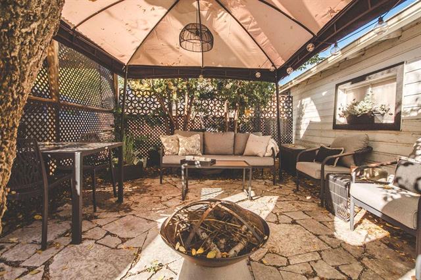
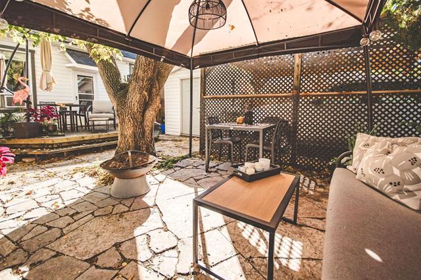
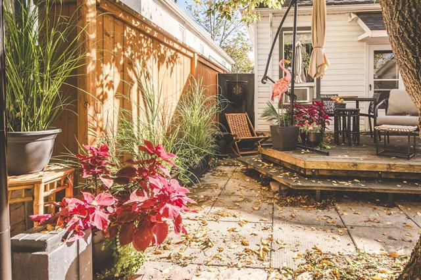
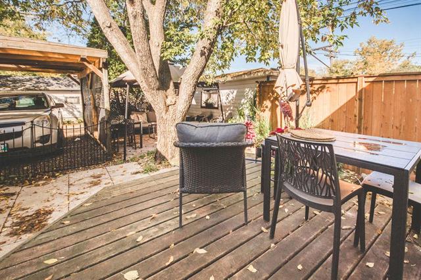
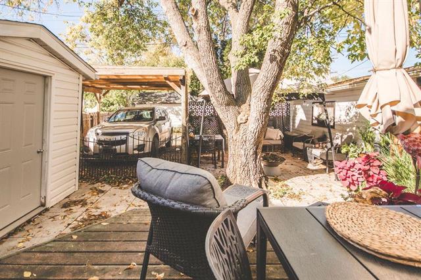
S/S now. OTP as rec'd. Welcome to this beautifully updated 1-bedroom, 1-bathroom home in Winnipeg’s desirable West End! Situated in a very walkable neighbourhood, this charming property offers the perfect blend of style, comfort, and convenience. Step inside to a spacious living room featuring tasteful finishes and décor throughout. The bright dining room provides a comfortable space for everyday meals or entertaining, while the updated kitchen offers modern appeal and includes appliances. A beautifully maintained 4-piece bathroom completes the main living space. Outside, the backyard is truly an oasis — a private and inviting space to relax, entertain, garden, or simply enjoy your own outdoor retreat. The home also features a partial basement, providing valuable additional storage. Move-in ready, thoughtfully updated, and ideally located close to amenities, shops, restaurants, transit, and everyday conveniences. Condo-style simplicity without the condo fees! A home like this, at this price, won’t last long. Book your showing today!
Property Features
Site Influences
Flooring
Parking
More Details
| Bedrooms Above Grade | 1 |
| Half Baths | 0 |
| Exterior | Vinyl |
| Foundation | Stone |
| Depth | 94 ft |
| Frontage | 25 ft |
| Basement | Crawl space,Half basement |
| Sewer | Municipal/Community |
| Water | Municipal/Community |
Rooms
| Level | Type | Dimensions |
|---|---|---|
| Main | Living Room | 14.08 x 11.17 |
| Main | Kitchen | 11.00 x 6.92 |
| Main | Dining Room | 10.58 x 11.08 |
| Main | Four Piece Bath | 0.00 x 0.00 |
| Main | Primary Bedroom | 7.17 x 10.25 |


