

419 Grande Pointe Meadows Boulevard Grande Pointe, Grande pointe R5A 0C3
1475 sqft 3 bedrooms 2 bathrooms $ 729,900
-
New
-
New
-
New
-
New
-
New
-
New
-
New
-
New
-
New
-
New
-
New
-
New
-
New
-
New
-
New
-
New
-
New
-
New
-
New
-
New
-
New
-
New
-
New
-
New
-
New
-
New
-
New
-
New
-
New
-
New
-
New
-
New
Property Detail
Property Description
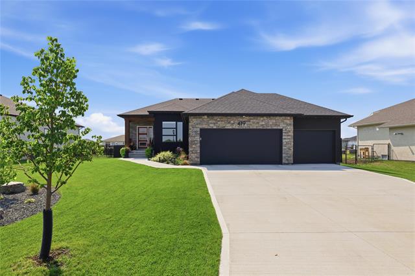
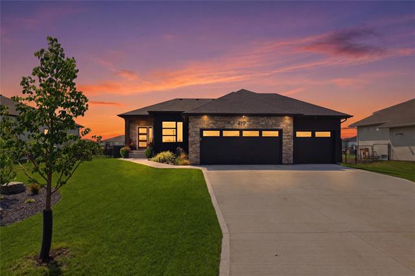
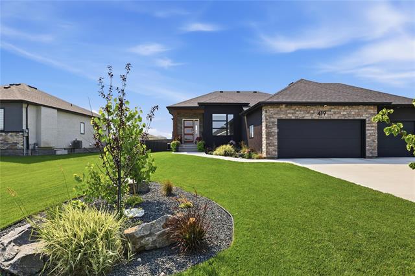
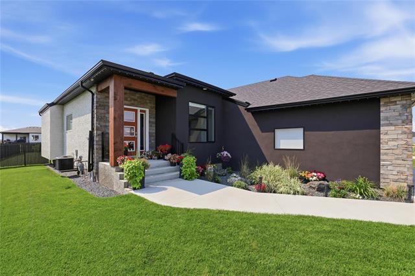
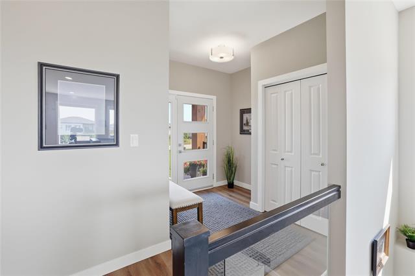
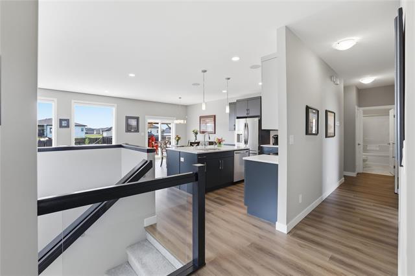
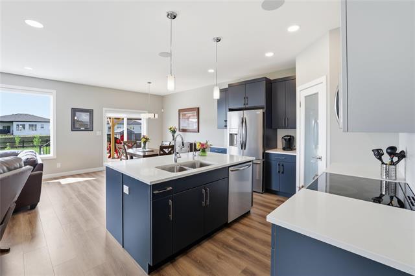
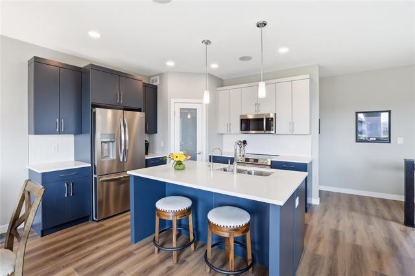
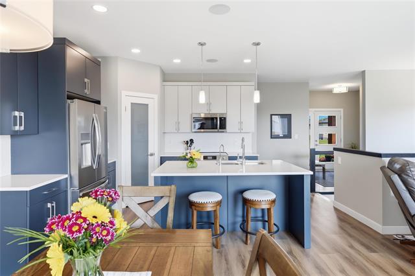
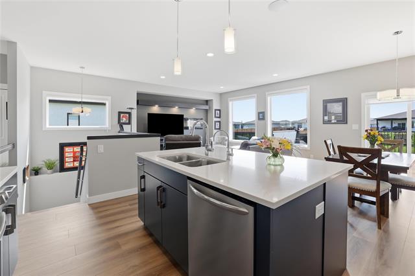
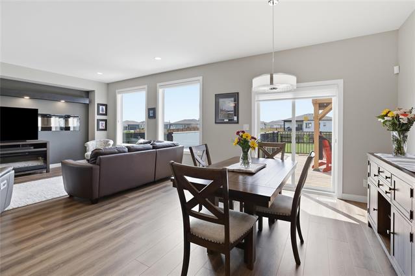
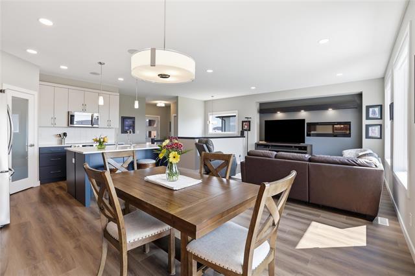
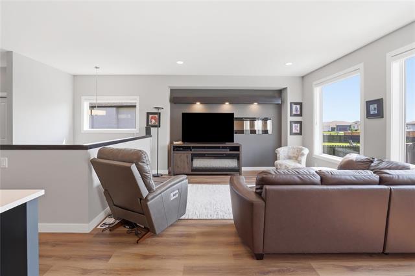
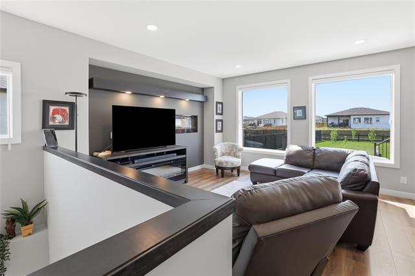
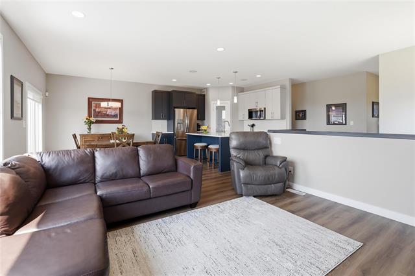
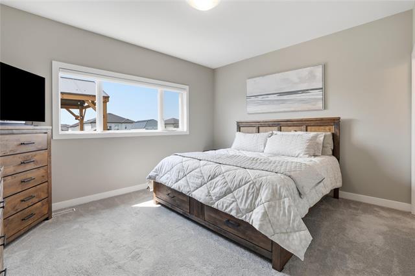
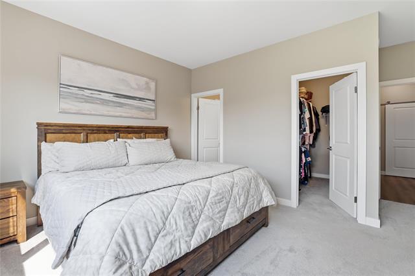
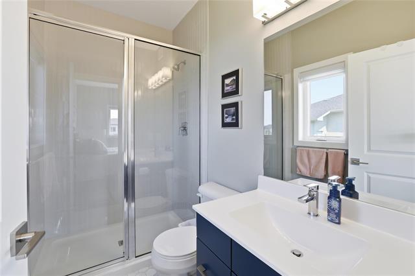
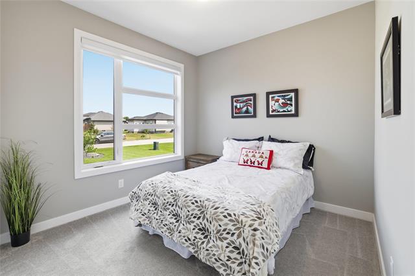
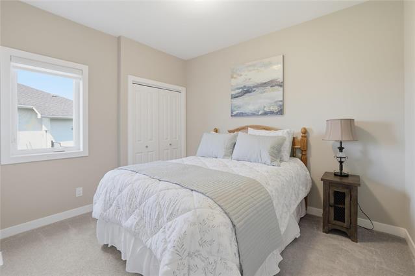
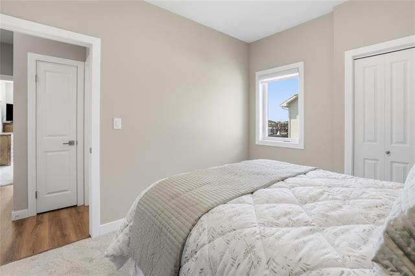
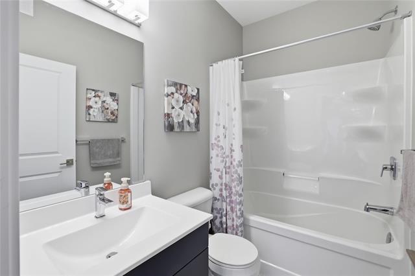
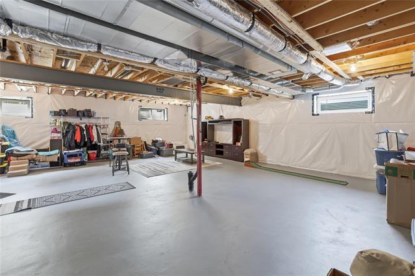
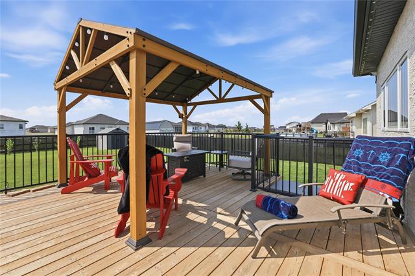
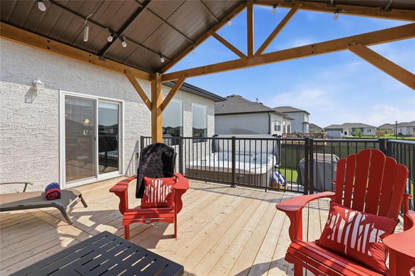
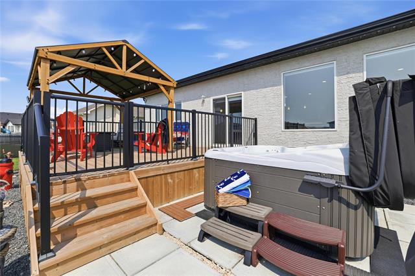
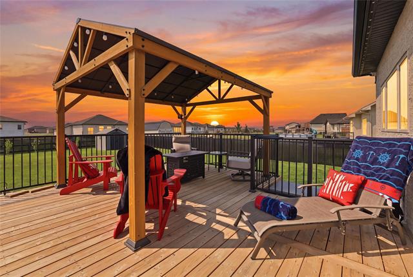
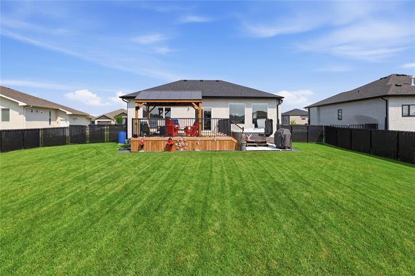
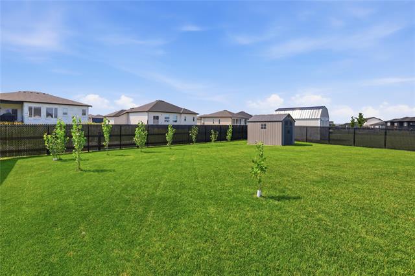
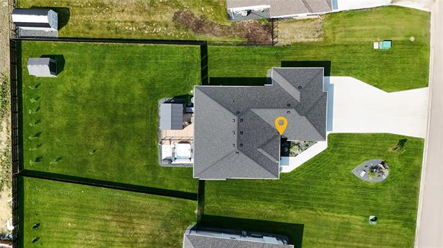
Open House Sat., Oct. 3 2-4PM. Buyer incentive: seller will cover the 2027 property tax bill plus a $2,000 design credit, adding exceptional value to this already impressive home. Formerly a show home, this nearly 1,500 sqft bungalow pairs thoughtful design with quality construction & timeless finishes. Step inside & immediately notice the upgraded window package, filling the open-concept main floor with natural light. At the heart of the home the kitchen features quartz countertops, upgraded cabinetry & corner pantry, flowing seamlessly into the dining area & living room with built-in speakers & cozy fireplace. This bungalow features 3 spacious bedrooms & 2 full bathrooms, including a primary suite with walk-in closet & ensuite. Built on concrete piles with steel beam construction, this home was built to last. Outside the fully fenced, south-facing backyard is beautifully landscaped with planted trees, in-ground sprinklers, spacious covered deck & hot tub. An insulated 30' x 22' triple attached garage completes the package. With landscaping, outdoor living space & valuable buyer incentives, this is an exceptional opportunity to enjoy a new home without the added costs of building.
Property Features
Site Influences
Flooring
Parking
More Details
| Bedrooms Above Grade | 3 |
| Half Baths | 0 |
| Fireplace | Brick Facing |
| Fireplace Fuel | Electric |
| Construction Type | Concrete and steel |
| Exterior | Brick & Siding, Stucco |
| Foundation | Concrete |
| Depth | 175 ft |
| Frontage | 75 ft |
| Basement | Full |
| Basement Type | Insulated |
| Sewer | Municipal/Community |
| Water | Municipal/Community |
Rooms
| Level | Type | Dimensions |
|---|---|---|
| Main | Kitchen | 11.17 x 11.08 |
| Main | Great Room | 14.50 x 14.00 |
| Main | Dining Room | 10.08 x 11.00 |
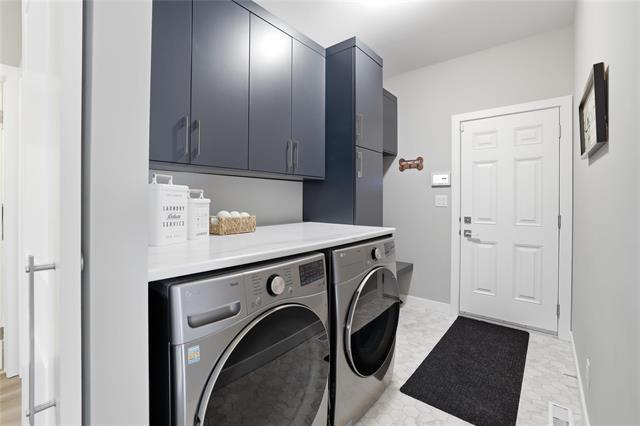
| Main | Laundry Room | 9.75 x 6.25 |
| Main | Primary Bedroom | 14.00 x 12.00 |
| Main | Four Piece Ensuite Bath | 0.00 x 0.00 |
| Main | Bedroom | 11.08 x 9.67 |
| Main | Bedroom | 10.00 x 9.67 |
| Main | Four Piece Bath | 0.00 x 0.00 |


