139 Rosybloom Lane R07, Ile des chenes R0A 0T1
1452 sqft 3 bedrooms 1 bathroom $ 629,900
-
New
-
New
-
New
-
New
-
New
-
New
-
New
-
New
-
New
-
New
-
New
-
New
-
New
-
New
-
New
-
New
-
New
-
New
-
New
-
New
-
New
-
New
-
New
-
New
-
New
-
New
-
New
-
New
-
New
-
New
-
New
-
New
-
New
Property Detail
Property Description
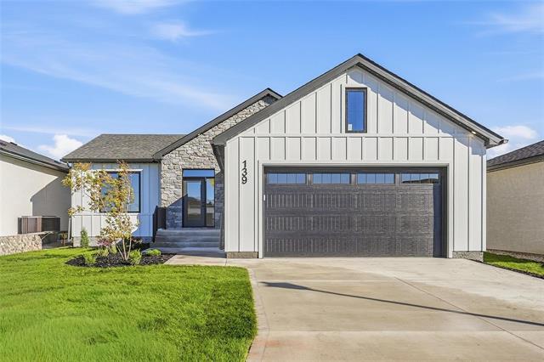
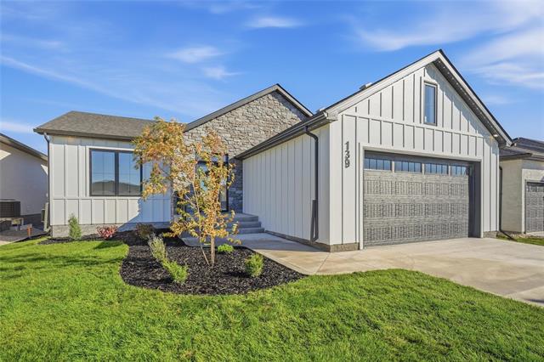
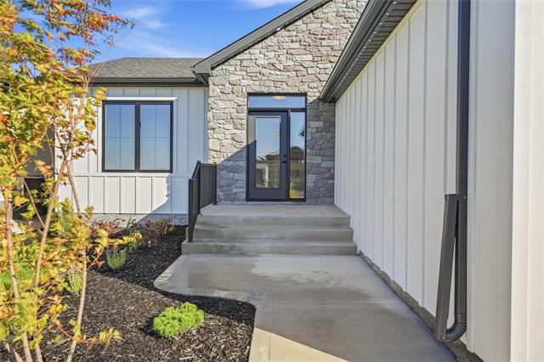
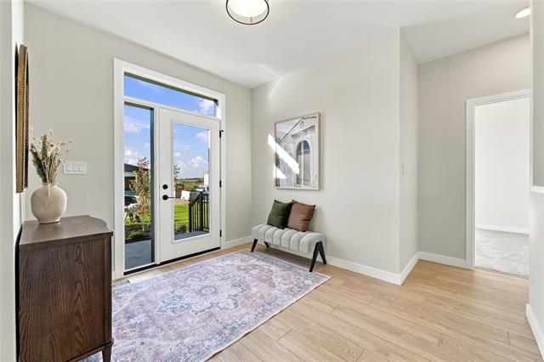
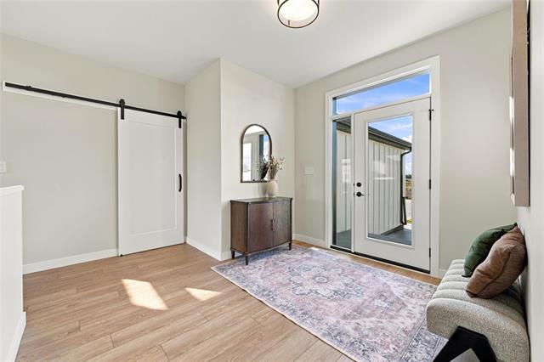
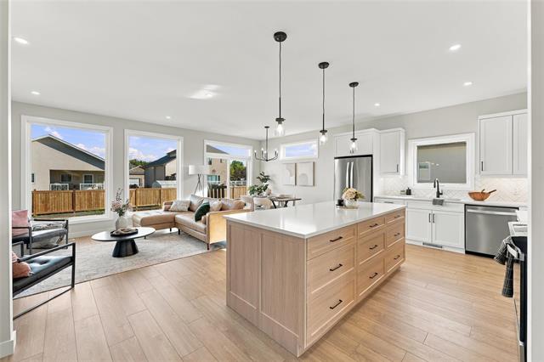
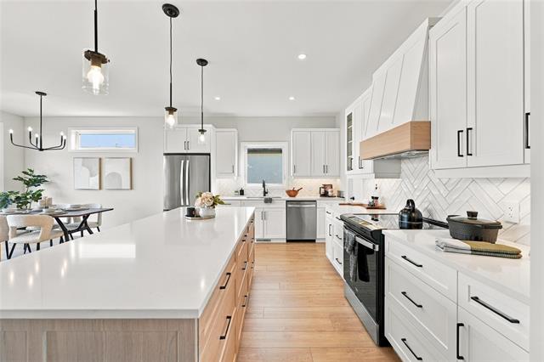
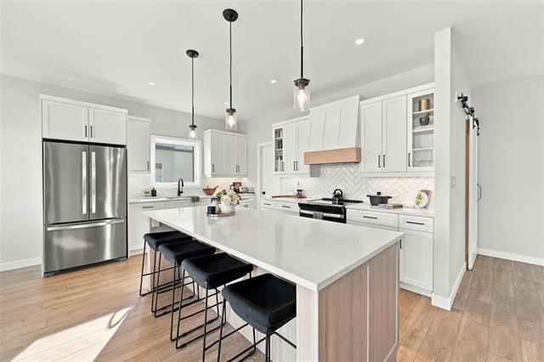
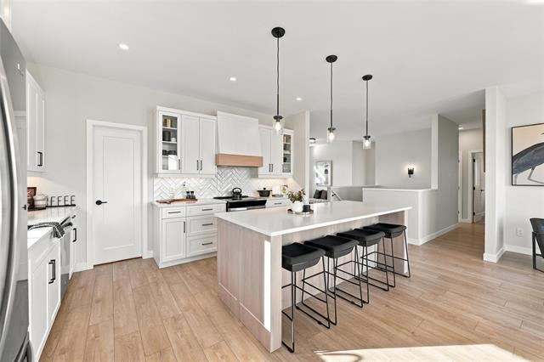
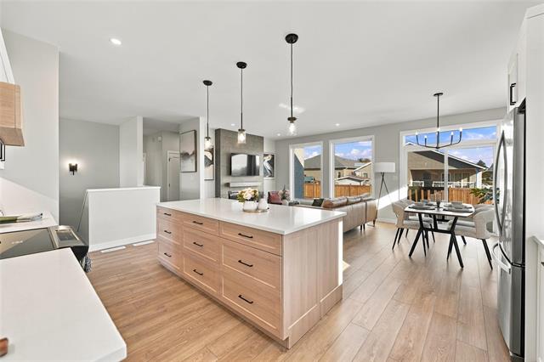
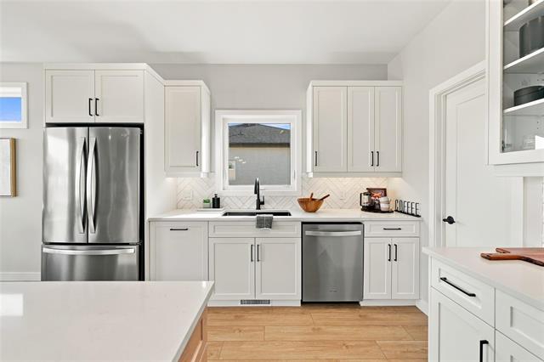
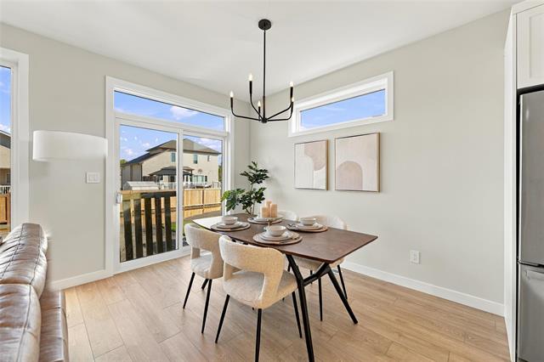
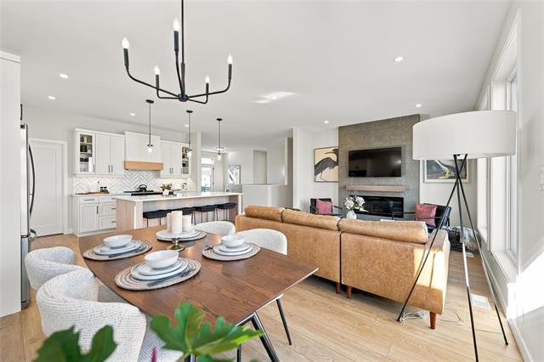
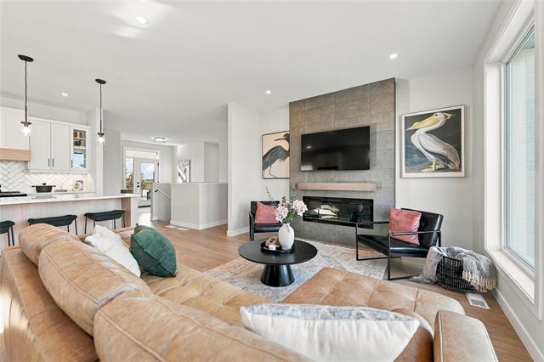
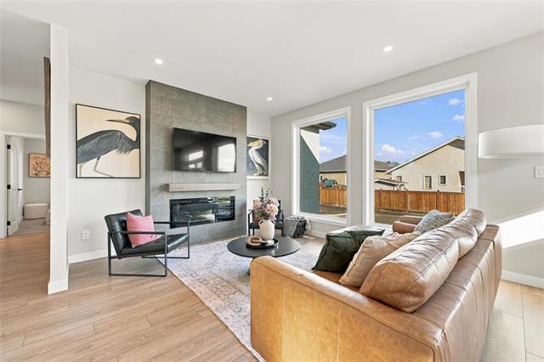
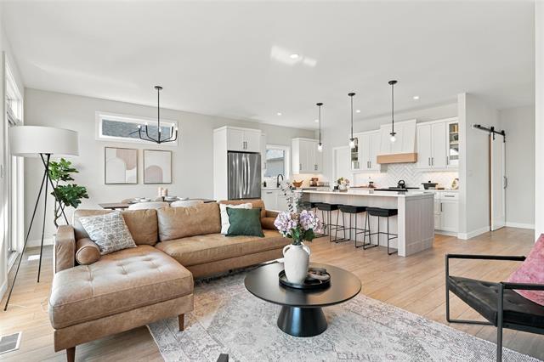
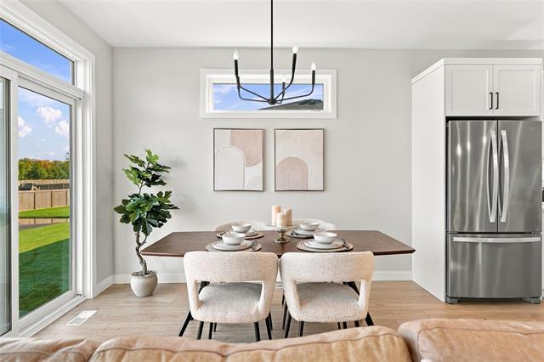
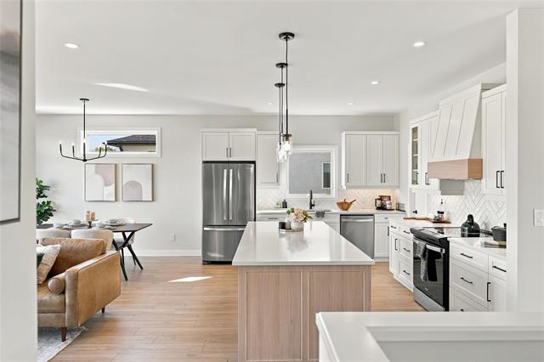
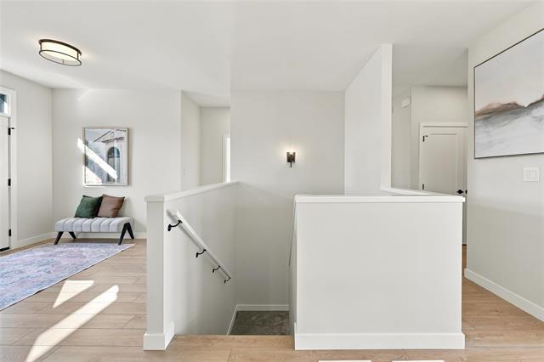
Connection Homes is proud to present its showhome at 139 Rosybloom Lane in Oak River Meadow, Île-des-Chênes. This 1,452 sq. ft. bungalow offers a thoughtfully designed three-bedroom, two-bathroom layout. The open-concept kitchen, dining area and great room create a warm and inviting space for everyday living and entertaining. The kitchen features quartz countertops, a herringbone tile backsplash and an included appliance package, with luxury vinyl plank flooring running throughout the main living areas. A 50-inch electric fireplace with a floor-to-ceiling tiled feature wall anchors the great room. Outside, a stone-clad front gable, Hardie® board and batten accents and a professionally landscaped front yard create beautiful curb appeal. Visit this home during the Fall Parade of Homes, running until October 11, with showhome hours Monday-Thursday from 4-8PM and Saturday-Sunday from 12-5PM.
Property Features
Site Influences
Flooring
Parking
More Details
| Bedrooms Above Grade | 3 |
| Half Baths | 0 |
| Fireplace | Tile Facing |
| Fireplace Fuel | Electric |
| Construction Type | Wood Frame |
| Exterior | Composite, Stone, Stucco |
| Foundation | Concrete |
| Depth | 0 ft |
| Frontage | 53 ft |
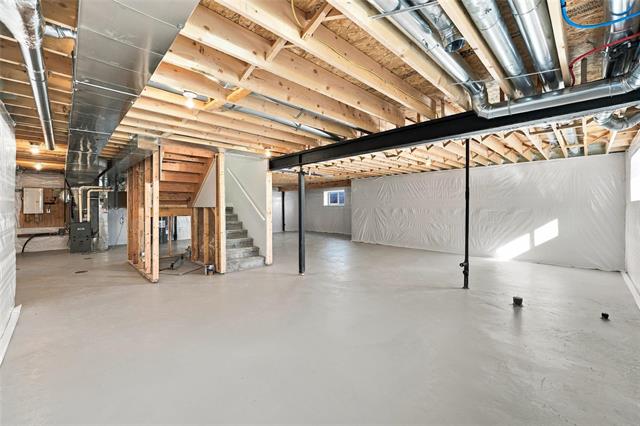
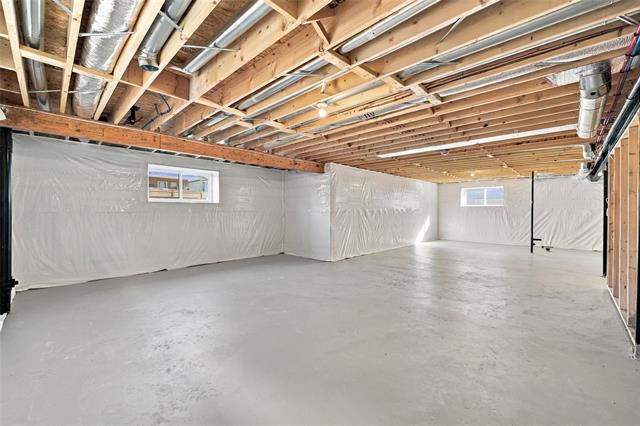
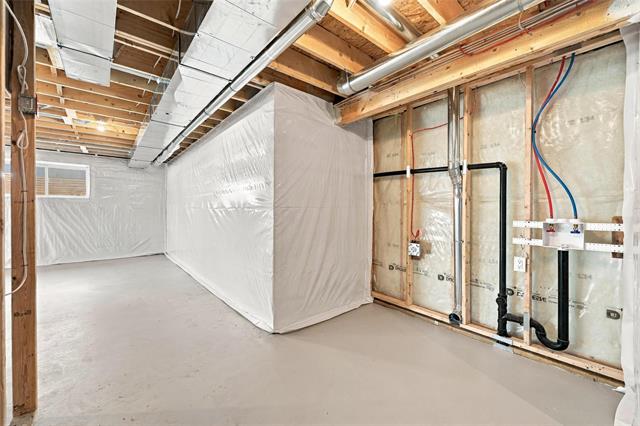
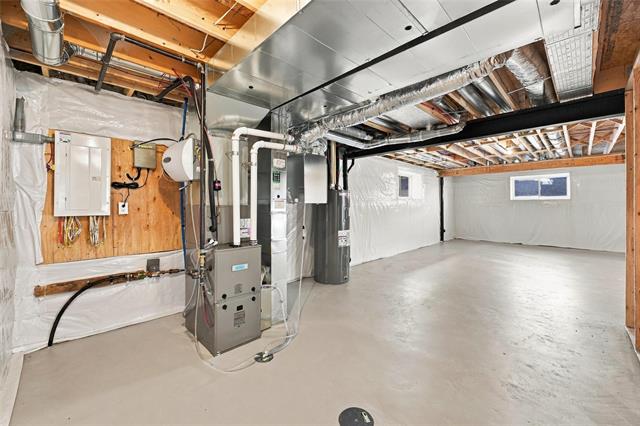
| Basement | Full |
| Basement Type | Insulated |
| Sewer | Municipal/Community |
| Water | Municipal/Community |
Rooms
| Level | Type | Dimensions |
|---|---|---|
| Main | Living/Dining room | 22.75 x 12.08 |
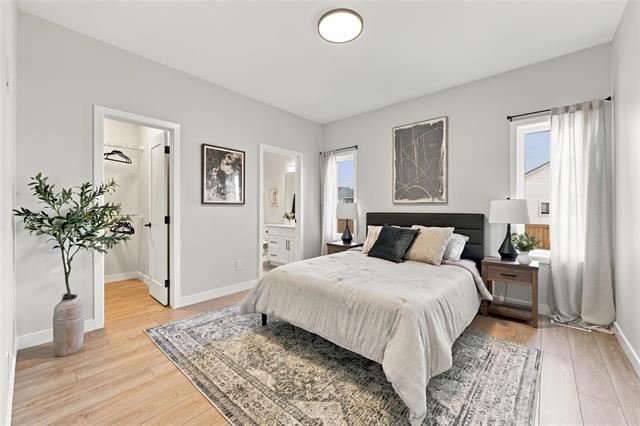
| Main | Primary Bedroom | 12.67 x 12.58 |
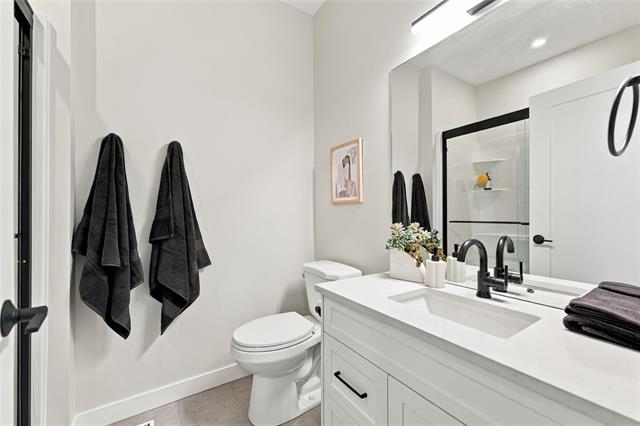
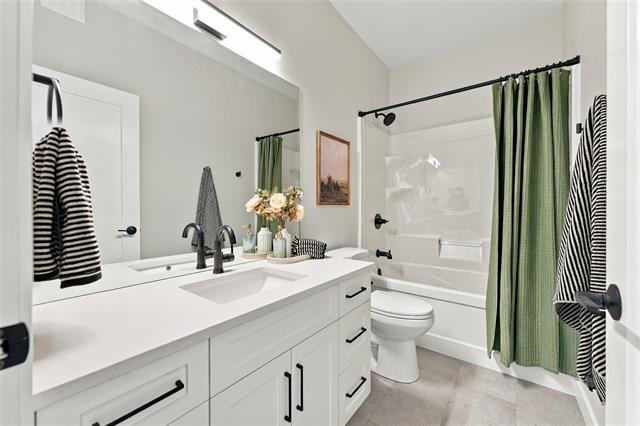
| Main | Four Piece Ensuite Bath | 0.00 x 0.00 |
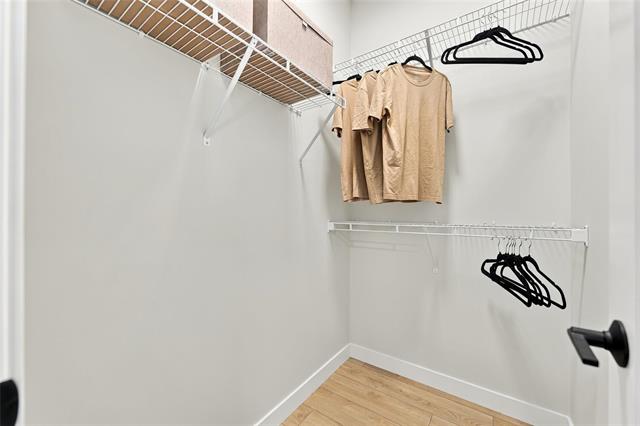
| Main | Walk-in Closet | 4.17 x 6.25 |
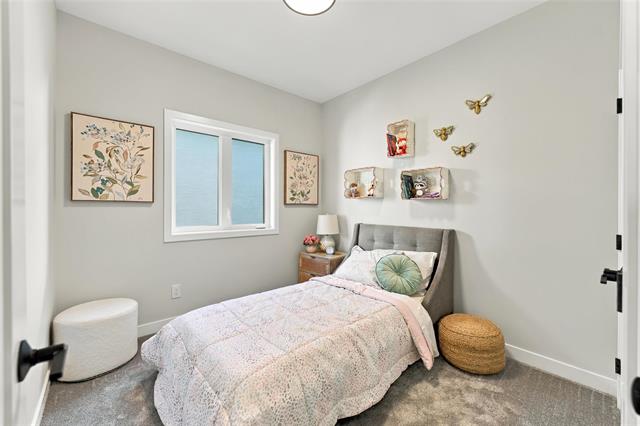
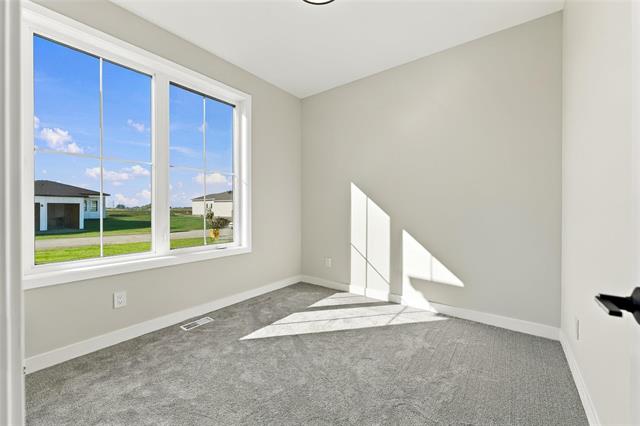
| Main | Bedroom | 9.17 x 9.58 |
| Main | Bedroom | 10.67 x 10.00 |