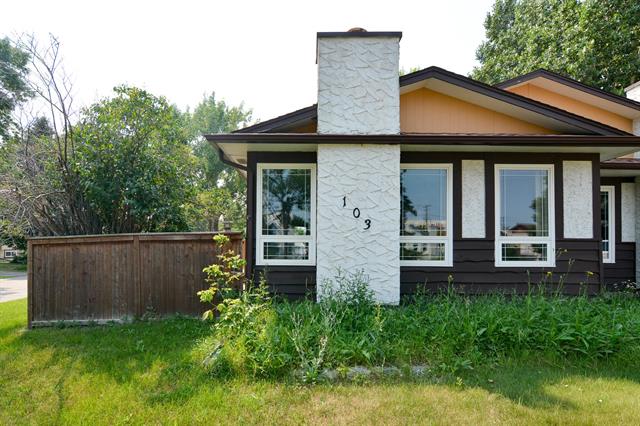
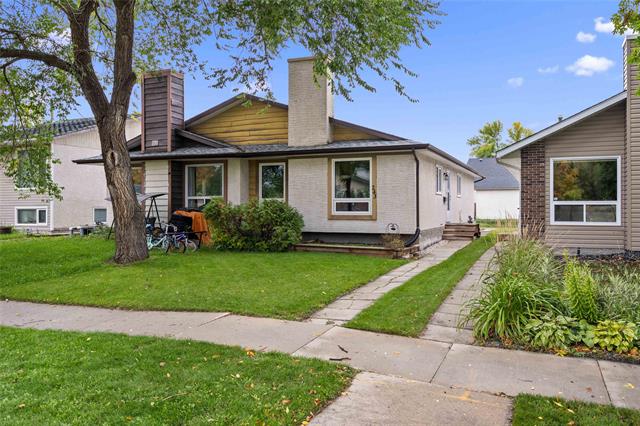
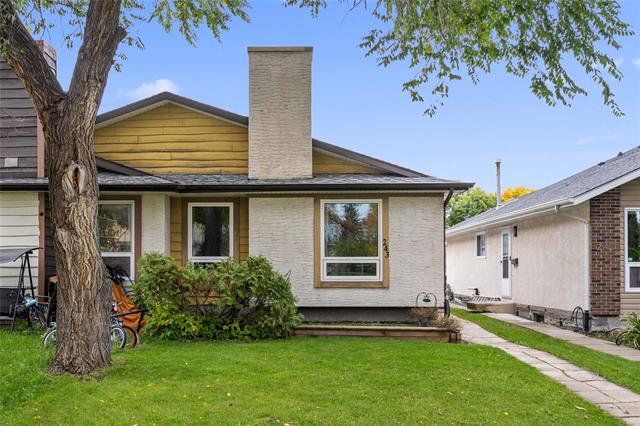
243 Novavista Drive Meadowood, Winnipeg, Manitoba R2N 1G1
910 sqft 3 bedrooms 2 bathrooms $ 344,900
-
New
-
New
-
New
-
New
-
New
-
New
-
New
-
New
-
New
-
New
-
New
-
New
-
New
-
New
-
New
-
New
-
New
-
New
-
New
-
New
-
New
-
New
-
New
-
New
Property Detail
Property Description
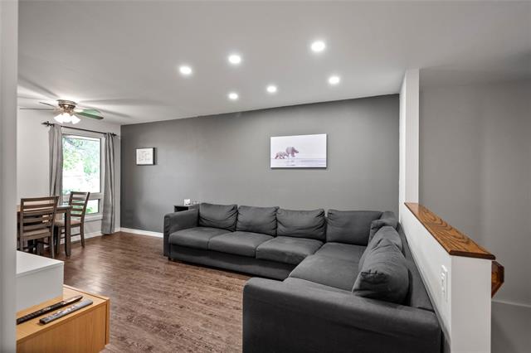
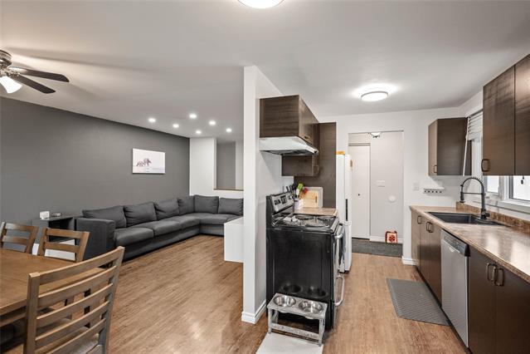
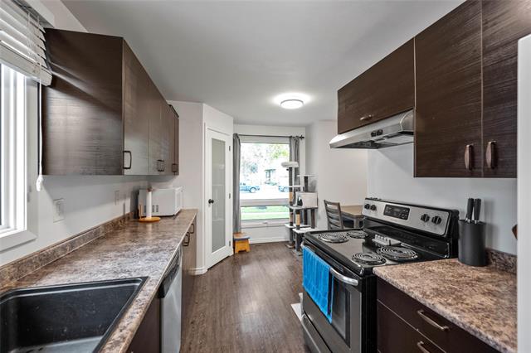
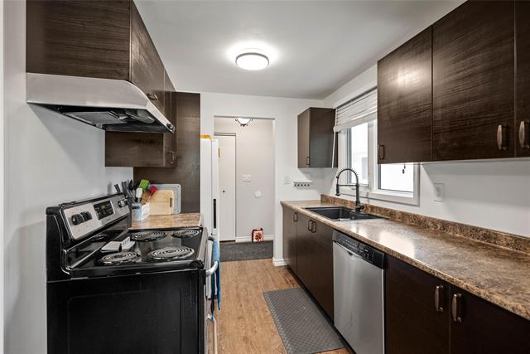
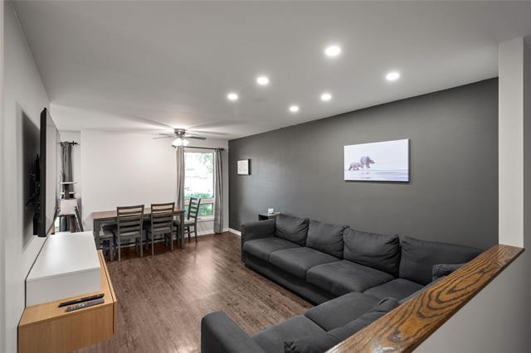
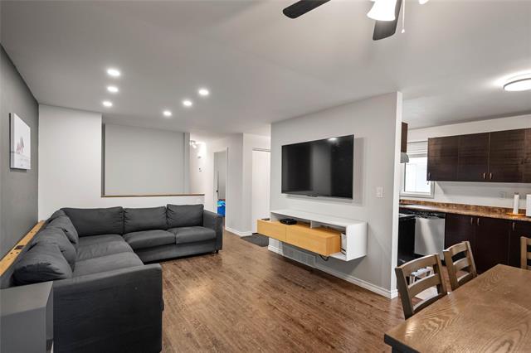
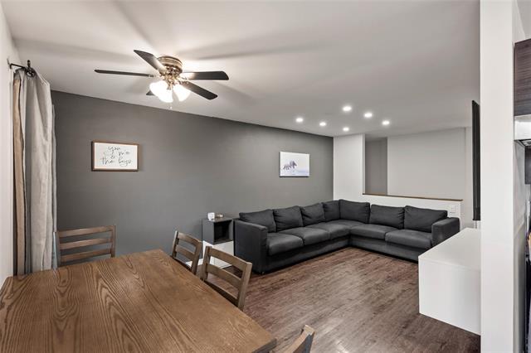
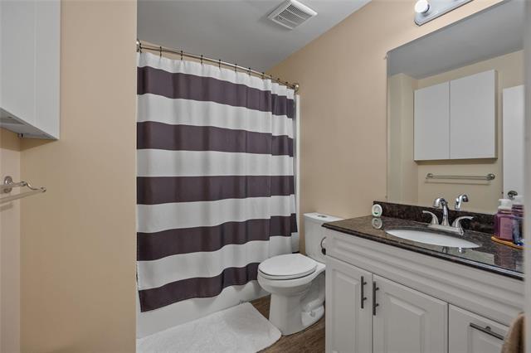
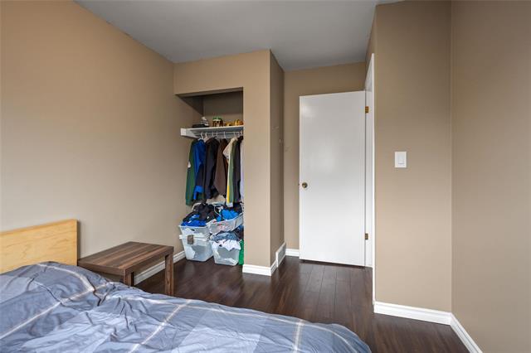
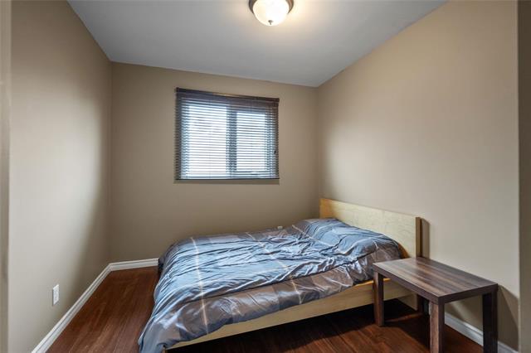
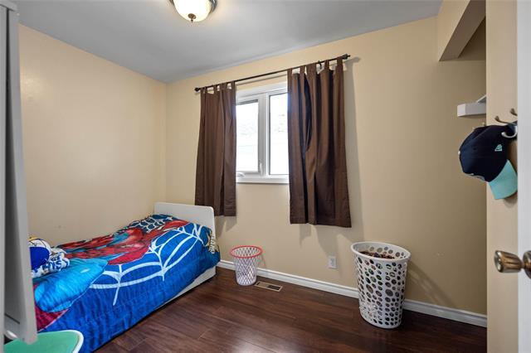
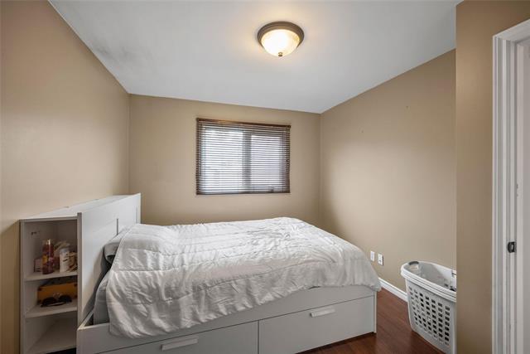
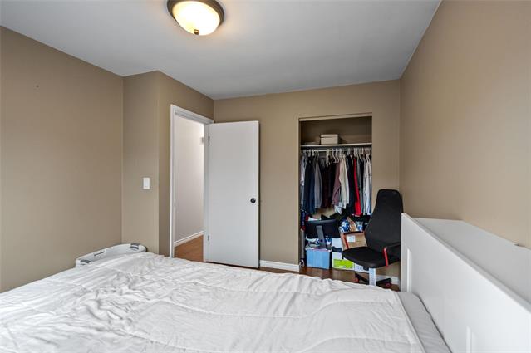
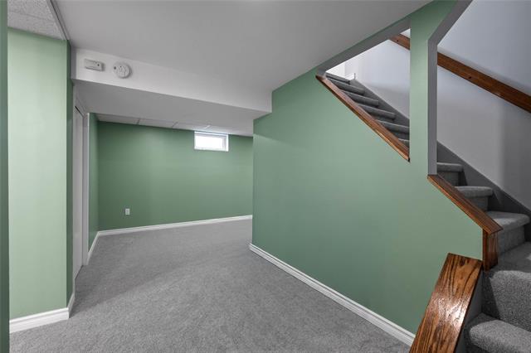
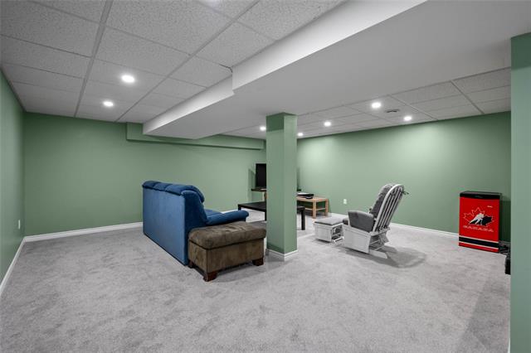
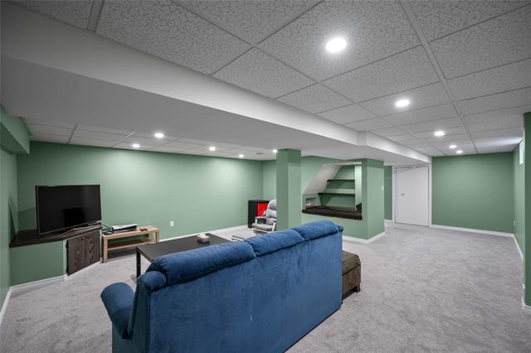
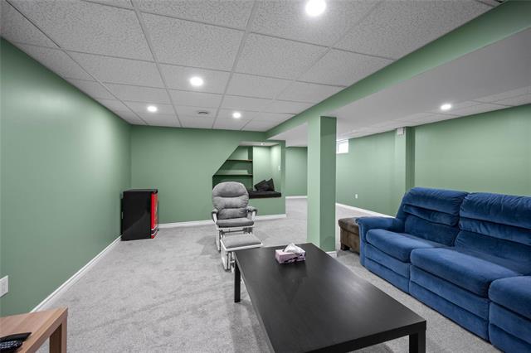
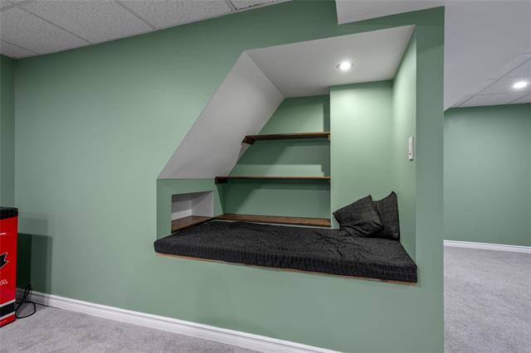
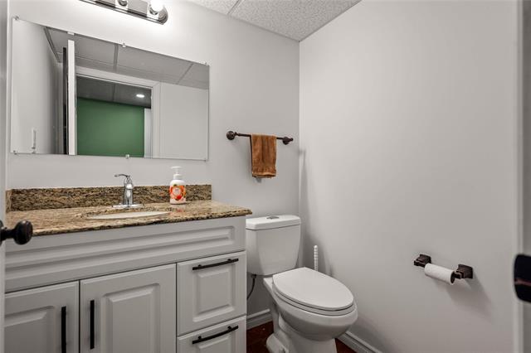
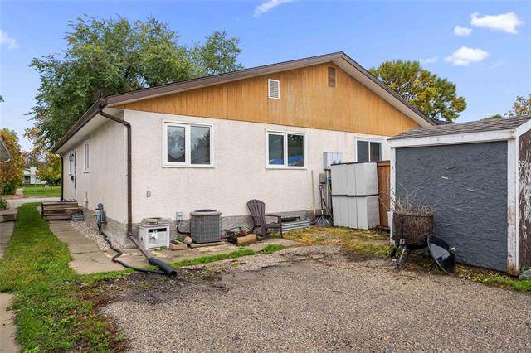
Showings start Wednesday Sep 30. Offers Tuesday October 6 in the evening. OPEN HOUSE SUN OCT 4 12:00-1:30 PM. Welcome to this well maintained 3 bedroom, 1.5 bathroom bungalow located in a great neighbourhood. The bright, open concept main floor offers a comfortable and functional layout, featuring a spacious eat-in kitchen with plenty of room for everyday meals and entertaining. Three bedrooms and a full bathroom complete the main level. Downstairs, the fully finished basement provides plenty of additional living space, highlighted by a large rec room perfect for movie nights, a games area, or relaxing with family and friends, along with a convenient half bathroom. Outside, a parking pad provides space for two vehicles. A great opportunity to own a comfortable, move in ready home in a fantastic area, close to many amenities; including, St. Vital Mall, Dakota Fieldhouse, lots of restaurants, and much more! Don't miss out on this fantastic opportunity.
Property Features
Site Influences
Flooring
Parking
More Details
| Bedrooms Above Grade | 3 |
| Half Baths | 1 |
| Exterior | Stucco |
| Foundation | Concrete |
| Depth | 0 ft |
| Frontage | 0 ft |
| Basement | Full |
| Basement Type | Fully Finished |
| Sewer | Municipal/Community |
| Water | Municipal/Community |
Rooms
| Level | Type | Dimensions |
|---|---|---|
| Main | Kitchen | 7.58 x 16.00 |
| Main | Living Room | 18.17 x 11.17 |
| Main | Primary Bedroom | 11.92 x 9.92 |
| Main | Bedroom | 10.50 x 7.25 |
| Main | Bedroom | 9.00 x 11.58 |
| Main | Four Piece Bath | 0.00 x 0.00 |
| Basement | Recreation Room | 18.17 x 17.50 |
| Basement | Two Piece Bath | 0.00 x 0.00 |
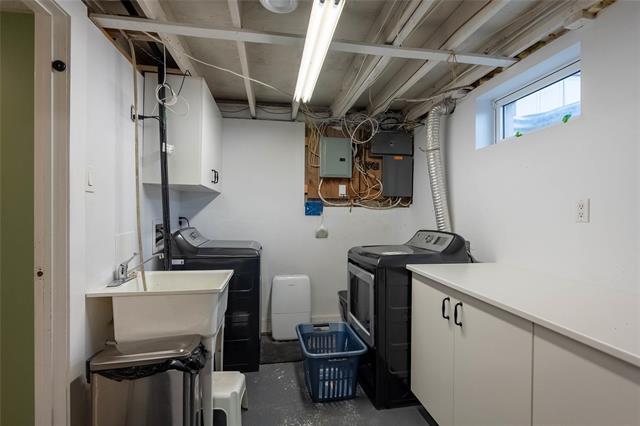
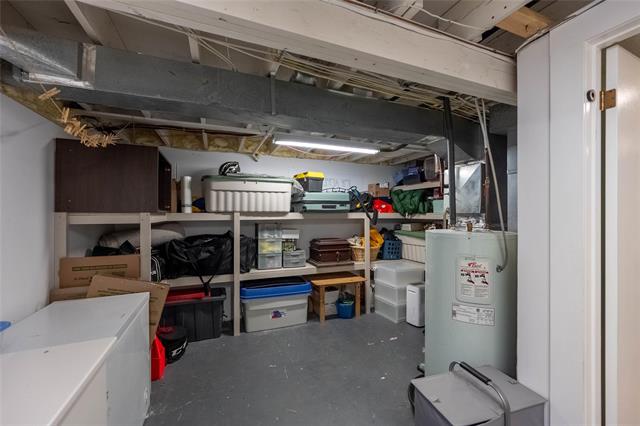
| Basement | Laundry Room | 13.58 x 18.00 |