

489 Hethrington Avenue Lord Roberts, Winnipeg, Manitoba R3L 0V5
1150 sqft 2 bedrooms 2 bathrooms $ 289,900
-
New
-
New
-
New
-
New
-
New
-
New
-
New
-
New
-
New
-
New
-
New
-
New
-
New
-
New
-
New
-
New
-
New
-
New
-
New
-
New
-
New
-
New
-
New
-
New
-
New
-
New
-
New
Property Detail
Property Description
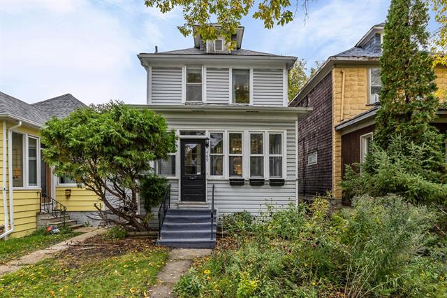
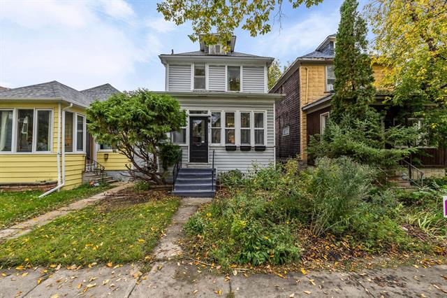
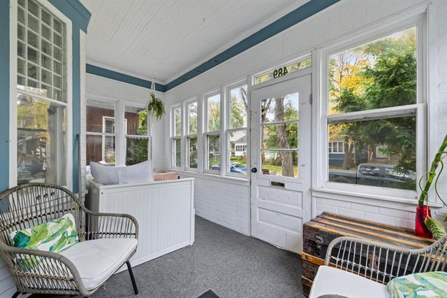
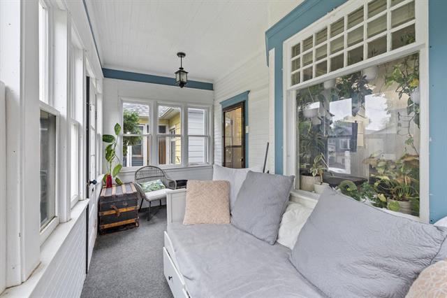
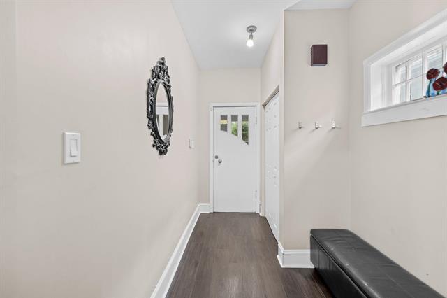
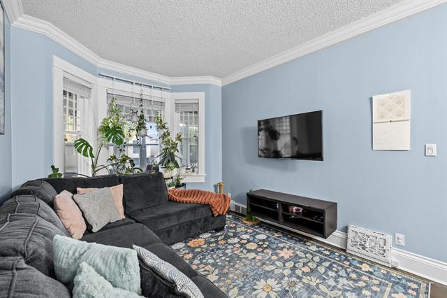
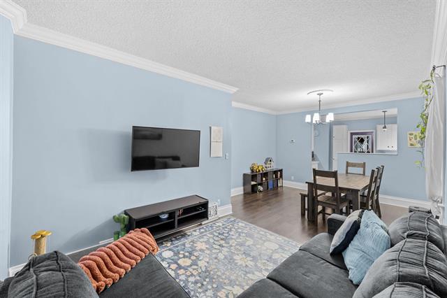
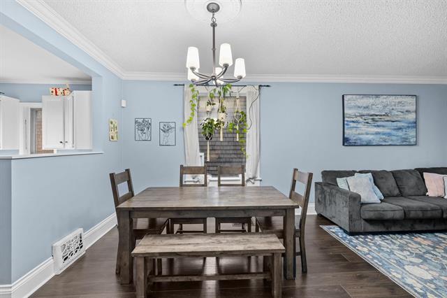
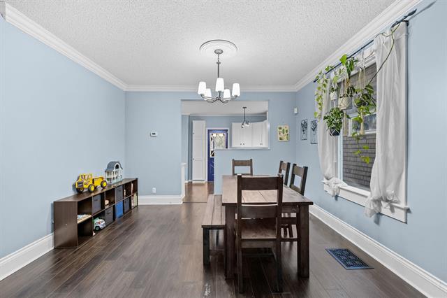
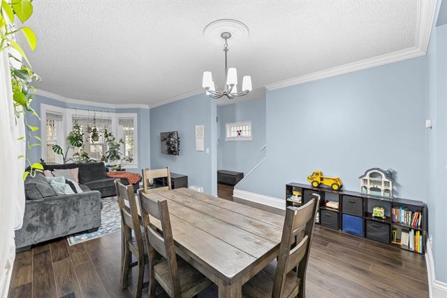
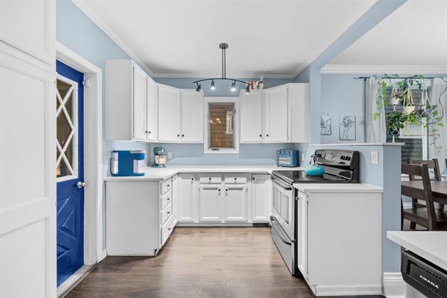
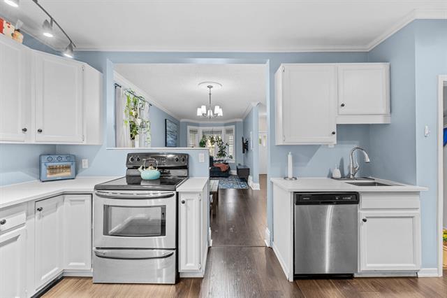
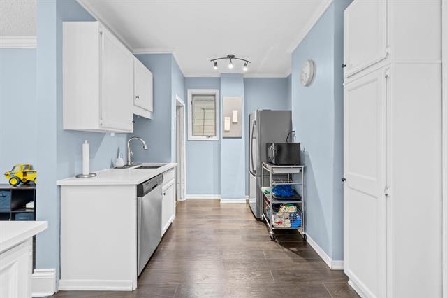
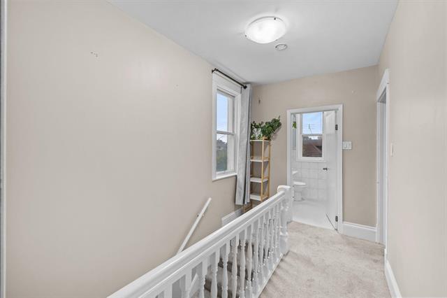
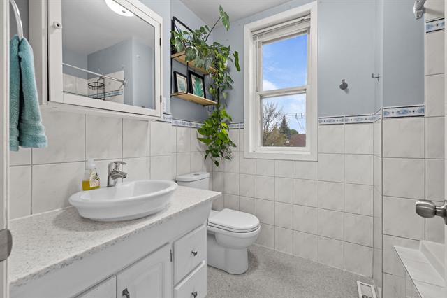
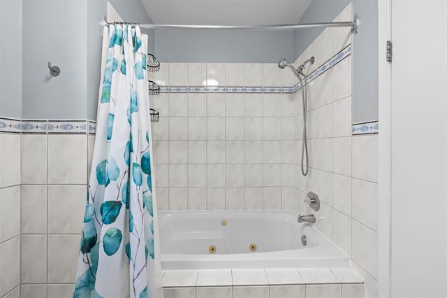
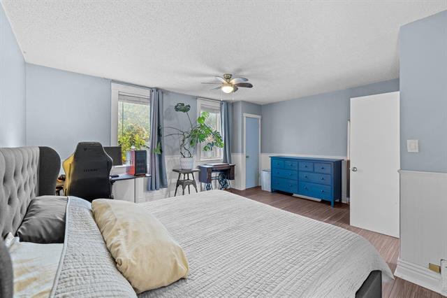
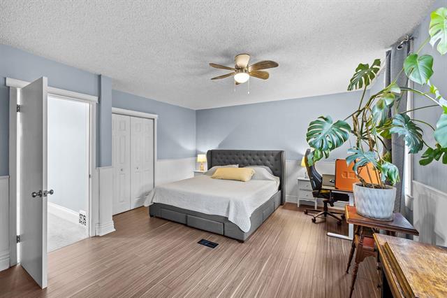
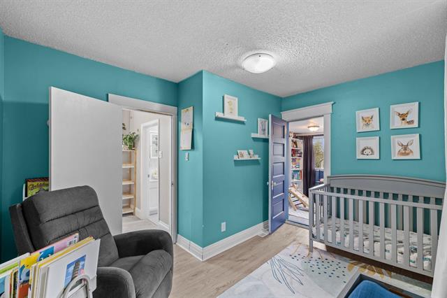
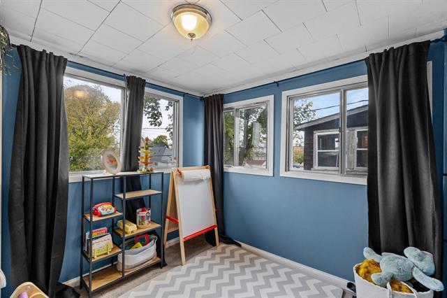
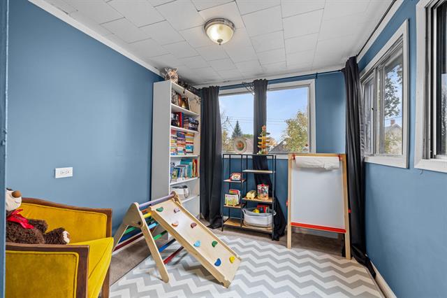
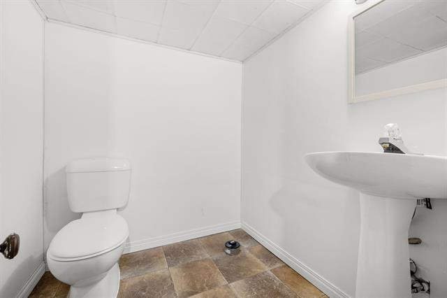
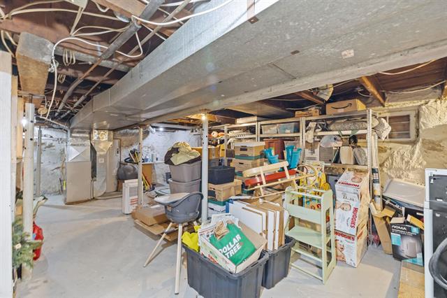
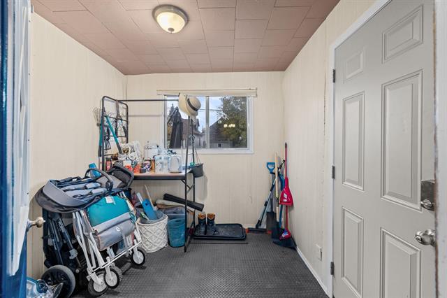
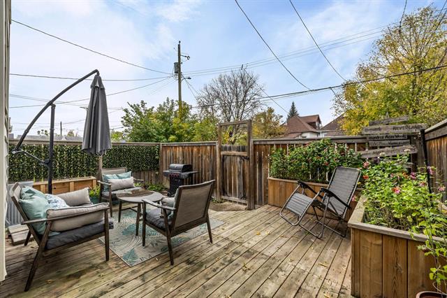
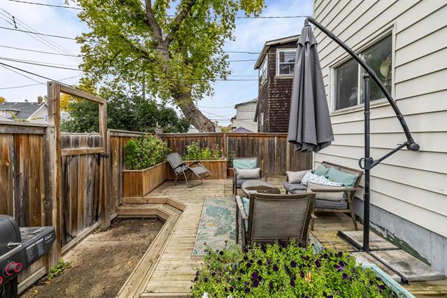
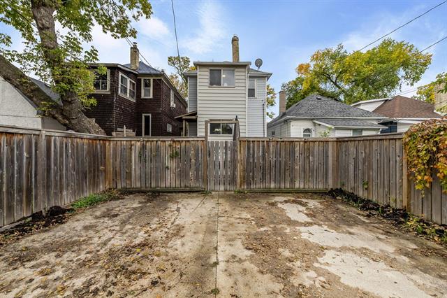
Open House Saturday/Sunday 12-1:30pm. Offers reviewed Tuesday October 6th. Character, space & an incredible garden! This 2 bedroom, 1.5 bath home has plenty of personality, starting with the enclosed front porch, the perfect spot for morning coffee. Inside, high ceilings and a bright bay window give the living room an airy feel, while the spacious dining room flows into a functional kitchen with plenty of cabinetry and counter space. Upstairs, the oversized primary offers great closet space (there’s two!), while the second bedroom opens to its own sunroom: a fantastic bonus space for a playroom, office, reading nook or studio. The full bath features a jetted tub, while the basement adds a convenient half bath (with plumbing for a shower if you want!), laundry and lots of storage. Outside is where this home really comes alive in the summer! The front yard is filled with an established perennial flower garden featuring peonies, echinacea, black-eyed Susans, poppies, hydrangeas, wild bergamot, bee balm, asters & more. Out back, enjoy a fenced yard with a large deck, raised garden beds and parking for two. All in a walkable family-friendly neighbourhood close to restaurants, shops, groceries, & transit.
Property Features
Site Influences
Flooring
Parking
More Details
| Bedrooms Above Grade | 2 |
| Half Baths | 1 |
| Exterior | Vinyl |
| Foundation | Stone |
| Depth | 100 ft |
| Frontage | 25 ft |
| Basement | Full |
| Sewer | Municipal/Community |
| Water | Municipal/Community |
Rooms
| Level | Type | Dimensions |
|---|---|---|
| Main | Living Room | 10.42 x 10.08 |
| Main | Dining Room | 12.50 x 11.00 |
| Main | Kitchen | 16.00 x 8.75 |
| Main | Primary Bedroom | 16.00 x 14.42 |
| Main | Bedroom | 12.42 x 7.50 |
| Upper | Sunroom | 8.50 x 8.08 |
| Upper | Four Piece Bath | 0.00 x 0.00 |
| Basement | Two Piece Bath | 0.00 x 0.00 |


