

88 Crawford Avenue Norwood Flats, Winnipeg, Manitoba R2H 1X7
740 sqft 2 bedrooms 2 bathrooms $ 319,900
-
New
-
New
-
New
-
New
-
New
-
New
-
New
-
New
-
New
-
New
-
New
-
New
-
New
-
New
-
New
-
New
-
New
-
New
-
New
-
New
-
New
-
New
-
New
-
New
-
New
-
New
-
New
Property Detail
Property Description
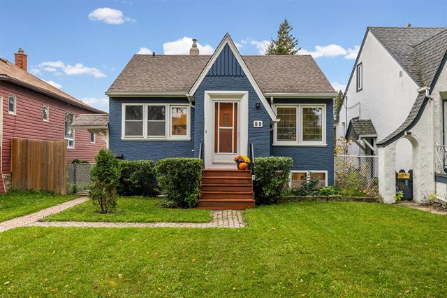
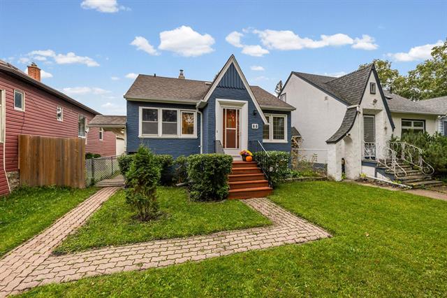
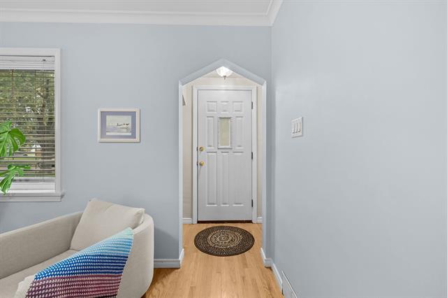
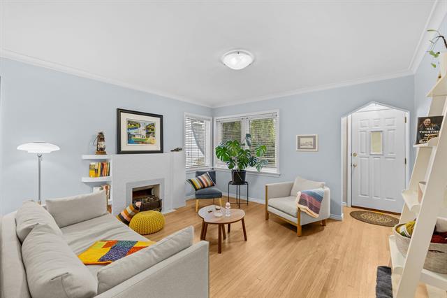
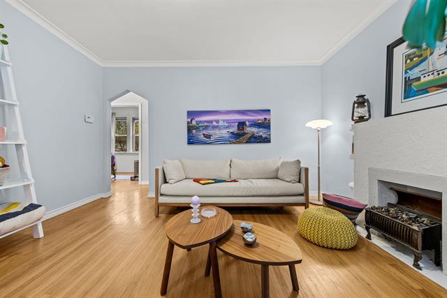
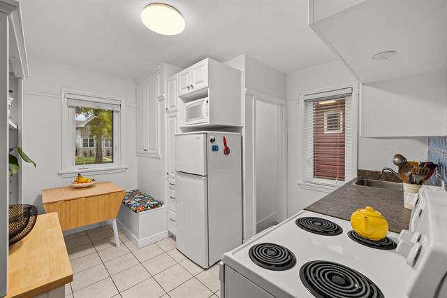
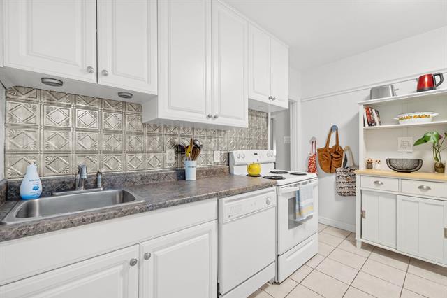
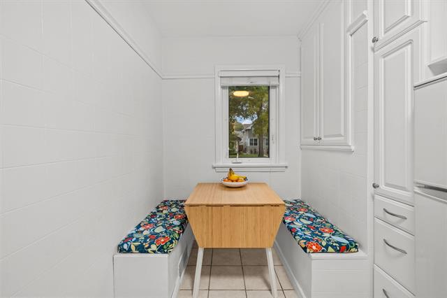
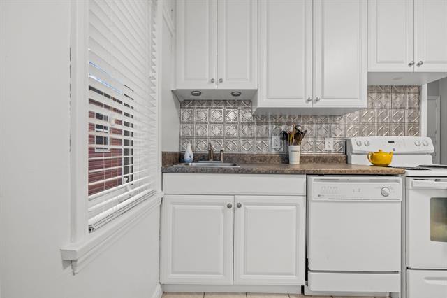
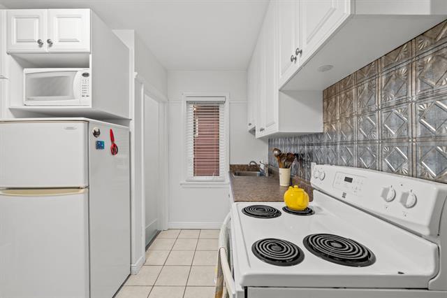
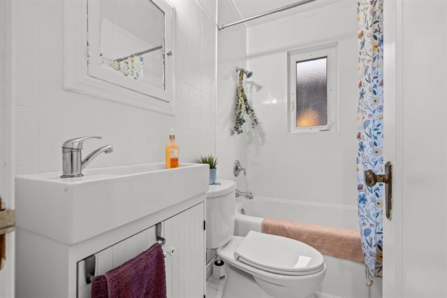
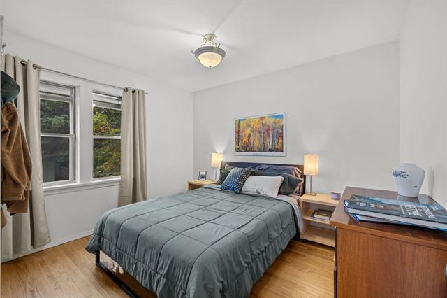
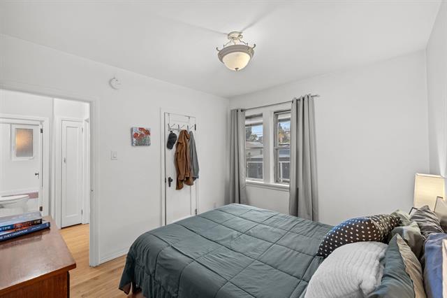
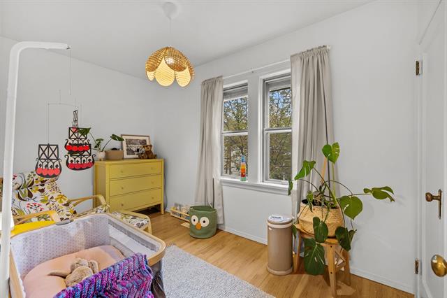
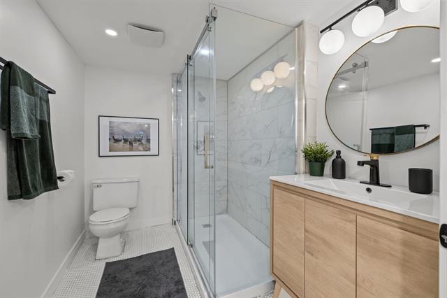
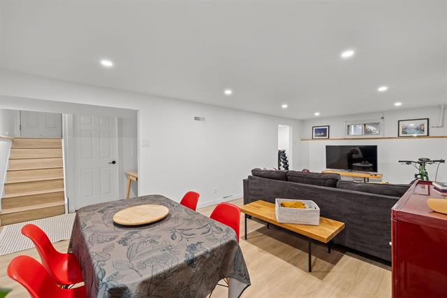
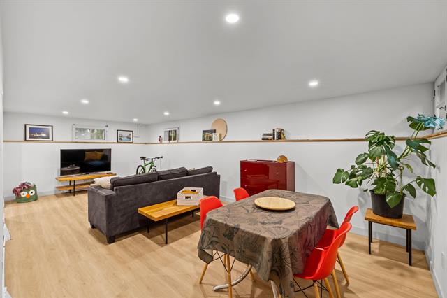
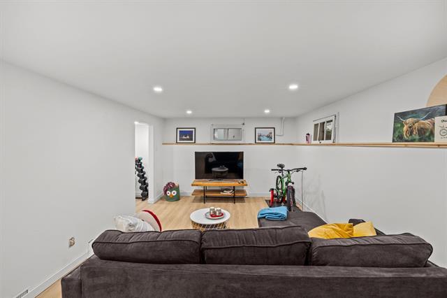
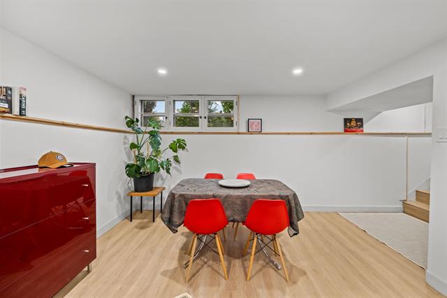
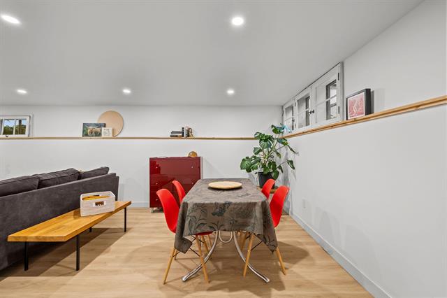
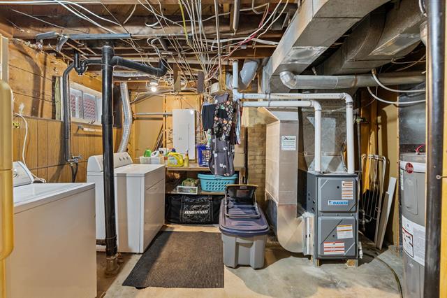
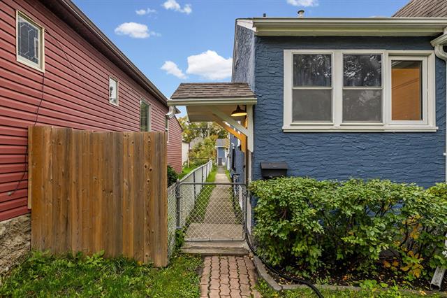
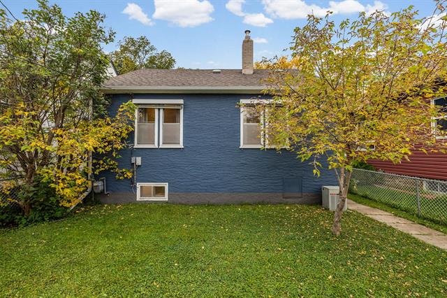
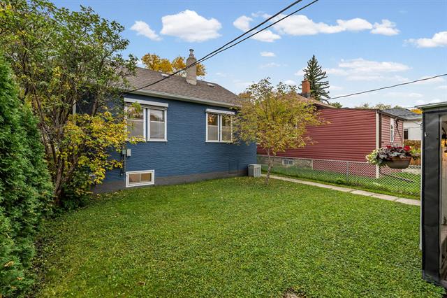
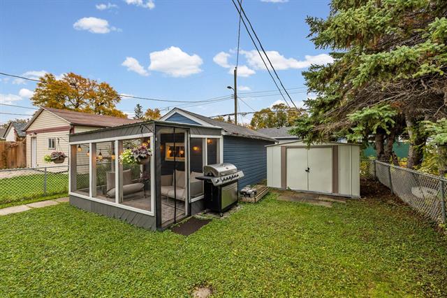
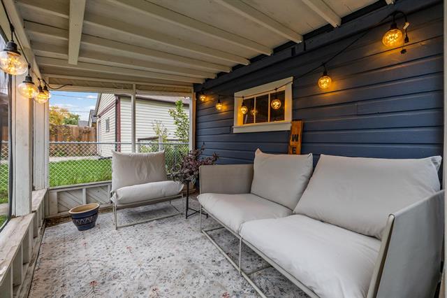
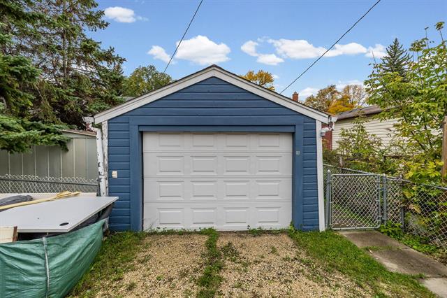
Open House Saturday/Sunday 2-4pm. Offers welcomed Wednesday Oct 7th. This Norwood Flats cutie patootie is every bit as sweet inside as it is from the curb! The bright living room is full of character with hardwood floors, bright windows, coved ceiling, arched doorways and a charming decorative fireplace. The main floor offers 2 bedrooms with hardwood floors, a full bathroom and a functional kitchen with plenty of cabinetry and an adorable built in breakfast nook. Downstairs adds so much extra living space with a large finished rec room and a beautifully updated second bathroom featuring a tiled shower surround. Outside, enjoy the 120' deep fenced yard, screened-in gazebo, storage shed and detached garage. Major improvements over the years include a high-efficiency furnace, HWT, electrical/panel upgrade, and sump pit. A character-filled home with a fantastic finished basement, great outdoor space and an incredible location in Norwood Flats - what more could you ask for?!
Property Features
Site Influences
Flooring
Parking
More Details
| Bedrooms Above Grade | 2 |
| Half Baths | 0 |
| Exterior | Stucco |
| Foundation | Concrete |
| Depth | 120 ft |
| Frontage | 33 ft |
| Basement | Full |
| Basement Type | Fully Finished |
| Sewer | Municipal/Community |
| Water | Municipal/Community |
Rooms
| Level | Type | Dimensions |
|---|---|---|
| Main | Living Room | 13.50 x 13.00 |
| Main | Eat-In Kitchen | 11.33 x 12.42 |
| Main | Primary Bedroom | 11.25 x 10.00 |
| Main | Bedroom | 12.50 x 7.25 |
| Basement | Recreation Room | 24.00 x 12.00 |
| Basement | Laundry Room | 15.00 x 12.50 |
| Main | Four Piece Bath | 0.00 x 0.00 |
| Basement | Three Piece Bath | 0.00 x 0.00 |


