

340 Laxdal Road Charleswood, Winnipeg, Manitoba R3R 0W4
1567 sqft 5 bedrooms 4 bathrooms $ 629,900
-
New
-
New
-
New
-
New
-
New
-
New
-
New
-
New
-
New
-
New
-
New
-
New
-
New
-
New
-
New
-
New
-
New
-
New
-
New
-
New
-
New
-
New
-
New
-
New
-
New
-
New
-
New
Property Detail
Property Description
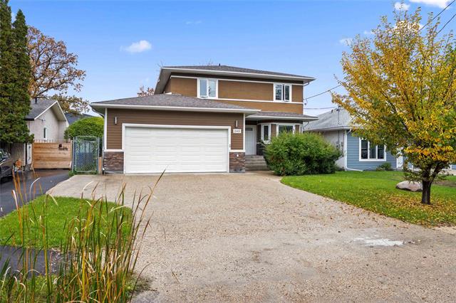
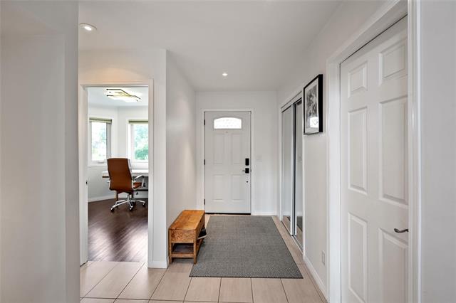
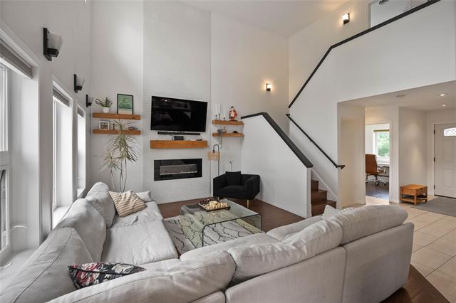
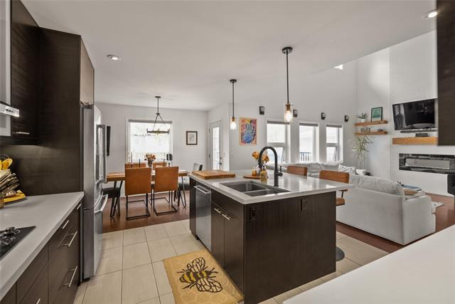
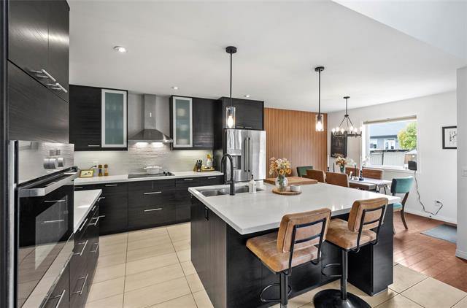
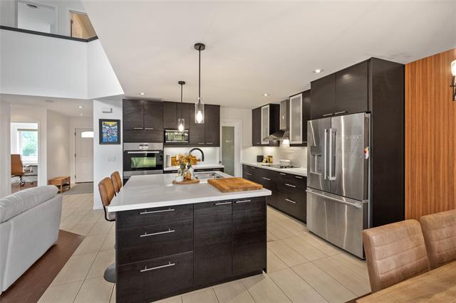
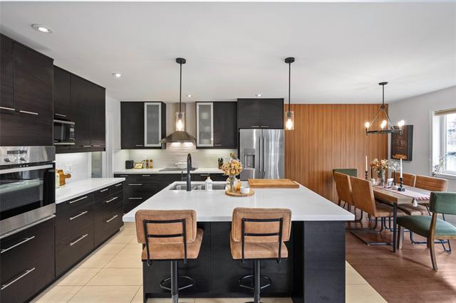
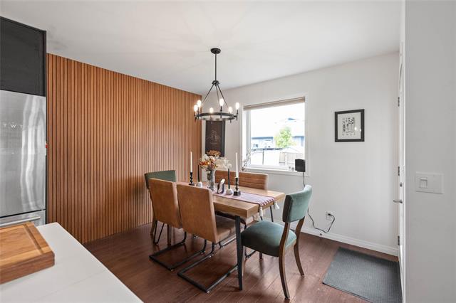
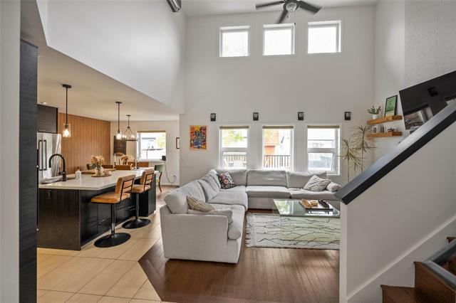
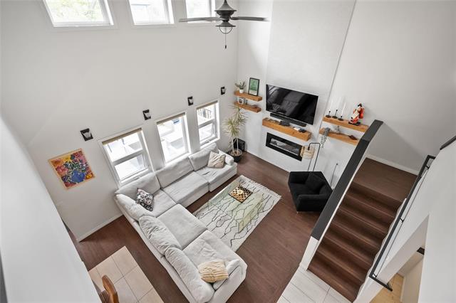
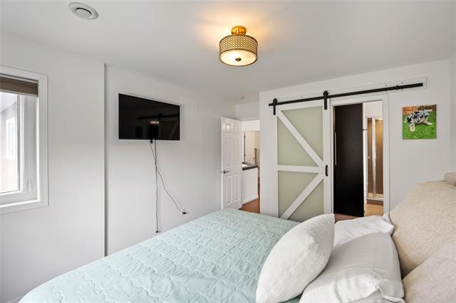
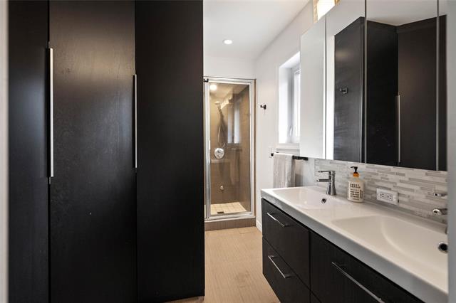
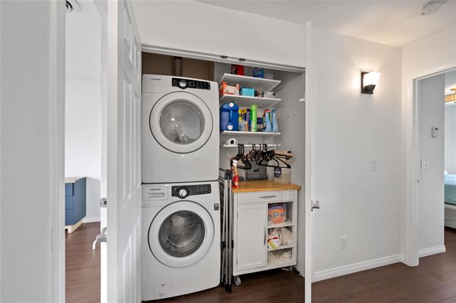
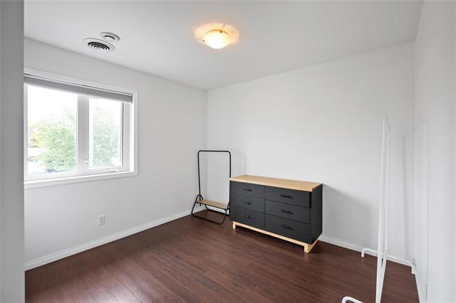
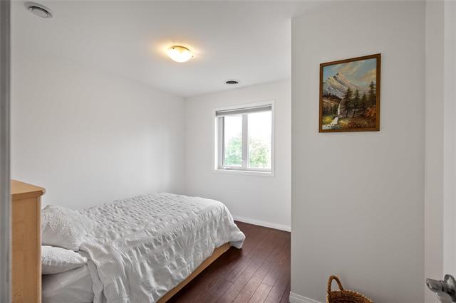
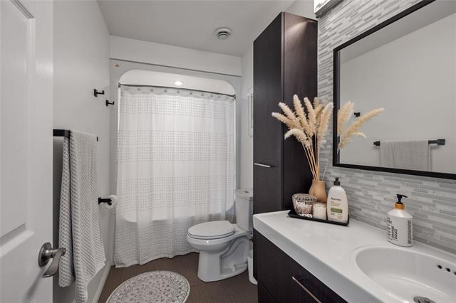
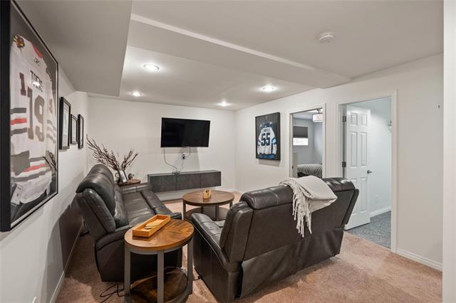
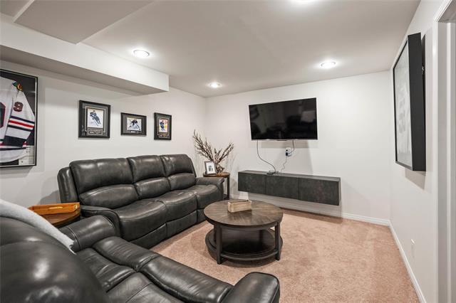
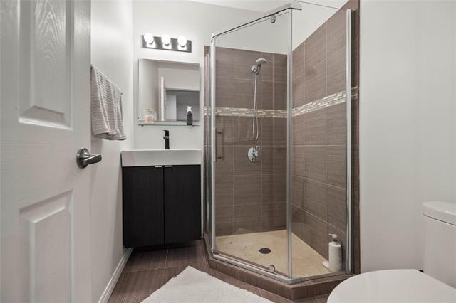
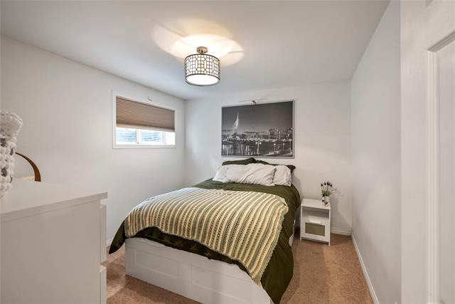
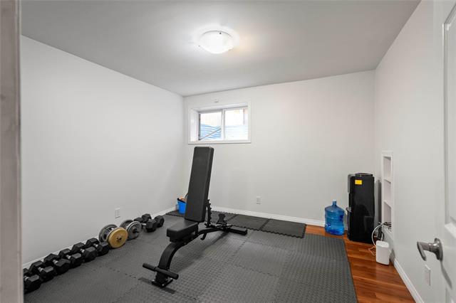
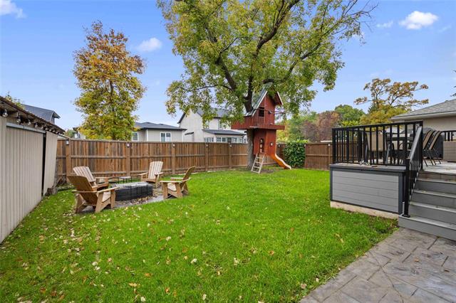
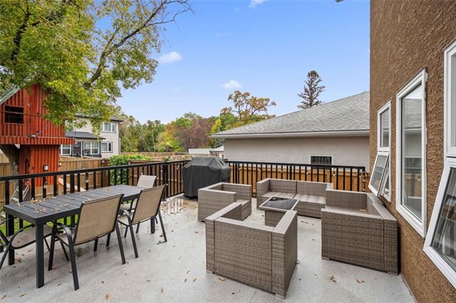
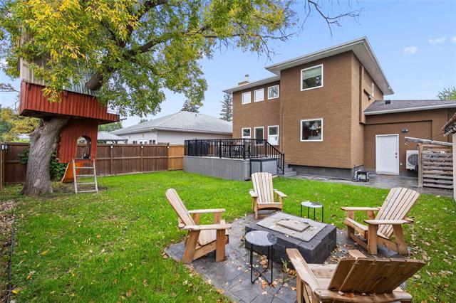
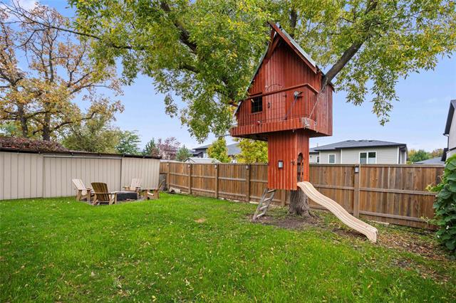
SS now, offers Wednesday Oct 7 @ 5pm. Welcome to 340 Laxdal! This spacious family home features soaring 18' ceilings, an open concept main floor w/ plenty of room to grow. The bright kitchen offers quartz counters, a large island, walk-in pantry and an abundance of cabinetry. Cozy up in the living room with an electric fireplace while the dining area opens to the fully fenced backyard with vinyl deck, firepit and a treehouse perfect for the kids! Upstairs you'll find 3 spacious bedrooms, a 4-piece bath, laundry, and a primary bedroom with ensuite and built in wardrobe. The finished basement adds 2 additional bedrooms, family room, 3-piece bath, and extra storage. Oversized double attached garage with workshop space, + efficient in-floor heat throughout the home and garage with individual zone controls. Conveniently located close to schools, parks, shopping, transit, and more. Call your Realtor today to book a showing!
Property Features
Site Influences
Flooring
Parking
More Details
| Bedrooms Above Grade | 3 |
| Half Baths | 1 |
| Fireplace | Brick Facing |
| Fireplace Fuel | See remarks |
| Exterior | Composite, Stone, Stucco |
| Foundation | Concrete |
| Depth | 0 ft |
| Frontage | 0 ft |
| Basement | Full |
| Basement Type | Fully Finished |
| Sewer | Municipal/Community |
| Water | Municipal/Community |
Rooms
| Level | Type | Dimensions |
|---|---|---|
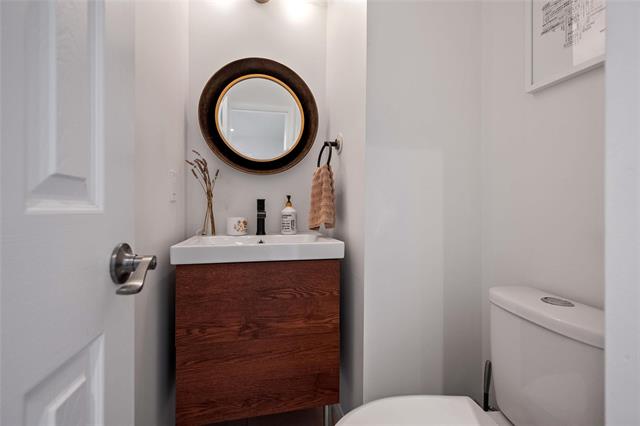
| Main | Two Piece Bath | 0.00 x 0.00 |
| Main | Kitchen | 13.00 x 13.00 |
| Main | Dining Room | 7.00 x 10.92 |
| Main | Living Room | 15.00 x 13.00 |
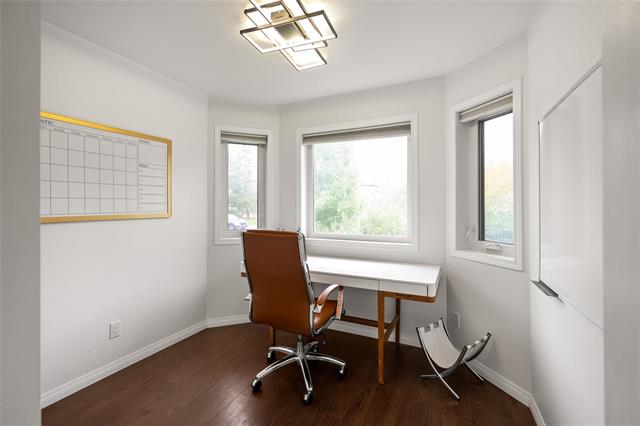
| Main | Den | 9.67 x 9.00 |
| Basement | Recreation Room | 15.75 x 11.83 |
| Basement | Bedroom | 11.25 x 11.42 |
| Basement | Bedroom | 11.92 x 10.33 |
| Upper | Four Piece Bath | 0.00 x 0.00 |
| Upper | Bedroom | 10.42 x 11.50 |
| Upper | Bedroom | 10.33 x 11.42 |
| Upper | Primary Bedroom | 12.33 x 11.25 |
| Basement | Three Piece Bath | 0.00 x 0.00 |
| Upper | Three Piece Ensuite Bath | 0.00 x 0.00 |


