

745 Warsaw Avenue Crescentwood, Winnipeg, Manitoba R3M 1B6
1414 sqft 3 bedrooms 2 bathrooms $ 399,900
-
New
-
New
-
New
-
New
-
New
-
New
-
New
-
New
-
New
-
New
-
New
-
New
-
New
-
New
-
New
-
New
-
New
-
New
-
New
-
New
-
New
-
New
-
New
-
New
-
New
-
New
-
New
-
New
-
New
-
New
-
New
-
New
-
New
-
New
-
New
-
New
-
New
-
New
-
New
-
New
Property Detail
Property Description
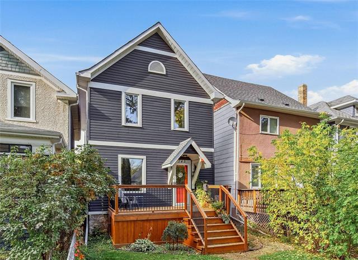
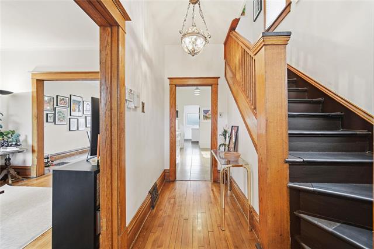
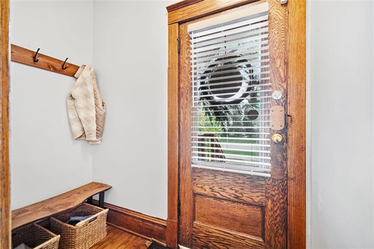
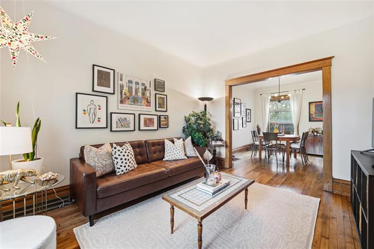
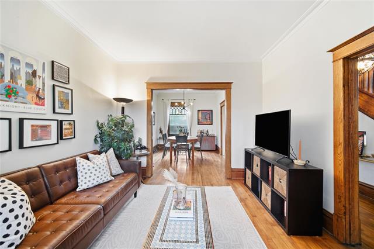
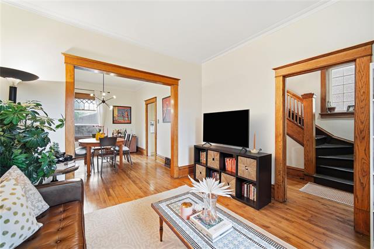
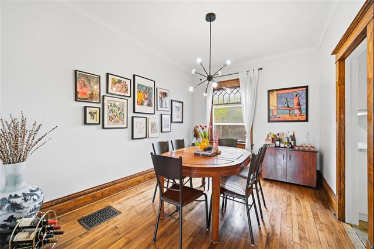
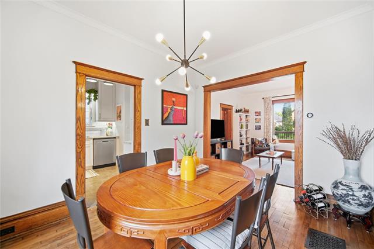
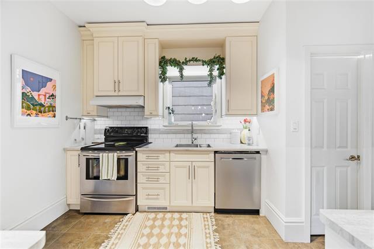
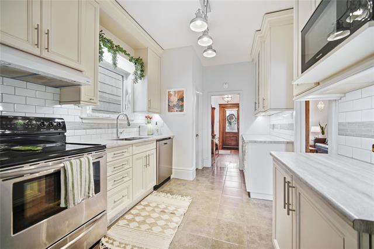
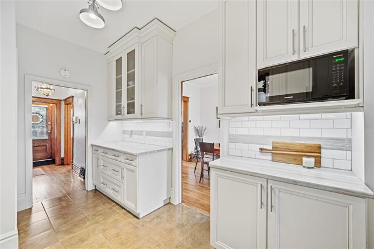
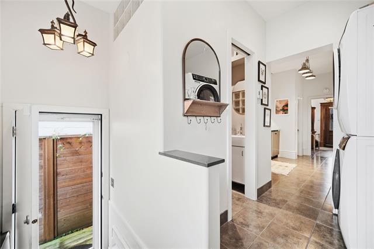
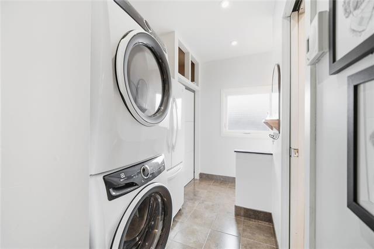
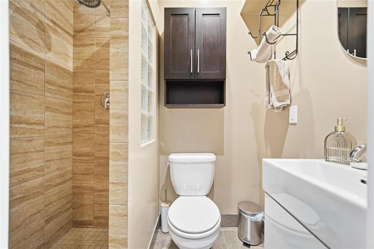
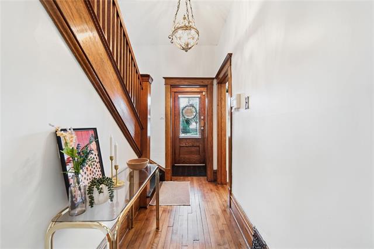
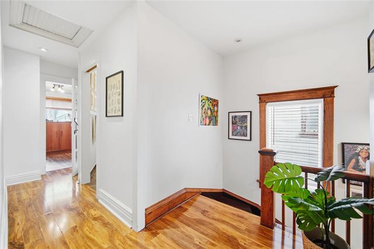
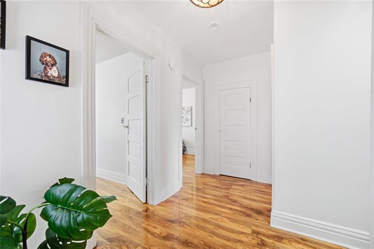
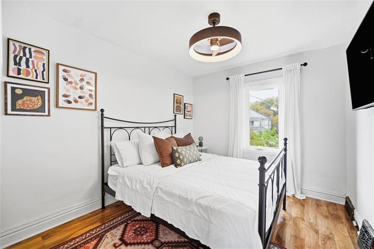
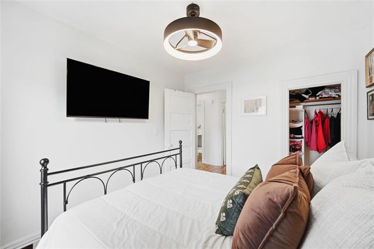
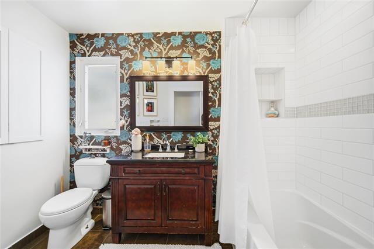
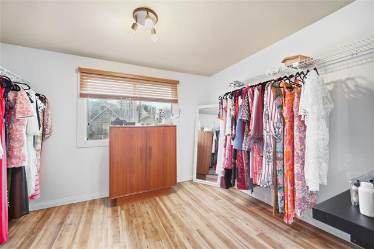
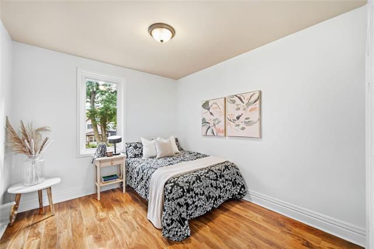
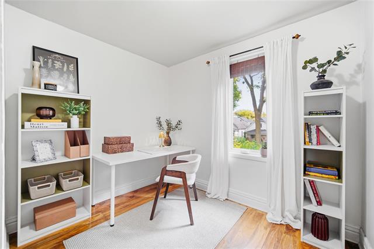
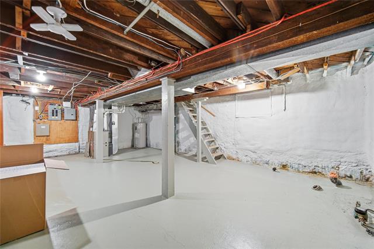
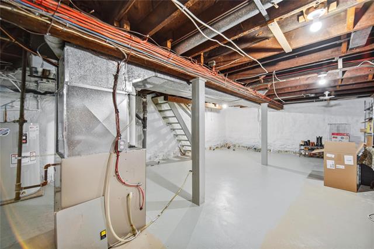
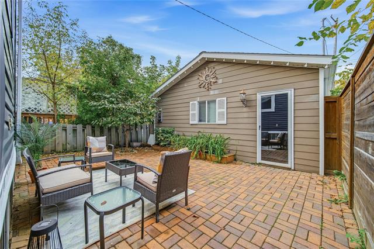
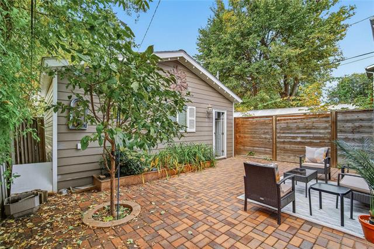
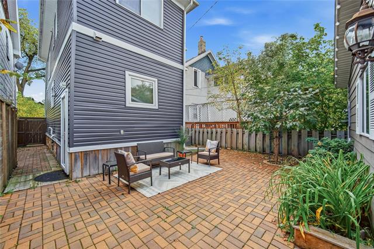
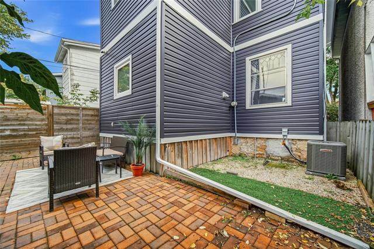
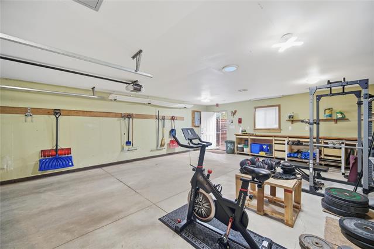
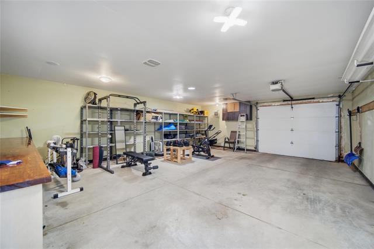
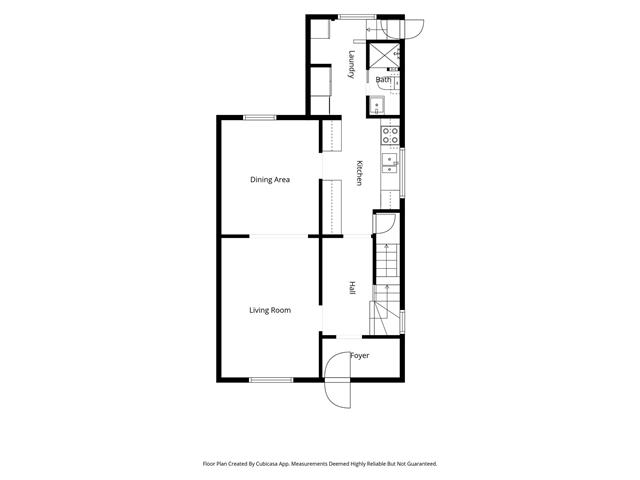
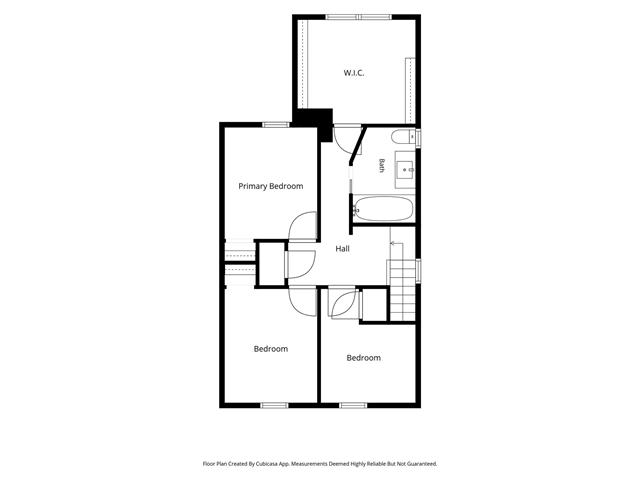
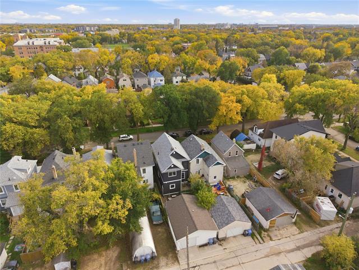
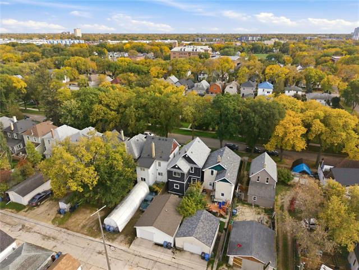
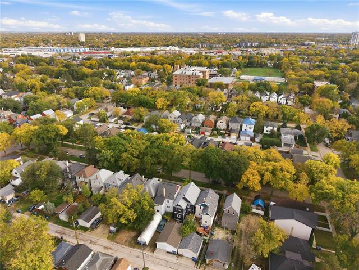
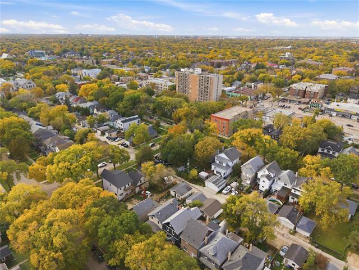
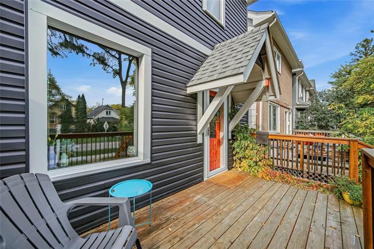
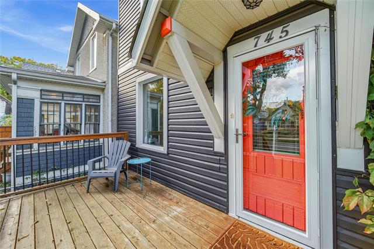
OTP October 8. Open House Sunday October 4 12-2PM. Original trim and high ceilings bring character to this gorgeous Crescentwood home, while a practical layout and modern upgrades make everyday living easy. The spacious dining room opens to the living room, creating a natural flow for gathering and entertaining. A functional modern kitchen, main floor laundry and a 3-piece bathroom round out the main level, the shower can be especially handy for washing muddy paws! Upstairs you will find three spacious bedrooms, a 4-piece bathroom and a flexible bonus space currently used as a walk-in closet but the options are endless. The oversized, heated double garage has its own 100-amp panel and the versatility to suit your needs, whether its for parking, working out, a workshop or extra storage. Set in a mature neighbourhood with a strong community feel, this home has great walkability to some of Winnipeg’s best restaurants and local shops. Updates include hi-eff furnace and A/C (2019), shingles, exterior trim, attic insulation upgraded to R50 (2020), basement spray foam (2021) plus new siding and exterior insulation (2023). Come see this lovely home today!
Property Features
Site Influences
Flooring
Parking
More Details
| Bedrooms Above Grade | 3 |
| Half Baths | 0 |
| Construction Type | Wood Frame |
| Exterior | Vinyl |
| Foundation | Stone |
| Depth | 120 ft |
| Frontage | 25 ft |
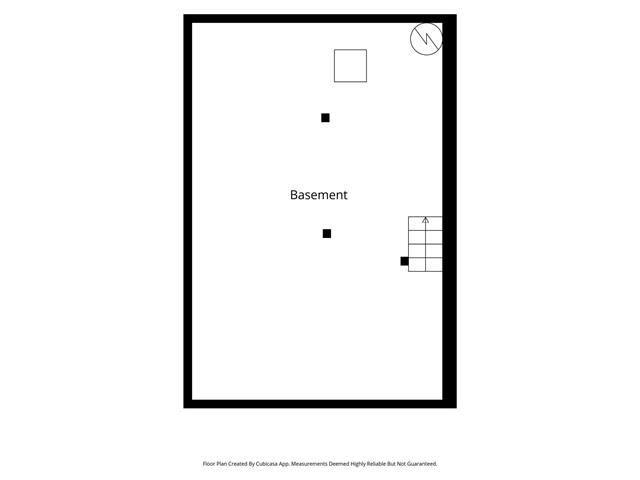
| Basement | Full,See remarks |
| Basement Type | Insulated,Unfinished |
| Sewer | Municipal/Community |
| Water | Municipal/Community |
Rooms
| Level | Type | Dimensions |
|---|---|---|
| Main | Kitchen | 12.92 x 8.83 |
| Main | Three Piece Bath | 5.83 x 4.17 |
| Main | Dining Room | 12.92 x 9.75 |
| Main | Living Room | 13.42 x 11.42 |
| Upper | Bedroom | 9.25 x 7.42 |
| Upper | Bedroom | 10.58 x 9.33 |
| Upper | Primary Bedroom | 10.67 x 9.33 |
| Upper | Four Piece Bath | 9.42 x 5.83 |
| Upper | Walk-in Closet | 11.25 x 9.42 |



