

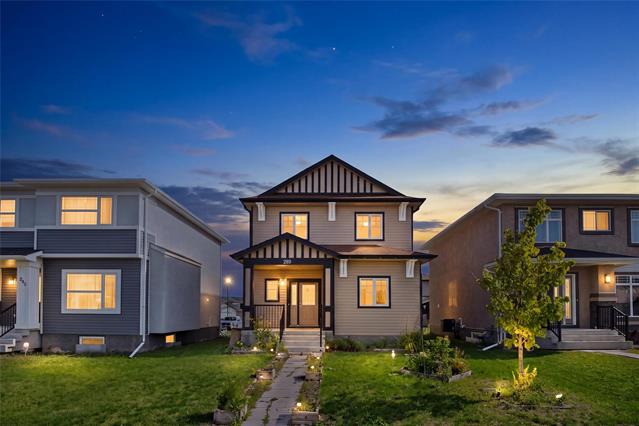
269 Windflower Road Bridgwater Trails, Winnipeg, Manitoba R3Y 1S4
1893 sqft 4 bedrooms 3 bathrooms $ 599,900
-
New
-
New
-
New
-
New
-
New
-
New
-
New
-
New
-
New
-
New
-
New
-
New
-
New
-
New
-
New
-
New
-
New
-
New
-
New
-
New
-
New
-
New
-
New
-
New
-
New
-
New
-
New
-
New
-
New
-
New
-
New
-
New
-
New
-
New
-
New
-
New
-
New
-
New
-
New
-
New
-
New
Property Detail
Property Description
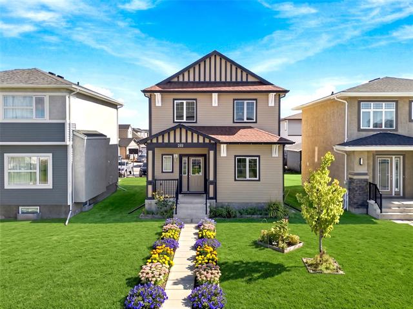
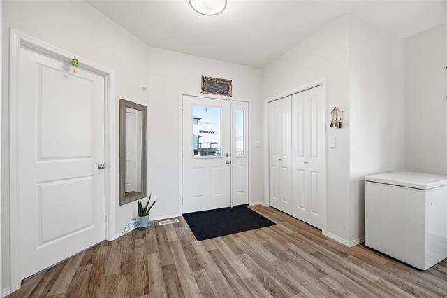
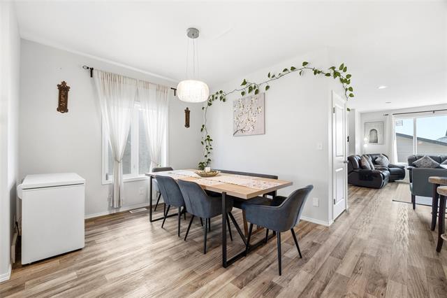
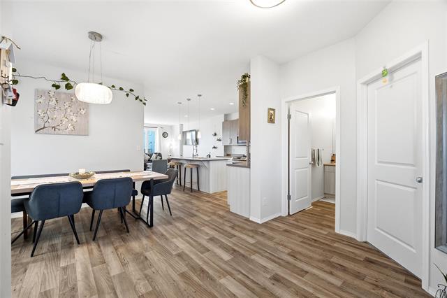
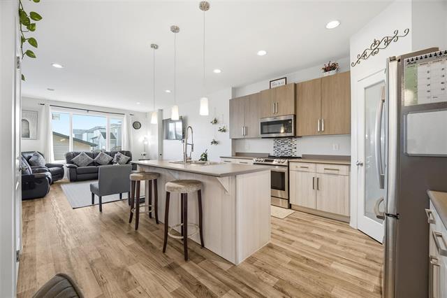
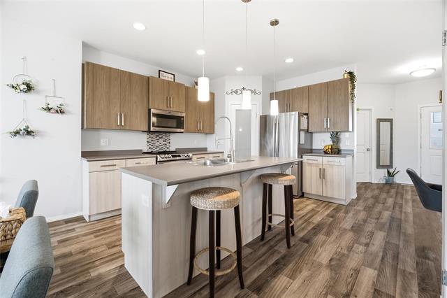
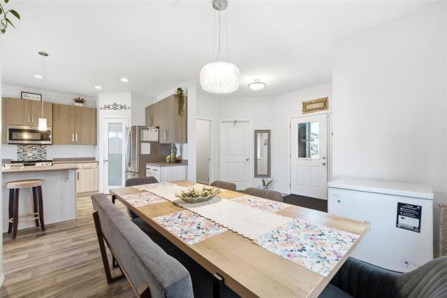
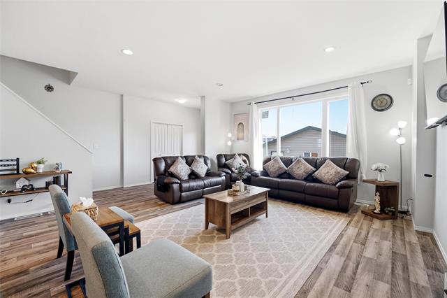
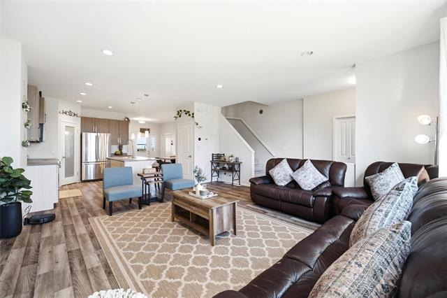
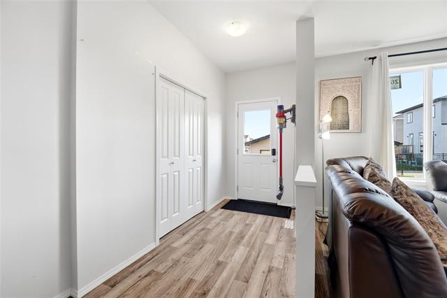
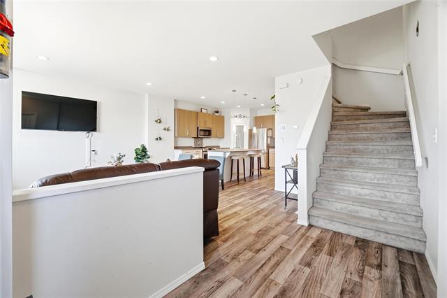
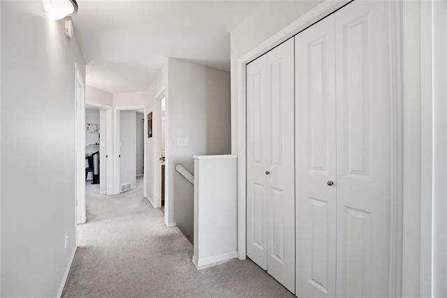
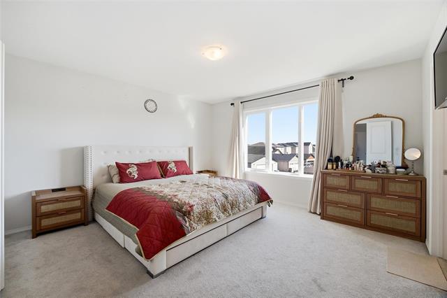
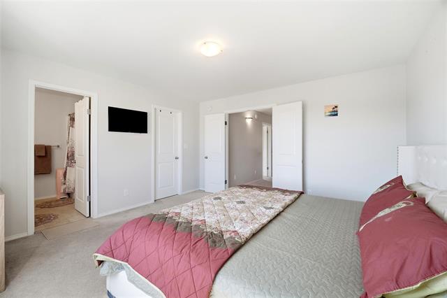
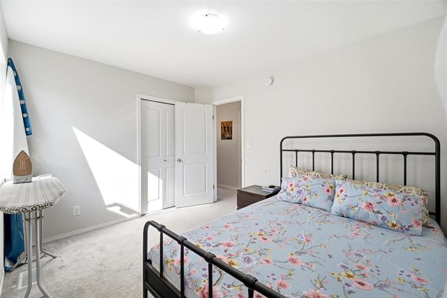
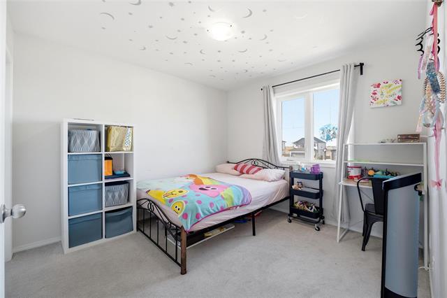
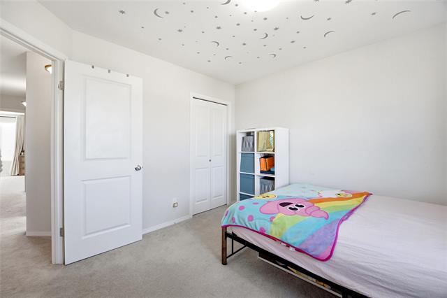
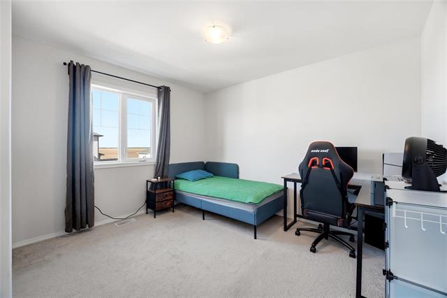
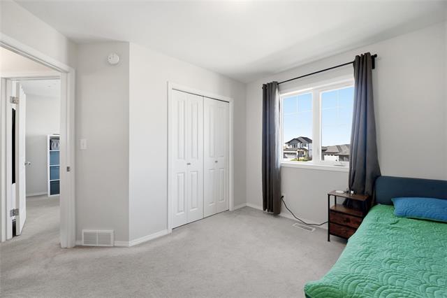
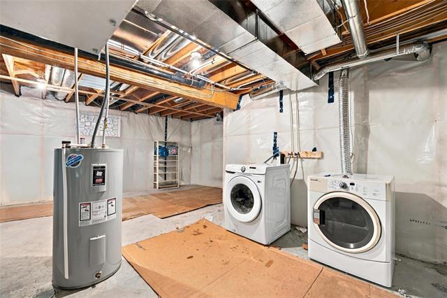
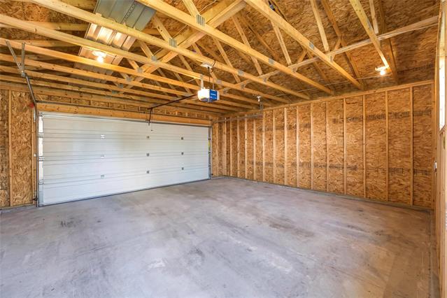
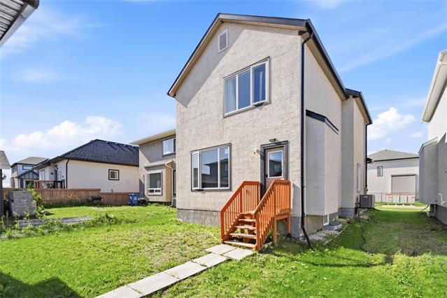
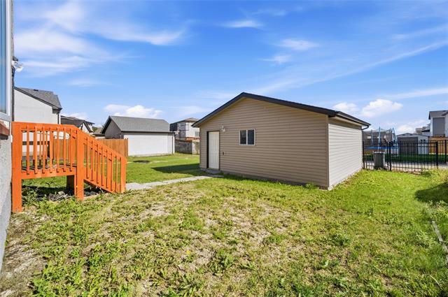
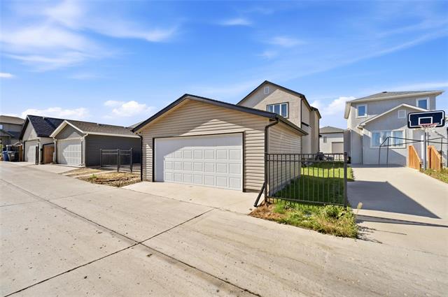
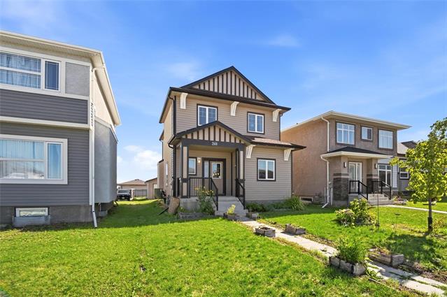
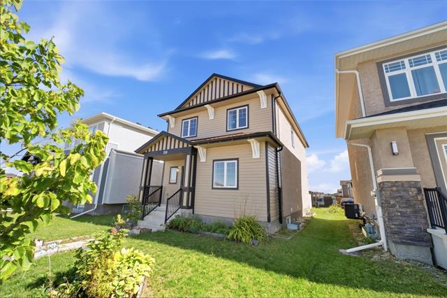
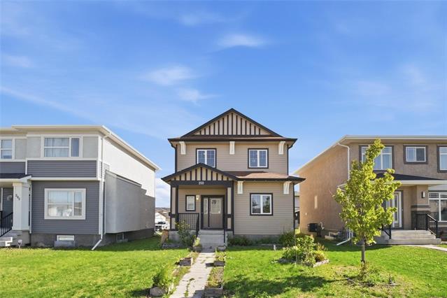
S/S Now, Offers as received. Built by Hilton Homes in 2019, this 1,893 sq. ft. two-story home in desirable Bridgewater Trails combines modern construction with thoughtful design. The main floor welcomes you with an open-concept layout tailored for daily living and easy hosting. Highlighting the second floor are 4 spacious bedrooms, including a private primary retreat complete with an enlarged, upgraded window that floods the space with natural light and double door entry. Featuring 2.5 bathrooms, central air conditioning, and a covered front porch, the layout offers convenience across both levels. Out back, a detached 20'x22' (440 sq. ft.) two-car garage provides secure parking, extra storage, and clean alley access. Positioned close to neighborhood amenities, parks, and school options within the Pembina Trails School Division.
Property Features
Site Influences
Flooring
Parking
More Details
| Bedrooms Above Grade | 4 |
| Half Baths | 1 |
| Exterior | Stucco |
| Foundation | Piled |
| Depth | 0 ft |
| Frontage | 0 ft |
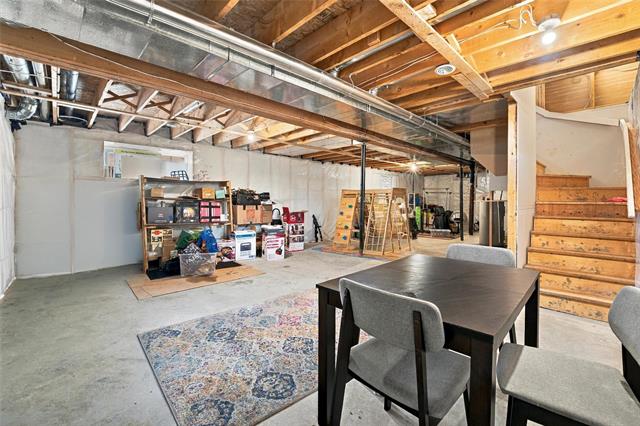
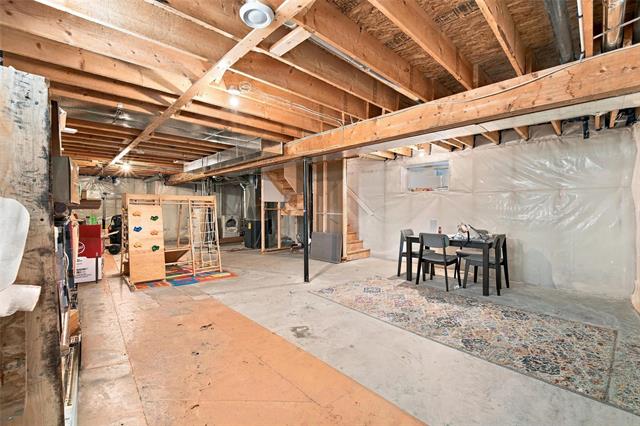
| Basement | Full |
| Basement Type | Insulated |
| Sewer | Municipal/Community |
| Water | Municipal/Community |
Rooms
| Level | Type | Dimensions |
|---|---|---|
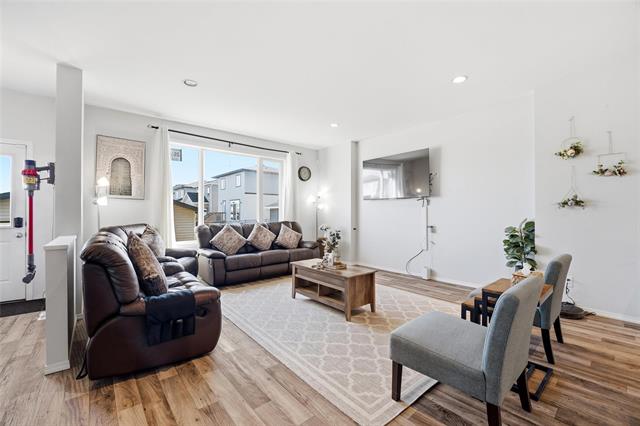
| Main | Living Room | 14.70 x 14.60 |
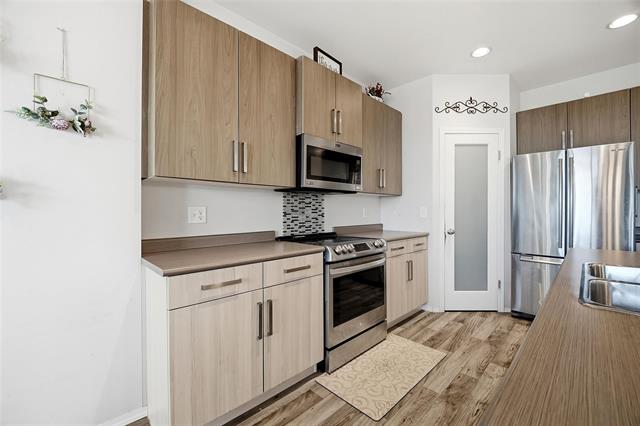
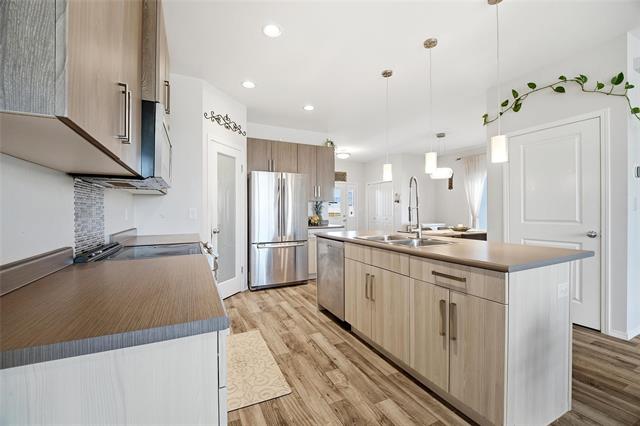
| Main | Kitchen | 16.60 x 10.10 |
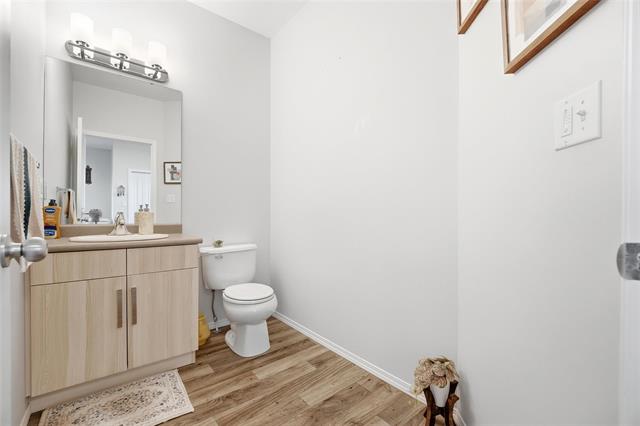
| Main | Two Piece Bath | 7.90 x 5.30 |
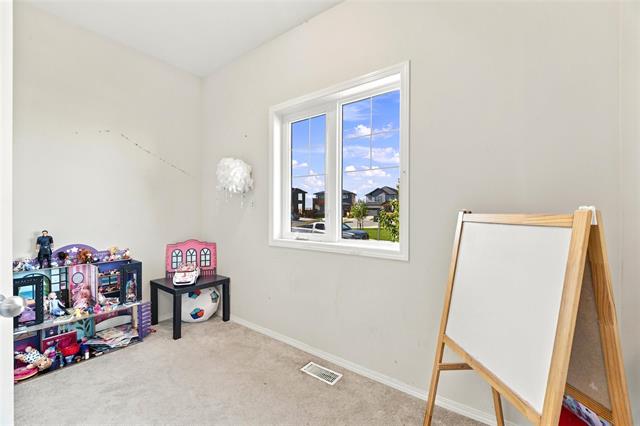
| Main | Hobby Room | 11.00 x 5.90 |
| Upper | Primary Bedroom | 13.70 x 13.30 |
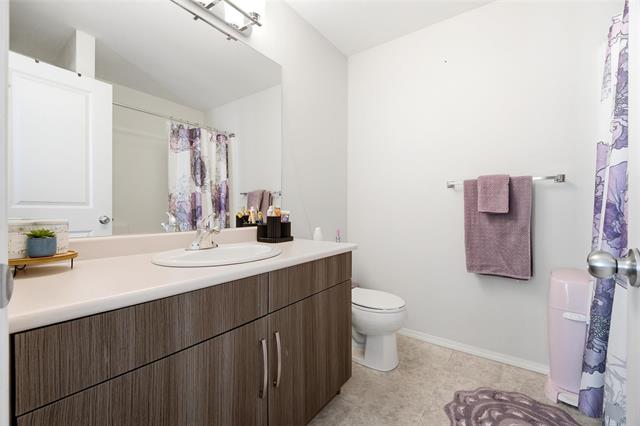
| Upper | Four Piece Ensuite Bath | 7.11 x 7.00 |
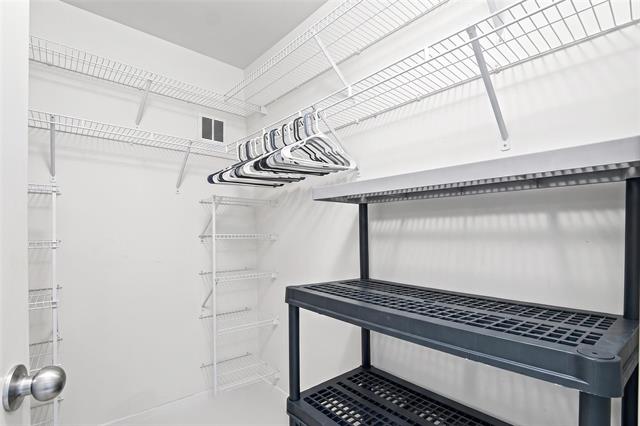
| Upper | Walk-in Closet | 7.00 x 4.11 |
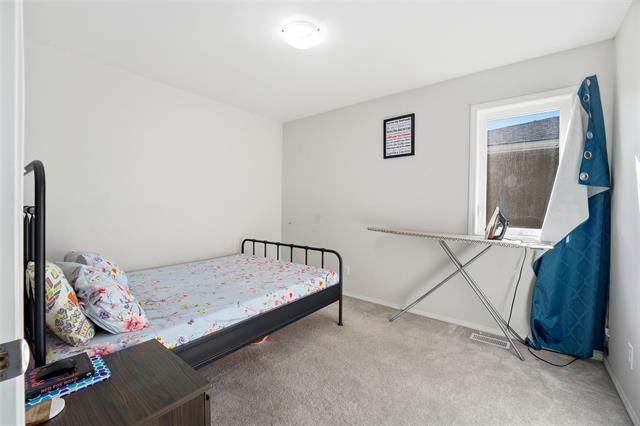
| Upper | Bedroom | 11.60 x 10.00 |
| Upper | Bedroom | 11.00 x 10.30 |
| Upper | Bedroom | 11.70 x 9.60 |
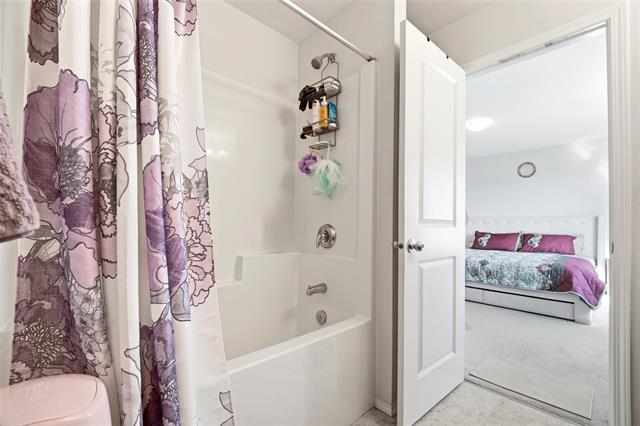
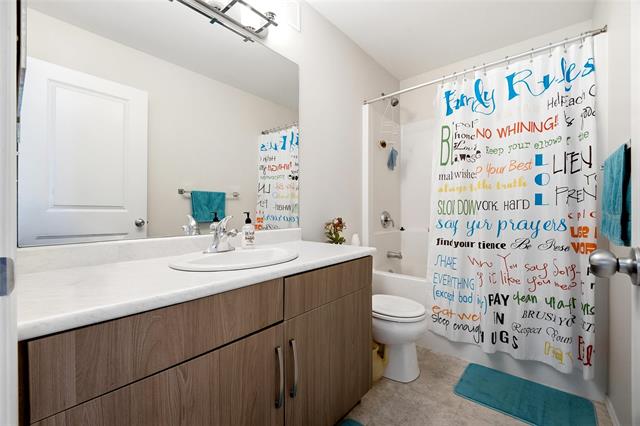
| Upper | Four Piece Bath | 9.20 x 4.11 |
| Main | Dining Room | 10.11 x 9.10 |


