9154 11 Highway RM of Lac du Bonnet, Lac du bonnet R0E 1Y0
1035 sqft 3 bedrooms 2 bathrooms $ 348,500
-
New
-
New
-
New
-
New
-
New
-
New
-
New
-
New
-
New
-
New
-
New
-
New
-
New
-
New
-
New
-
New
-
New
-
New
-
New
-
New
-
New
-
New
-
New
-
New
-
New
-
New
-
New
-
New
-
New
-
New
-
New
-
New
-
New
Property Detail
Property Description
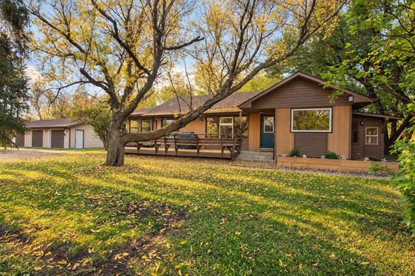
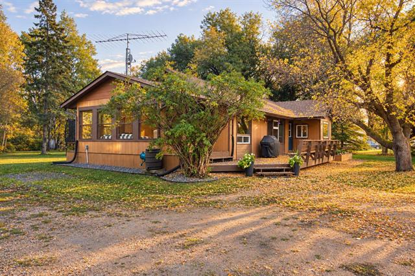
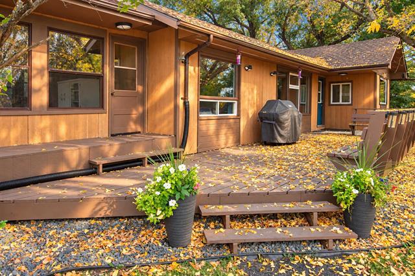
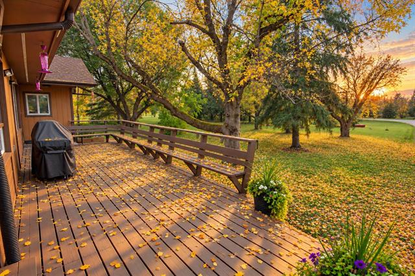
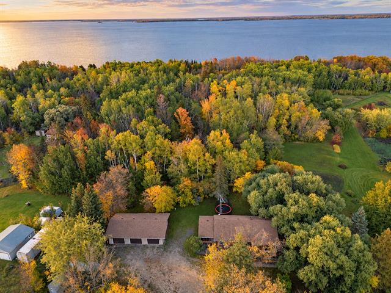
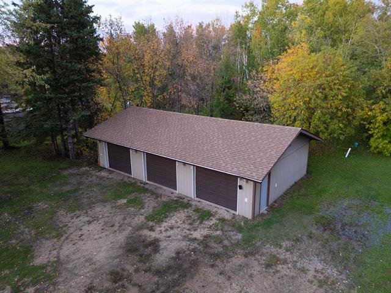
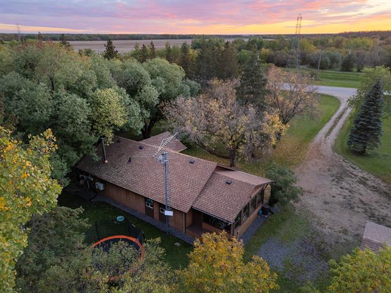
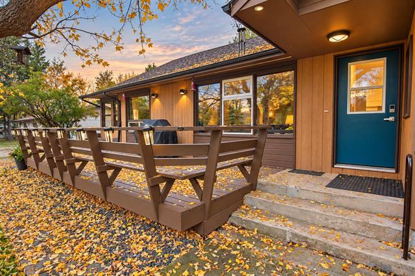
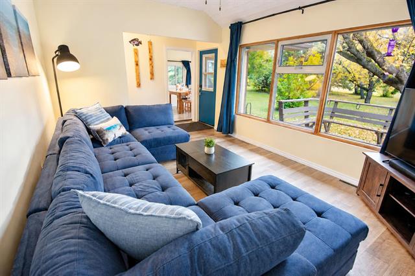
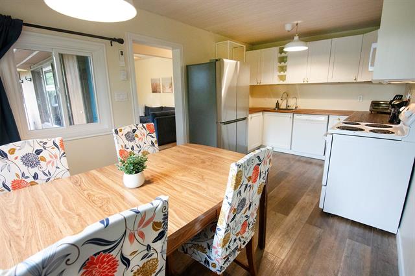
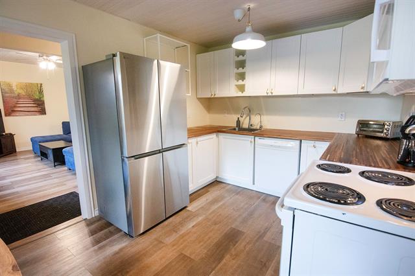
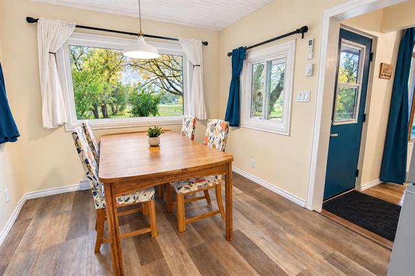
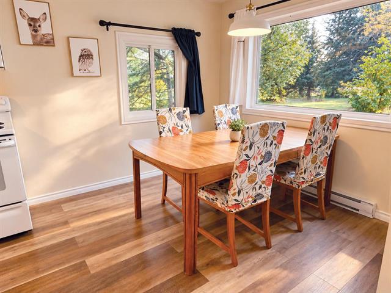
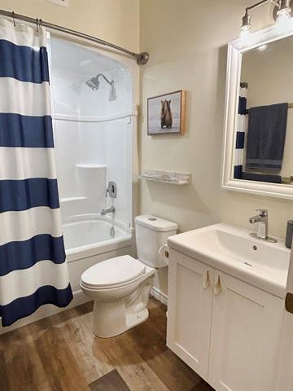
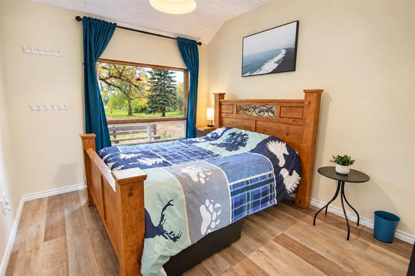
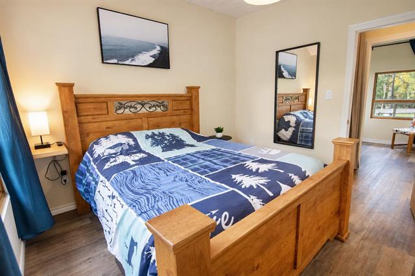
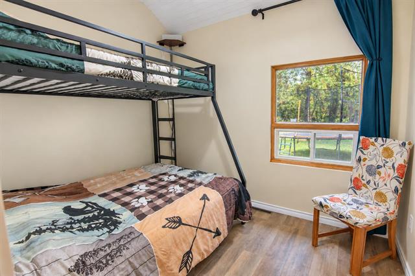
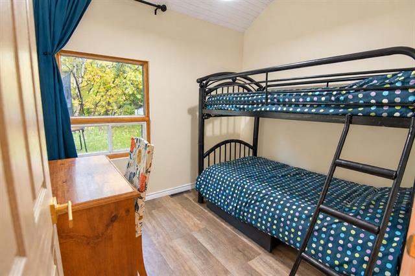
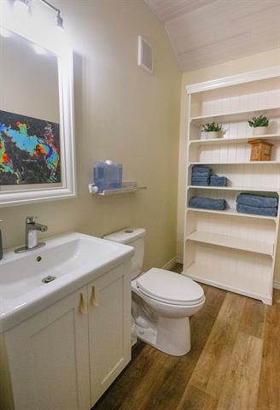
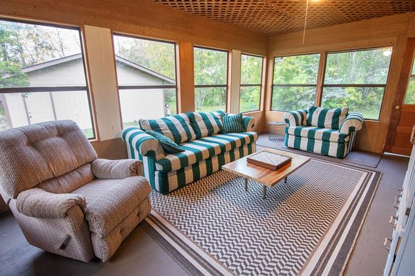
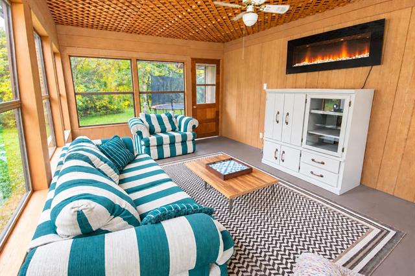
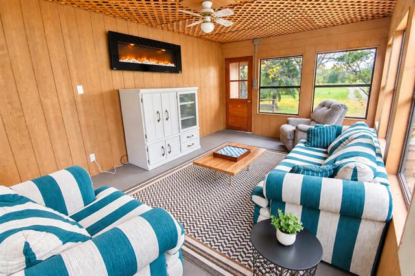
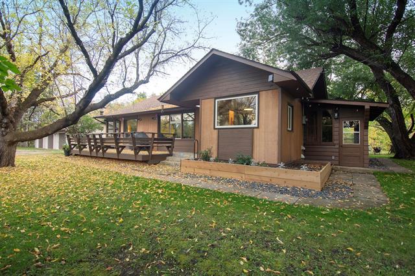
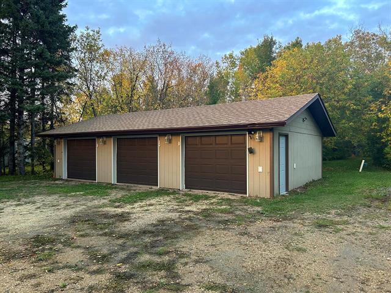
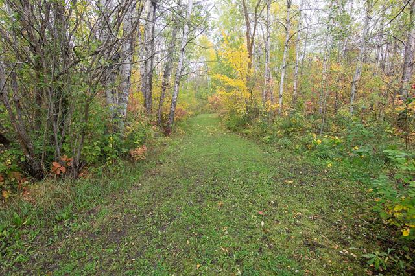
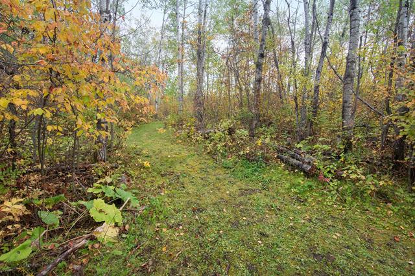
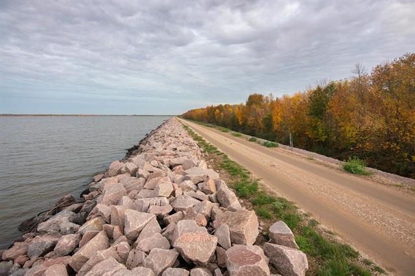
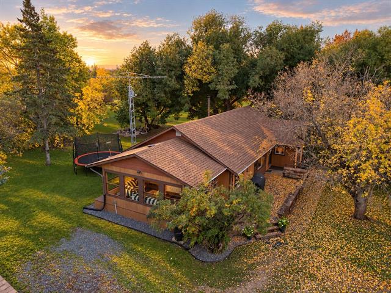
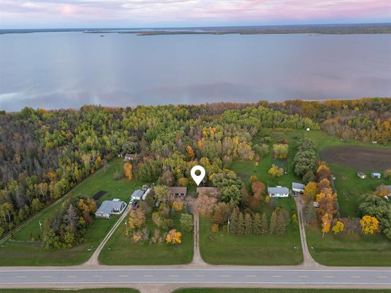
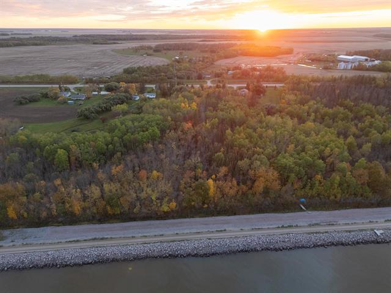
**Open House: Sat Oct 10, 10am-2pm** COUNTRY LIVING JUST STEPS FROM THE WINNIPEG RIVER! Escape to your own private retreat on 1.78 beautifully treed acres, just mins from Lac du Bonnet—with paved access right to your door & no gravel roads to travel! This charming 1,035 sq.ft. 3 bedroom, 2 bath home offers an affordable blend of country living, privacy & modern comfort. Extensively renovated with updated electrical/200 Amp panel, insulation, drywall, flooring, trim, lighting, HWT, heat pump, modern kitchen & updated baths. A new oversized dining rm window fills the home with natural light & showcases the beautiful surroundings. Relax in the 12x18' 3-season sunroom, enjoy the spacious front deck or gather around the secluded firepit tucked among the trees. The impressive 24x40' triple garage offers loads of room for vehicles, workshop space & recreational toys. Beautifully maintained grounds, mature trees & walking trails add to the setting. The Winnipeg River is just a short stroll away, with the TC Trail & 600' hydro shoreline reserve between the property & waterfront. Close to boat launches & town amenities—an affordable year-round home, cottage or country escape!
Property Features
Site Influences
Flooring
Parking
More Details
| Bedrooms Above Grade | 3 |
| Half Baths | 1 |
| Construction Type | Wood Frame |
| Exterior | Wood Siding |
| Foundation | Concrete |
| Depth | 0 ft |
| Frontage | 0 ft |
| Basement | Crawl space |
| Sewer | Septic Tank & Field |
| Water | Municipal/Community, Remarks |
Rooms
| Level | Type | Dimensions |
|---|---|---|
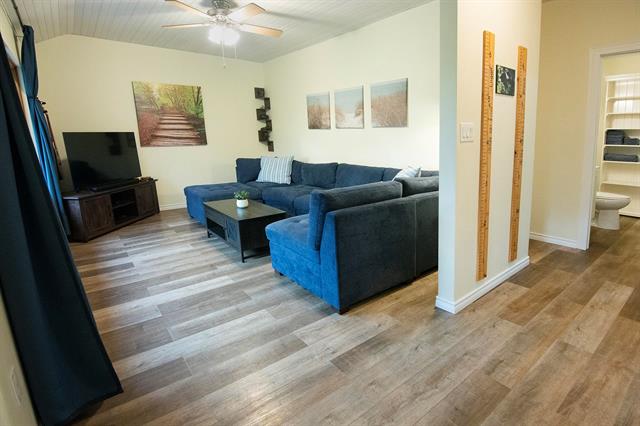
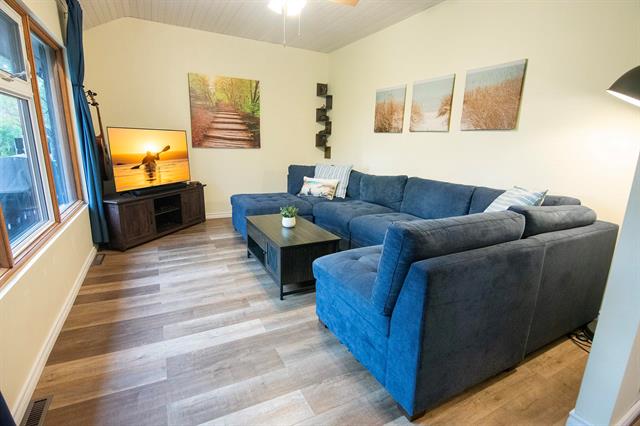
| Main | Living Room | 12.00 x 15.00 |
| Main | Eat-In Kitchen | 17.00 x 9.00 |
| Main | Four Piece Bath | 5.00 x 8.00 |
| Main | Primary Bedroom | 11.00 x 10.00 |
| Main | Bedroom | 10.00 x 8.00 |
| Main | Bedroom | 10.00 x 8.00 |
| Main | Two Piece Bath | 0.00 x 0.00 |
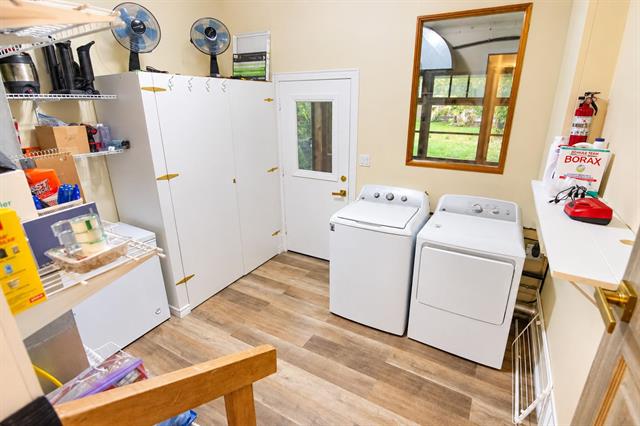
| Main | Utility Room | 9.00 x 10.00 |
| Main | Sunroom | 12.00 x 18.00 |