

532 6th Avenue Stonewall, Stonewall R0C 2Z0
990 sqft 3 bedrooms 1 bathroom $ 129,900
-
New
-
New
-
New
-
New
-
New
-
New
-
New
-
New
-
New
-
New
-
New
-
New
-
New
-
New
-
New
-
New
-
New
-
New
-
New
-
New
-
New
-
New
-
New
-
New
Property Detail
Property Description
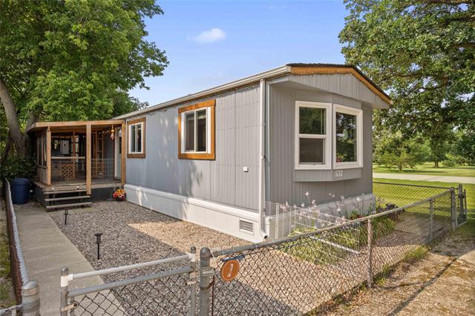
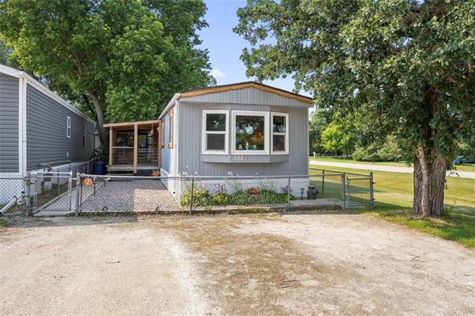
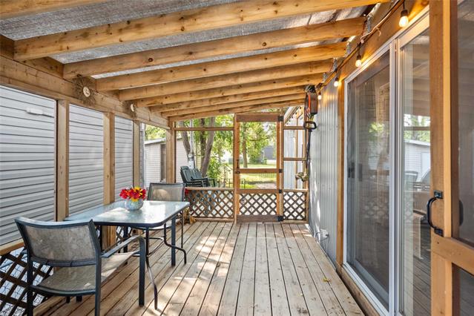
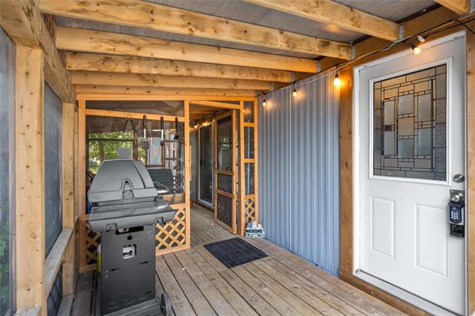
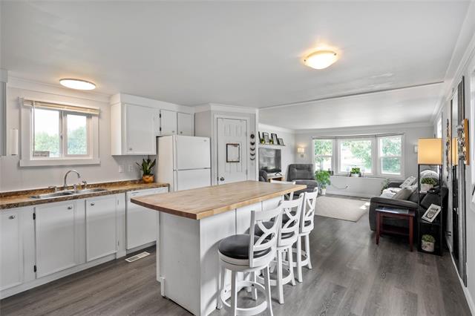
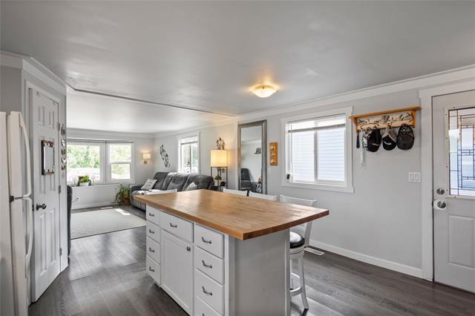
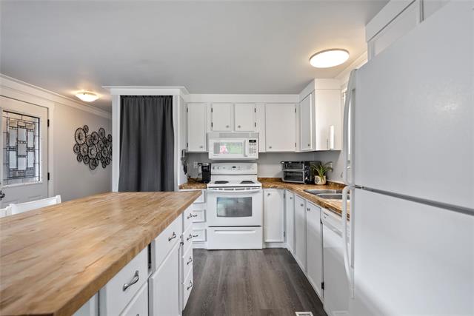
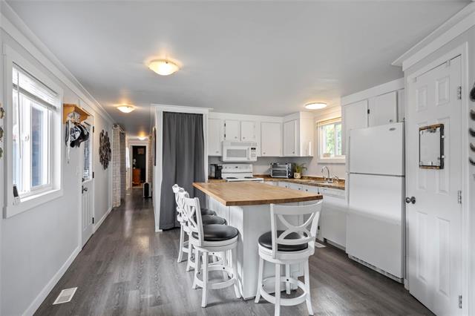
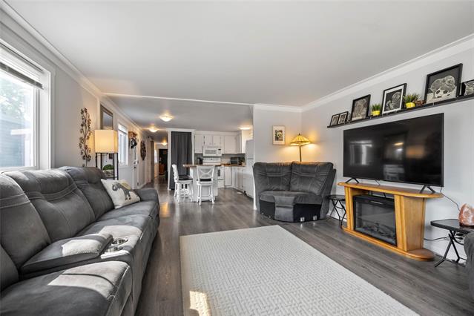
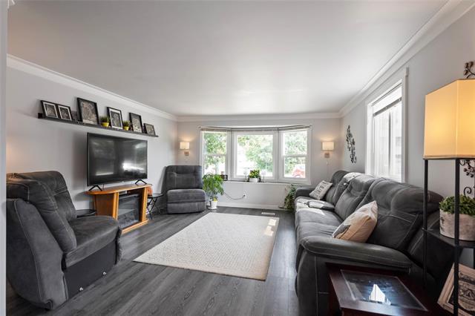
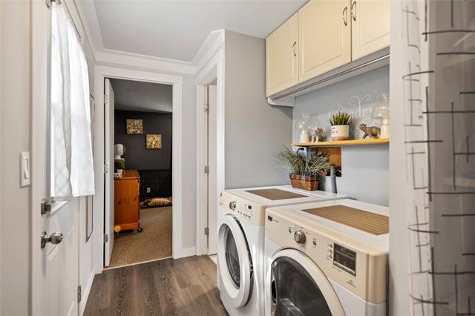
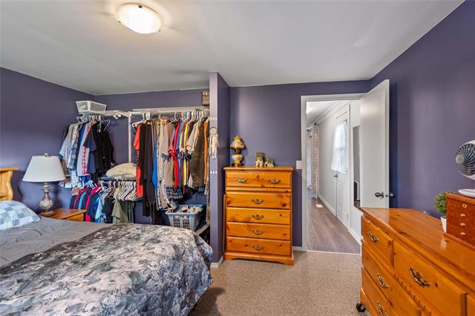
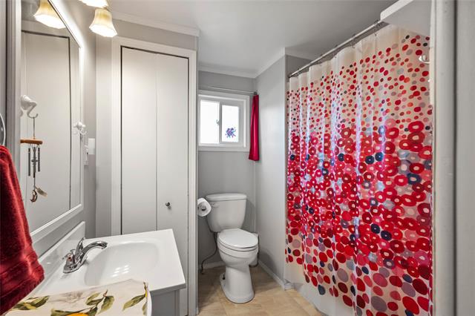
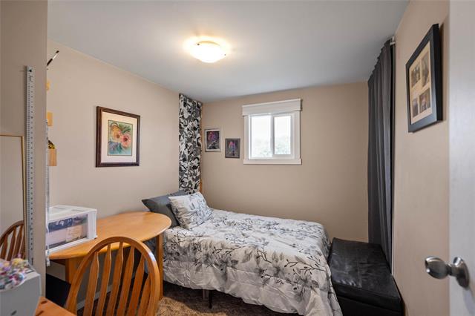
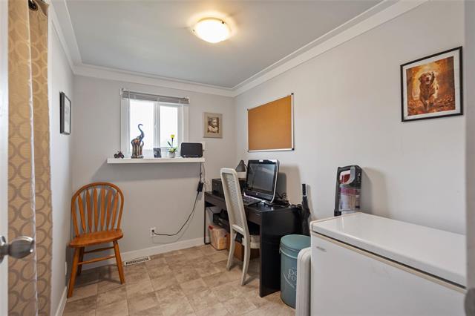
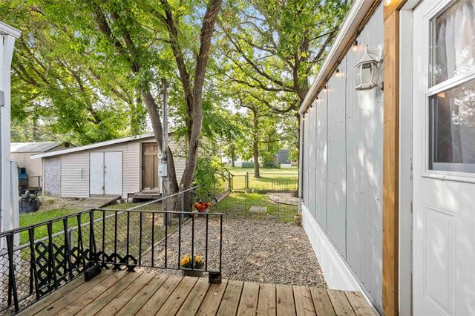
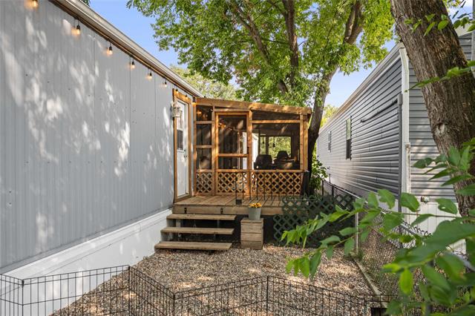
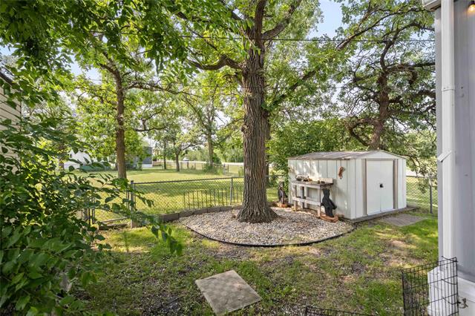
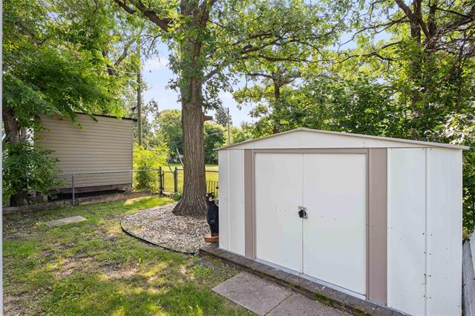
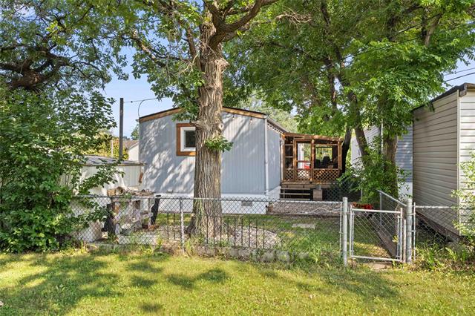
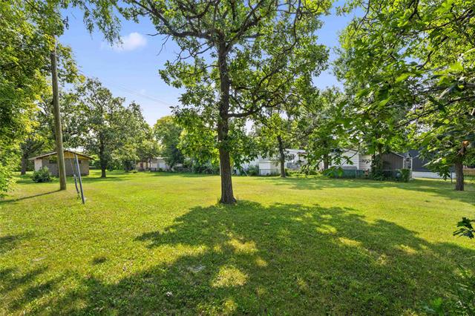
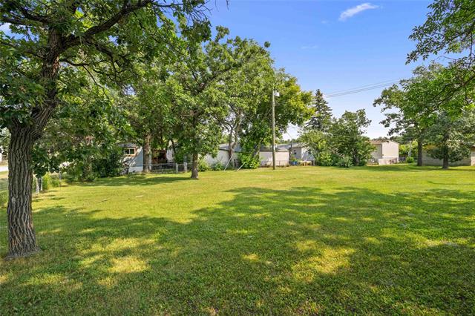
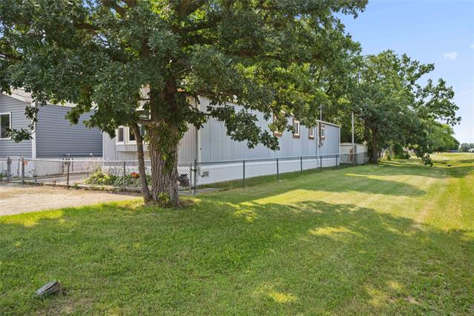
Stonewall - Move-in ready & motivated features a 990 SF, 3 Bedrooms, 1 Bathroom Mobile Home located in a nice, mature area in town & within walking distance to all amenities. This bright, beautifully kept, low-maintenance home offers a warm, open-concept living space with a spacious eat-in kitchen that has a movable island with a butcher block top and a corner pantry. It flows seamlessly into the bright, spacious living room. The east-facing patio doors lead to a screened-in deck/sunroom! Perfect for BBQing, enjoying a morning coffee, or relaxing outdoors in the evening. This property has had lots of very recent updates including, roof (2025), tri-pane windows & doors (2014), Insulated skirting (2025), east deck & screened in porch (2024), flooring, interior drywall, crown moldings and more...is move-in ready and comes with all appliances! Completely fenced yard. The backyard looks onto green space, perfect for extra space for the kids or throwing a ball for the dog! Also includes a shed for more storage! Lots of privacy. Nothing to do here it’s all been done for you. Lot Fees $580 including sewer, garbage & taxes. Great opportunity. Come see for yourself! Quick possession. Call today.
Property Features
Site Influences
Flooring
Parking
More Details
| Bedrooms Above Grade | 3 |
| Half Baths | 0 |
| Exterior | Aluminum Siding |
| Foundation | See remarks |
| Depth | 0 ft |
| Frontage | 0 ft |
| Basement | None |
| Sewer | Municipal/Community |
| Water | Municipal/Community |
Rooms
| Level | Type | Dimensions |
|---|---|---|
| Main | Living Room | 14.83 x 13.17 |
| Main | Eat-In Kitchen | 13.25 x 14.92 |
| Main | Bedroom | 9.42 x 6.42 |
| Main | Bedroom | 9.50 x 7.83 |
| Main | Four Piece Bath | 9.92 x 7.58 |
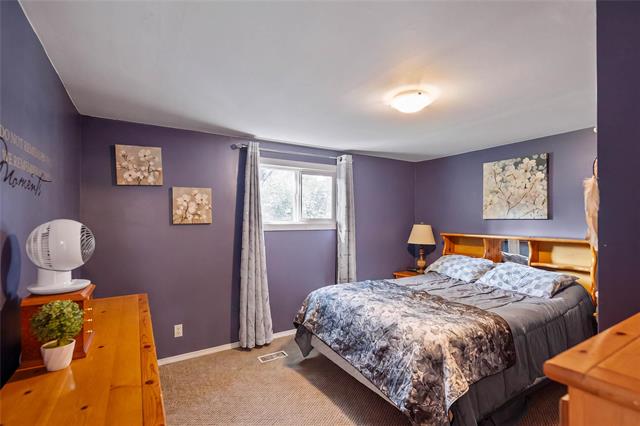
| Main | Primary Bedroom | 11.33 x 13.17 |


