

963 Centennial Street River Heights South, Winnipeg, Manitoba R3N 1R6
1441 sqft 3 bedrooms 2 bathrooms $ 699,900
-
New
-
New
-
New
-
New
-
New
-
New
-
New
-
New
-
New
-
New
-
New
-
New
-
New
-
New
-
New
-
New
-
New
-
New
-
New
-
New
-
New
-
New
-
New
-
New
-
New
-
New
-
New
-
New
-
New
-
New
-
New
-
New
-
New
-
New
Property Detail
Property Description
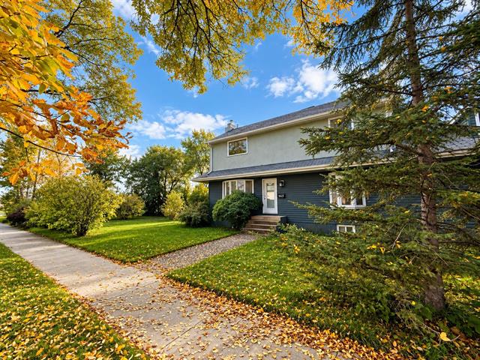
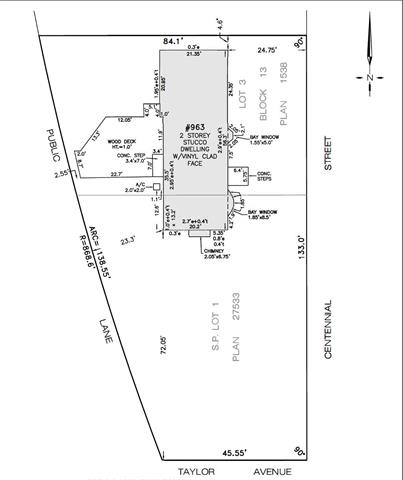
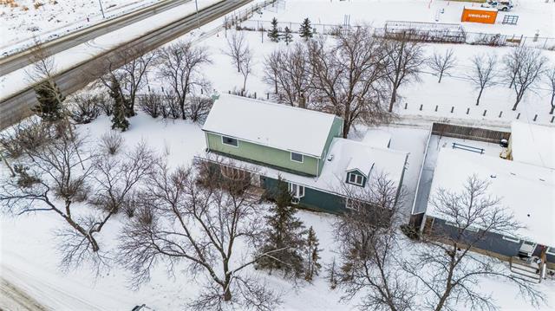
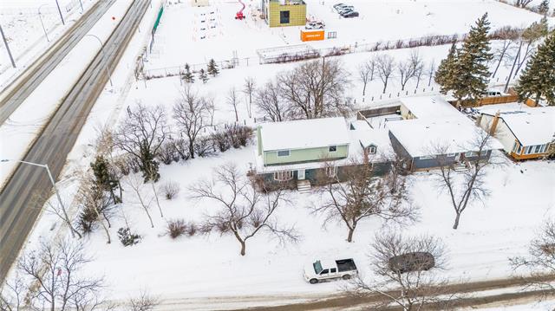
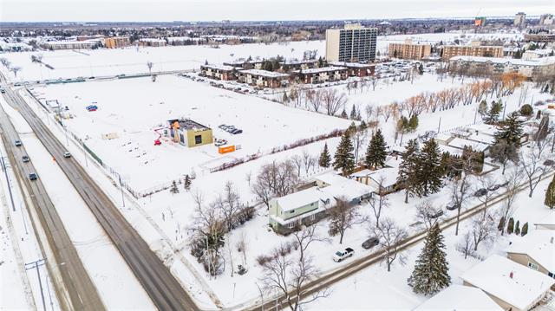
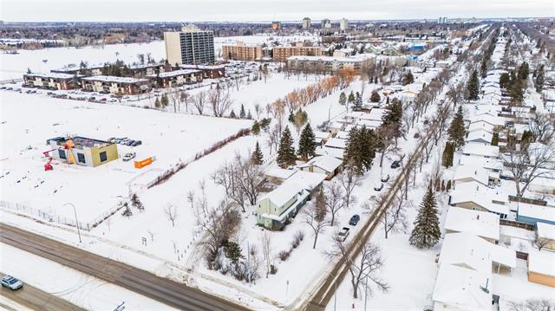
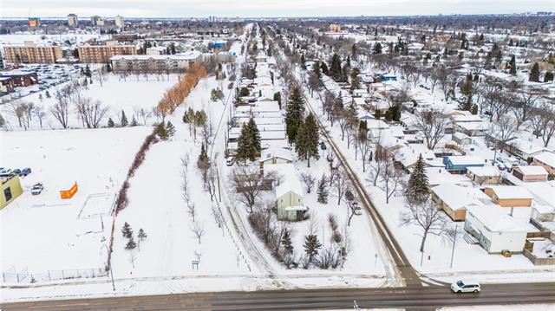
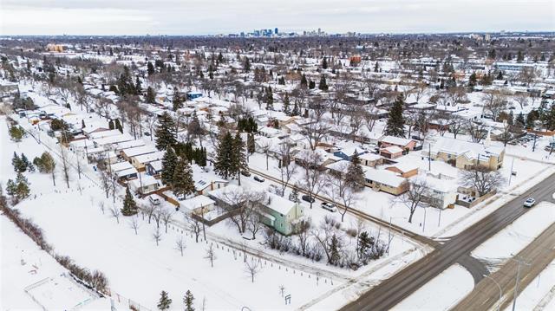
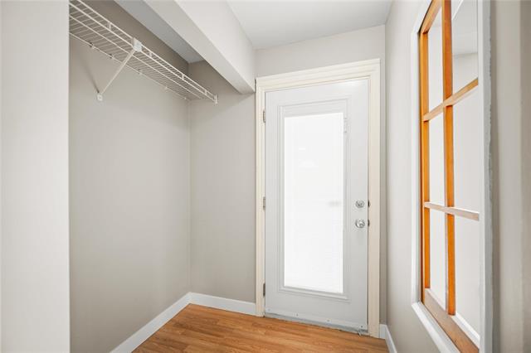
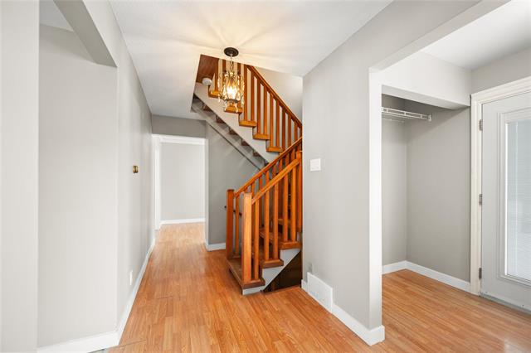
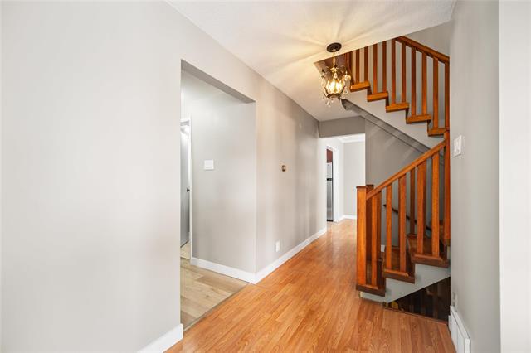
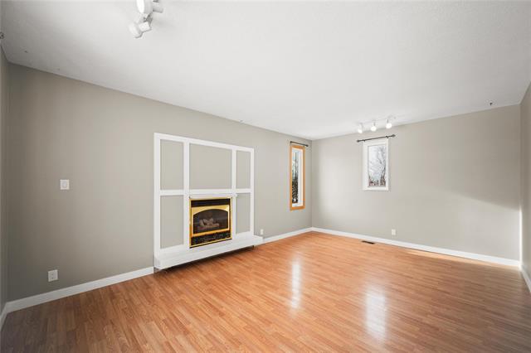
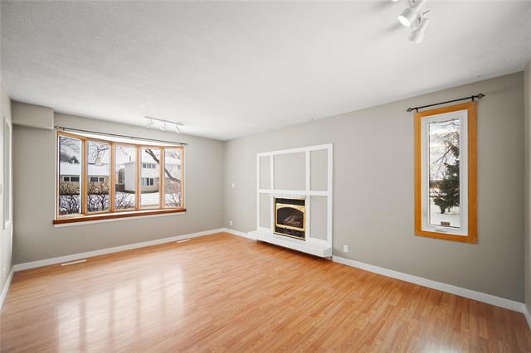
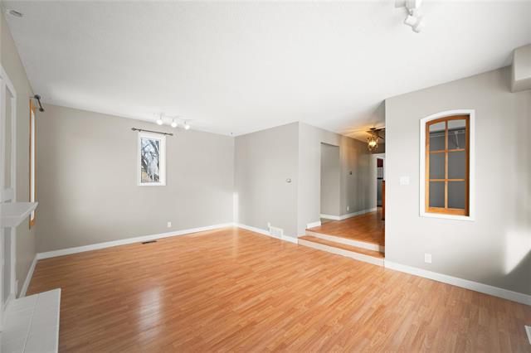
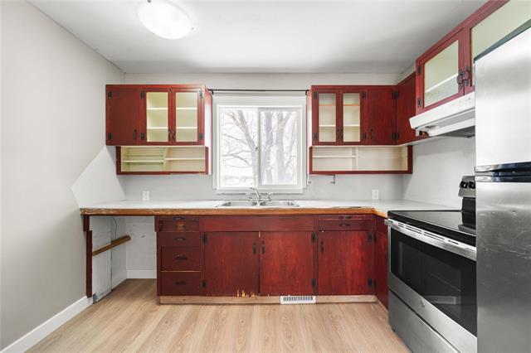
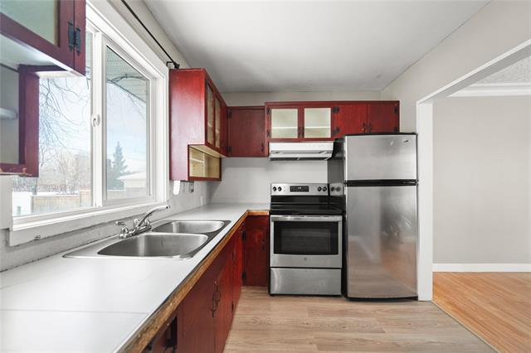
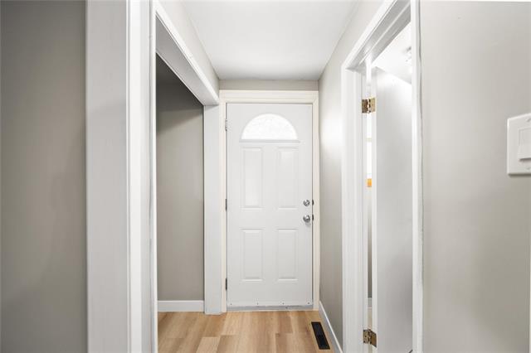
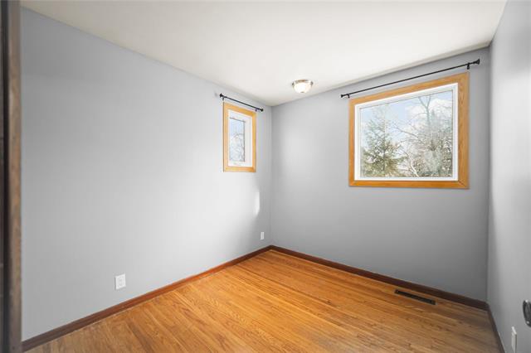
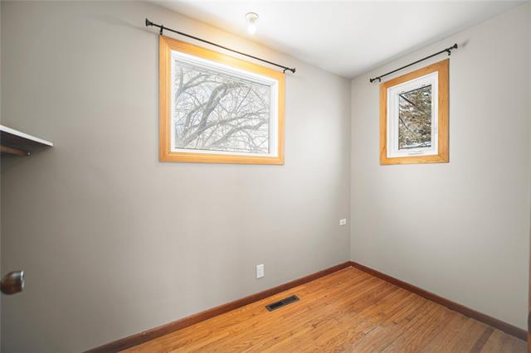
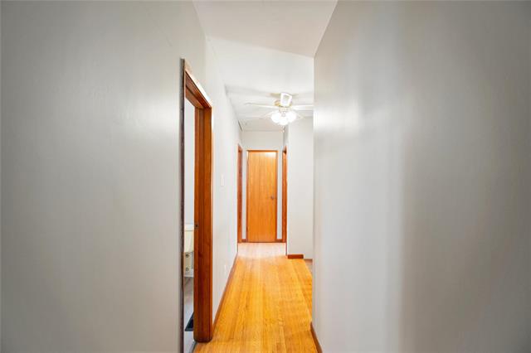
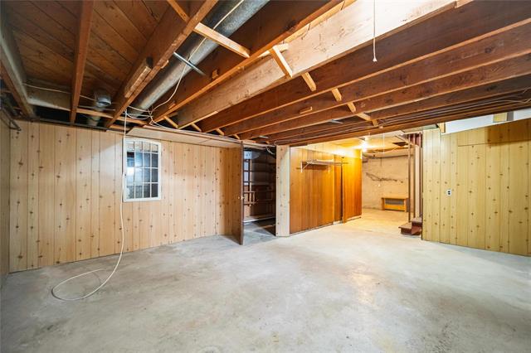
Excellent River Heights development opportunity! Approximately 133’ x 84’ corner lot at Centennial Street and Taylor Avenue with two underlying lots. Following demolition of the existing home, the two lots can be split, allowing for the construction of a 4-plex on each lot. Supporting documents from Landmark Planning & Design are available upon request. For developers looking to maximize the site, there may also be potential to explore a larger multi-family development, subject to required variances and approvals. The existing home is in good condition and currently rented for $2,295/month, providing holding income while planning your development. Buyer to conduct their own due diligence regarding development, zoning and approvals. Call today for more information on this rare development opportunity!
Property Features
Site Influences
Flooring
Parking
More Details
| Bedrooms Above Grade | 3 |
| Half Baths | 1 |
| Fireplace | Insert |
| Fireplace Fuel | Gas |
| Construction Type | Concrete |
| Exterior | Stucco, Vinyl |
| Foundation | Concrete |
| Depth | 84 ft |
| Frontage | 133 ft |
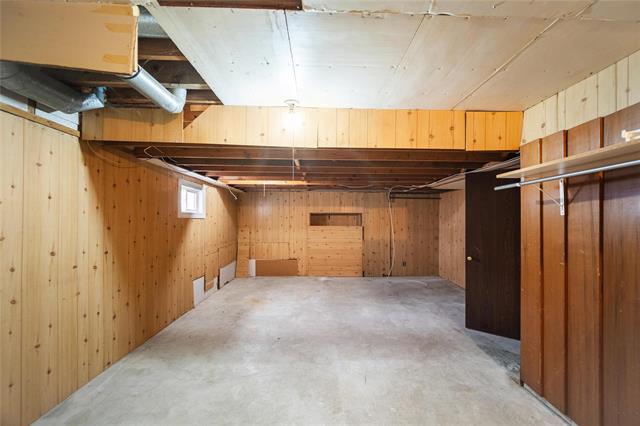
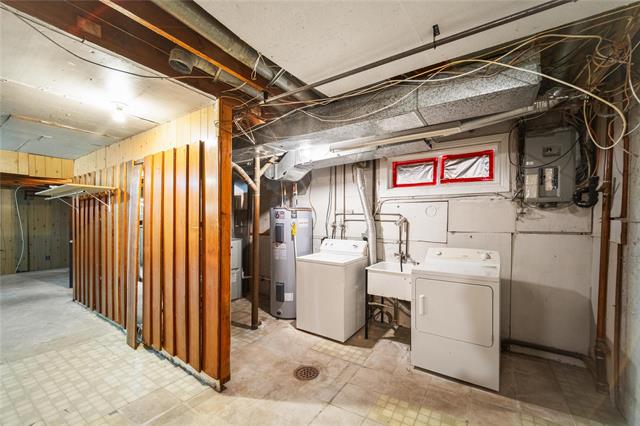
| Basement | Full |
| Basement Type | Partially Finished |
| Sewer | Municipal/Community |
| Water | Municipal/Community |
Rooms
| Level | Type | Dimensions |
|---|---|---|
| Main | Living Room | 13.42 x 19.17 |
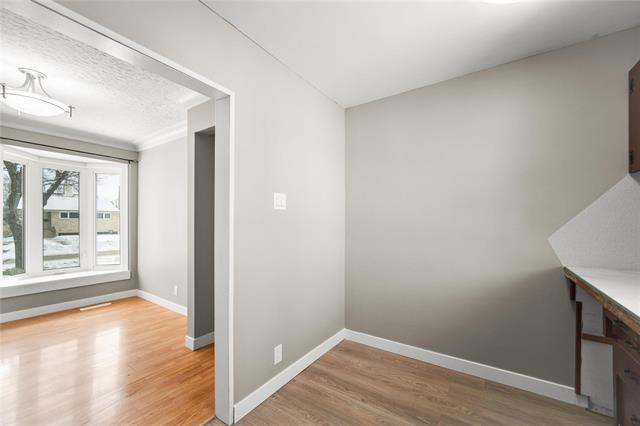
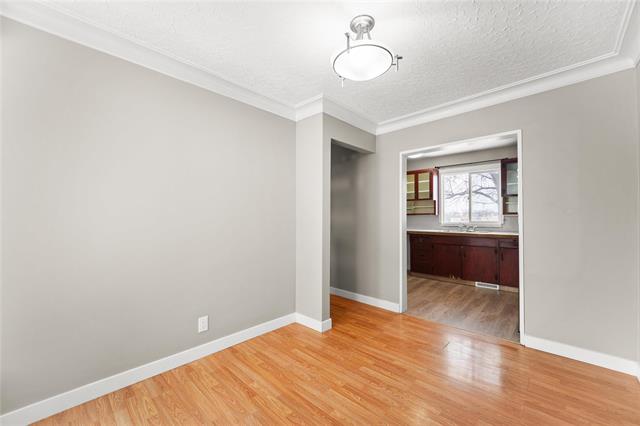
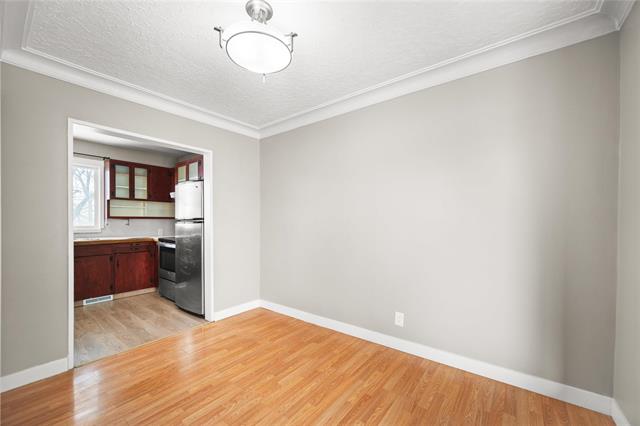
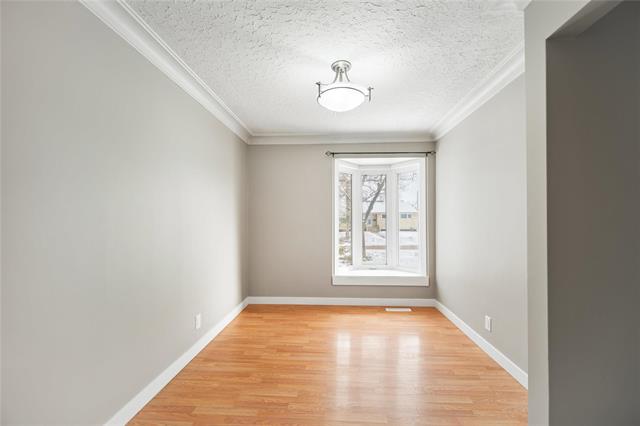
| Main | Dining Room | 11.08 x 8.83 |
| Main | Kitchen | 5.67 x 8.75 |
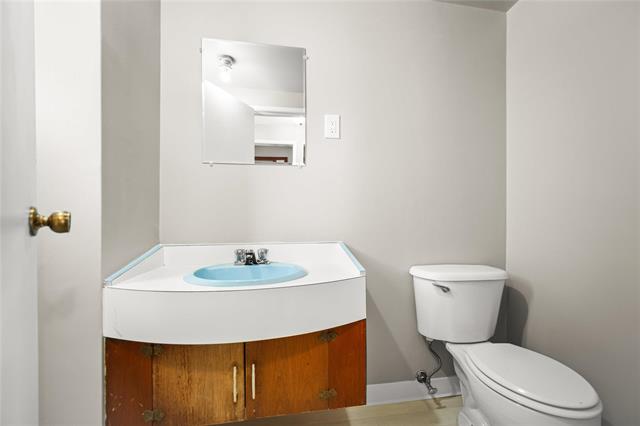
| Main | Two Piece Bath | 0.00 x 0.00 |
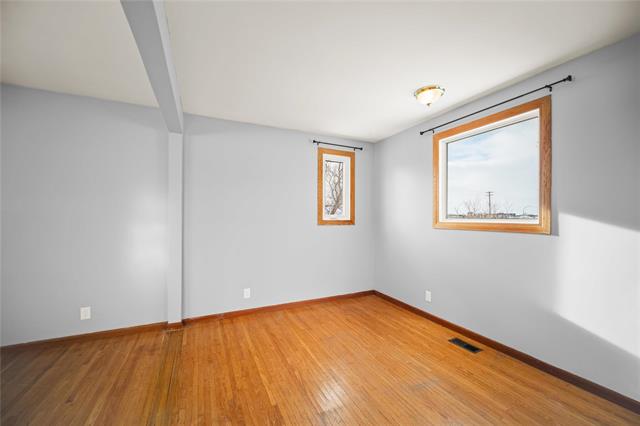
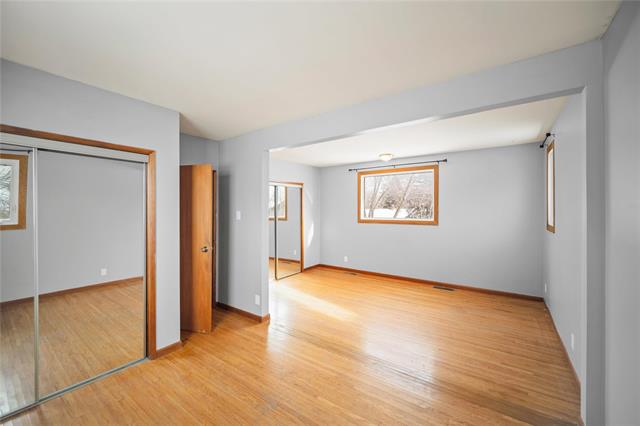
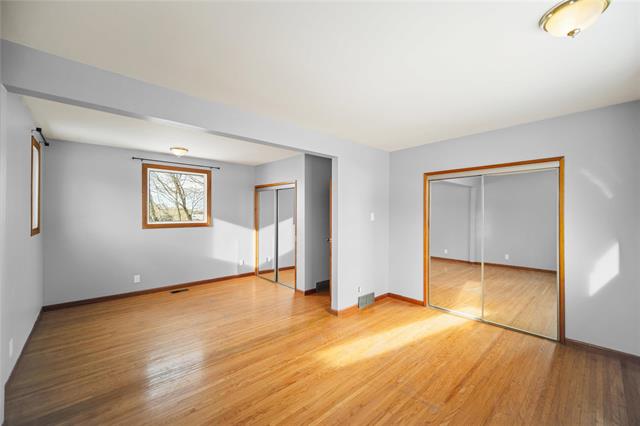
| Upper | Primary Bedroom | 10.92 x 19.25 |
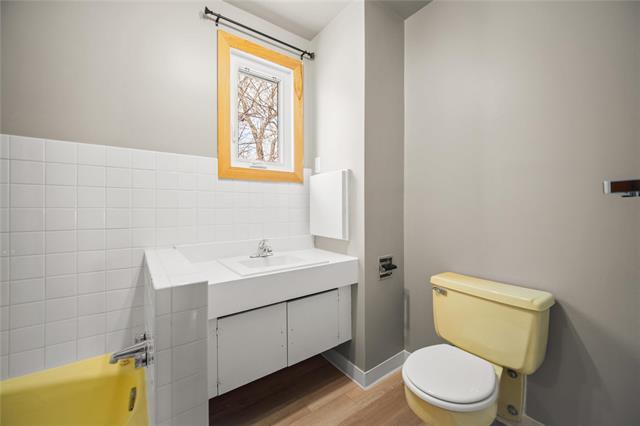
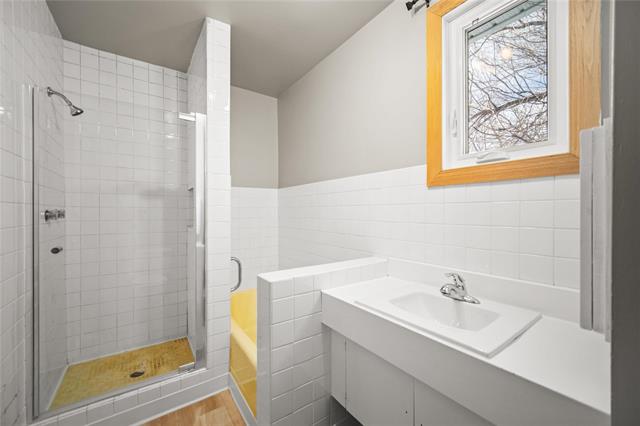
| Upper | Four Piece Bath | 0.00 x 0.00 |
| Upper | Bedroom | 8.83 x 9.50 |
| Upper | Bedroom | 5.75 x 10.92 |
| Basement | Recreation Room | 18.42 x 12.75 |


