

257 Glencairn Road Riverbend, Winnipeg, Manitoba R2V 4V9
1481 sqft 3 bedrooms 3 bathrooms $ 529,900
-
New
-
New
-
New
-
New
-
New
-
New
-
New
-
New
-
New
-
New
-
New
-
New
-
New
-
New
-
New
-
New
-
New
-
New
-
New
-
New
-
New
-
New
-
New
-
New
-
New
-
New
-
New
-
New
-
New
-
New
-
New
-
New
-
New
-
New
-
New
-
New
-
New
-
New
-
New
-
New
-
New
-
New
-
New
-
New
-
New
-
New
Property Detail
Property Description
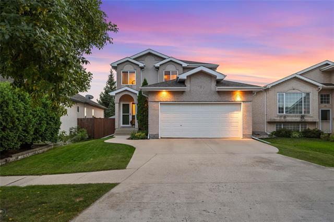
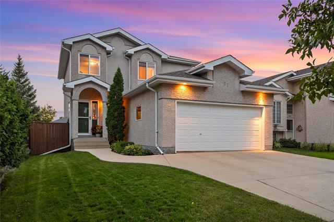
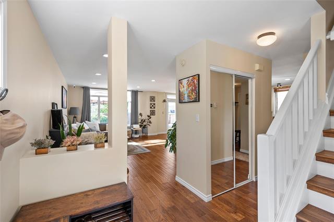
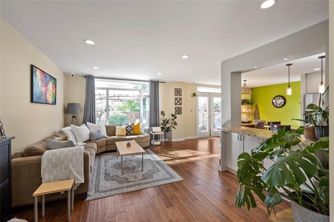
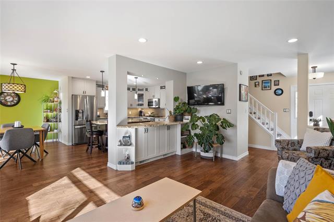
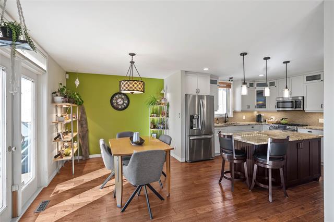
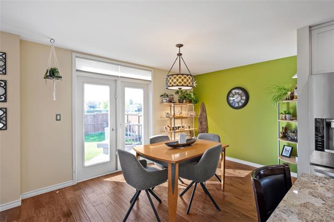
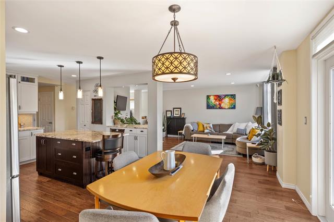
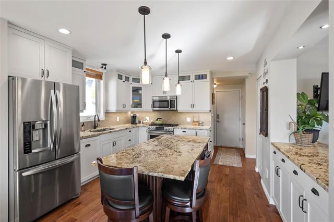
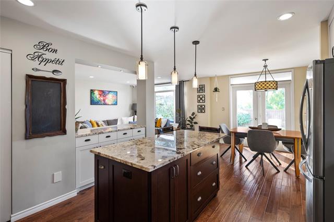
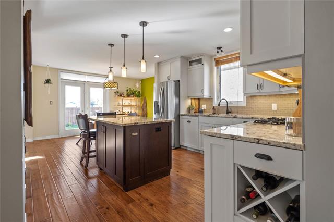
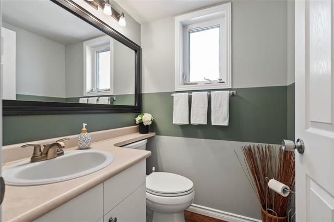
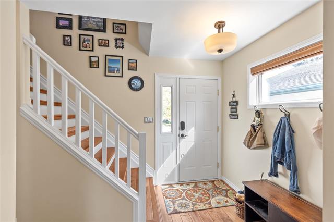
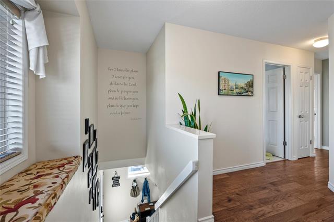
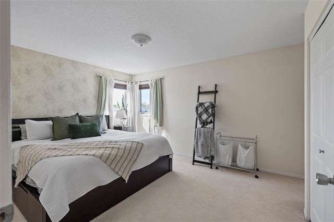
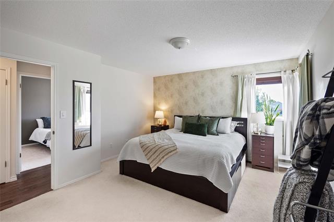
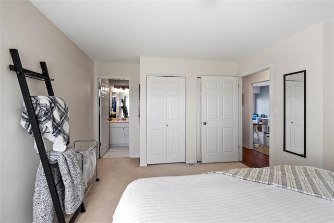
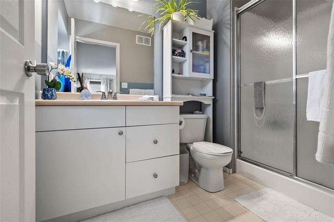
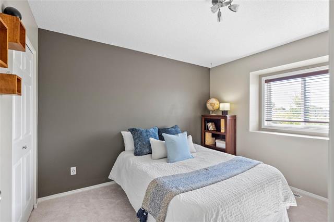
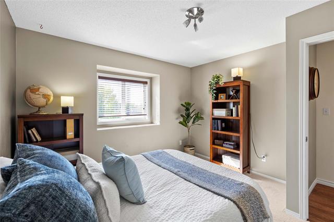
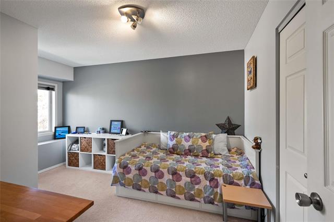
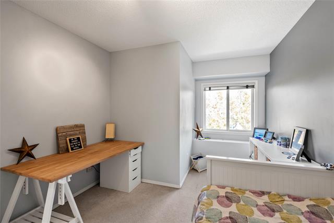
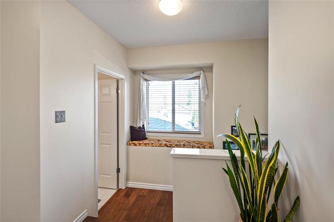
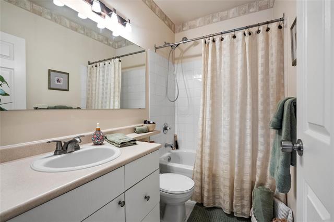
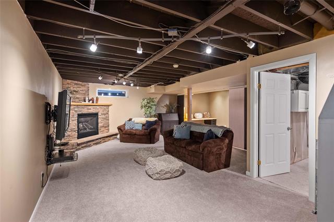
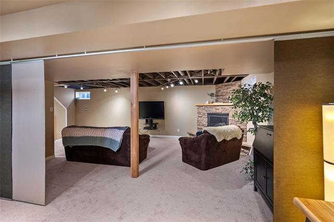
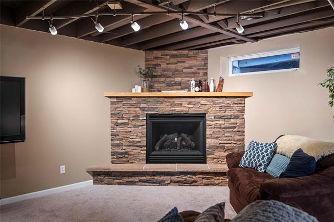
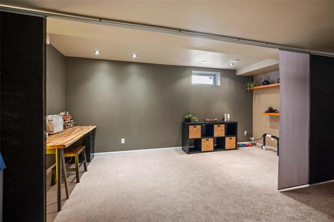
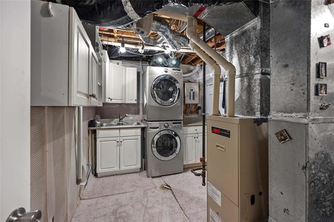
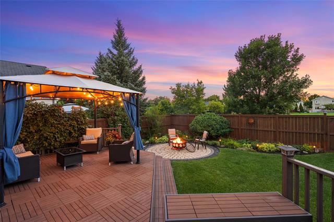
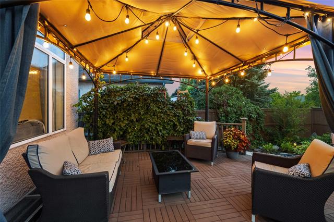
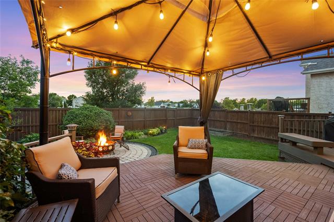
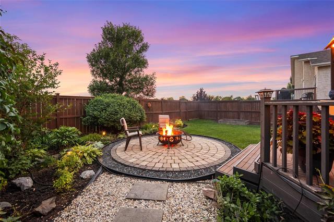
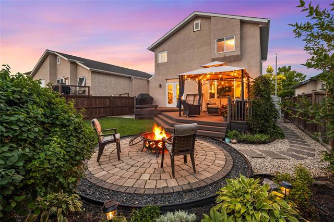
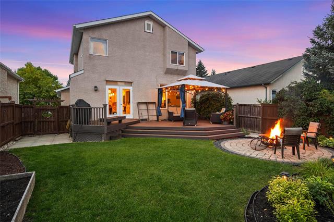
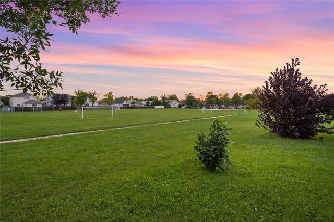
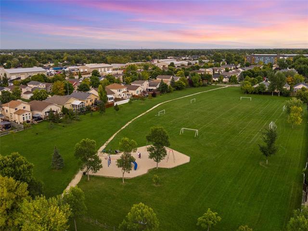
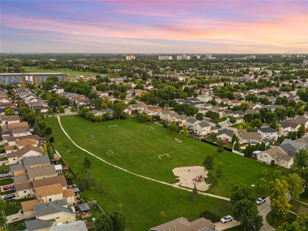
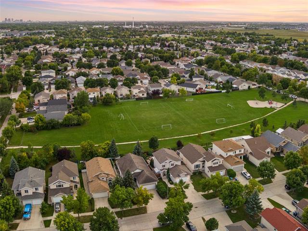
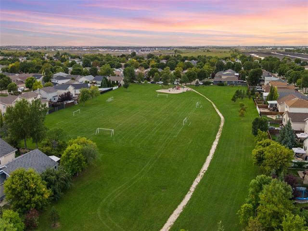
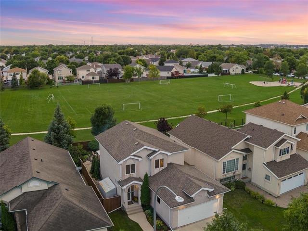
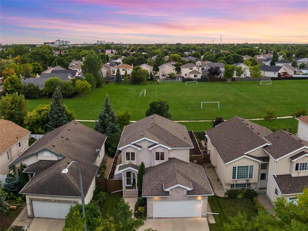
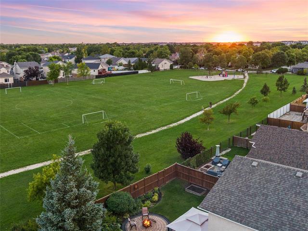
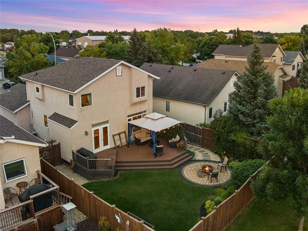
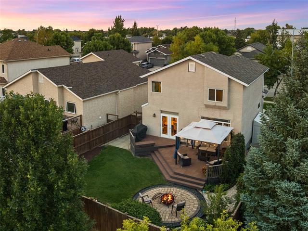
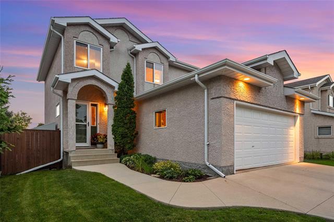
SS Oct 7 Offers Oct 14. Welcome to this meticulously kept original owner two storey set on a south-facing yard that backs directly onto Kirkham Park! Flooded with natural light; the home features a stunning renovated main floor, with gorgeous hand-scraped engineered hardwoods, a warm, neutral paint palette throughout and pot lights for the evening. The custom kitchen is the showpiece! Two-toned, soft-close, dovetailed cabinetry pairs w/timeless granite counters an under mount sink, tiled backsplash and island with seating for two. You'll be hard pressed to find a prettier or more functional kitchen. A convenient 2pc bath is tucked around the corner, along with the entrance to the attached double garage w/extra wide driveway. Garden doors lead to the beautifully fenced yard, complete w/gazebo, composite deck |20 and patio with fire pit as well as a gate to the park! Upstairs offers 3 generous bedrooms, including a primary retreat w/corner wdws, a 3pc ensuite, plus a 4pc bath w/tiled tub surround. The partially finished basement features plush new carpet |26 and a cozy gas fireplace, the perfect spot to curl up and watch a movie. Shingles |13. Tri pane wdws. A wonderful, family-friendly neighbourhood.
Property Features
Site Influences
Flooring
Parking
More Details
| Bedrooms Above Grade | 3 |
| Half Baths | 1 |
| Fireplace | Corner, Stone |
| Fireplace Fuel | Gas |
| Construction Type | Wood Frame |
| Exterior | Stucco |
| Foundation | Concrete |
| Depth | 100 ft |
| Frontage | 44 ft |
| Basement | Full |
| Basement Type | Partially Finished |
| Sewer | Municipal/Community |
| Water | Municipal/Community |
Rooms
| Level | Type | Dimensions |
|---|---|---|
| Main | Living Room | 18.25 x 12.00 |
| Main | Dining Room | 13.83 x 12.00 |
| Main | Eat-In Kitchen | 12.08 x 12.00 |
| Main | Two Piece Bath | 4.83 x 4.75 |
| Upper | Primary Bedroom | 13.92 x 11.42 |
| Upper | Three Piece Ensuite Bath | 9.08 x 5.00 |
| Upper | Bedroom | 11.58 x 11.42 |
| Upper | Bedroom | 11.75 x 9.92 |
| Upper | Four Piece Bath | 7.83 x 4.83 |
| Basement | Recreation Room | 0.00 x 0.00 |
| Basement | Office | 0.00 x 0.00 |
| Basement | Laundry Room | 0.00 x 0.00 |


