

905 Winnipeg Avenue Weston, Winnipeg, Manitoba R3E 0S1
1961 sqft 7 bedrooms 3 bathrooms $ 324,900
-
New
-
New
-
New
-
New
-
New
-
New
-
New
-
New
-
New
-
New
-
New
-
New
-
New
-
New
-
New
-
New
-
New
-
New
-
New
-
New
-
New
-
New
-
New
-
New
-
New
-
New
-
New
-
New
-
New
-
New
-
New
-
New
-
New
-
New
-
New
Property Detail
Property Description
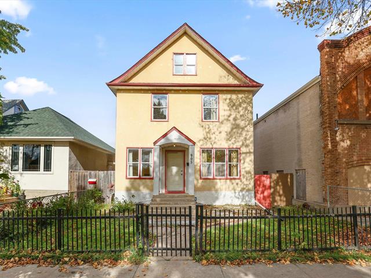
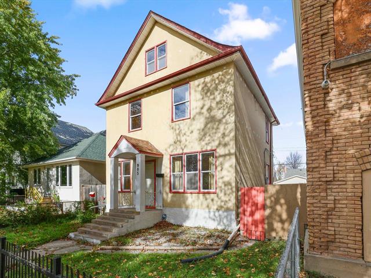
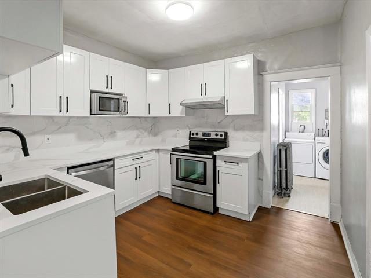
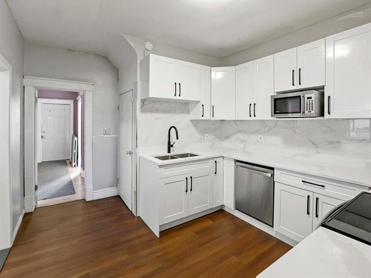
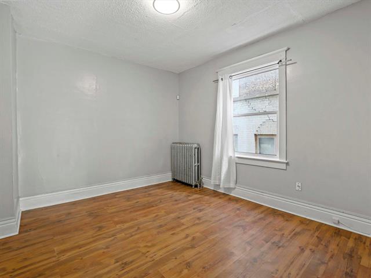
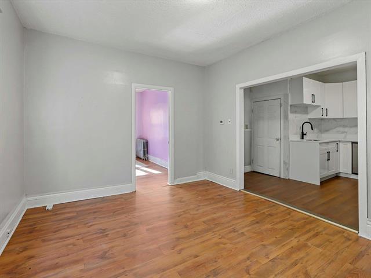
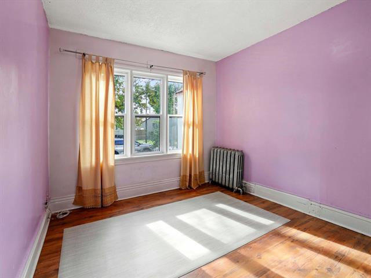
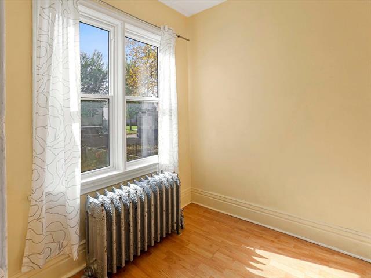
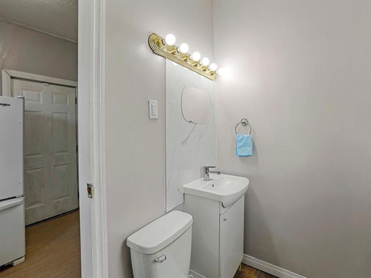
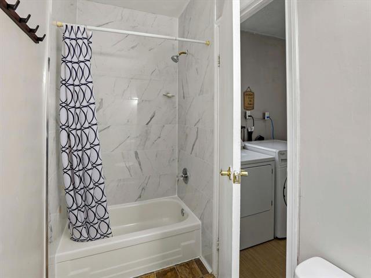
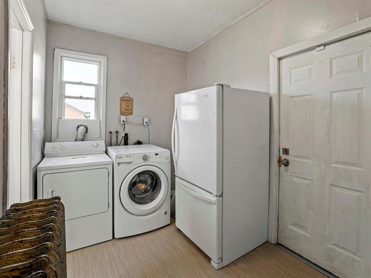
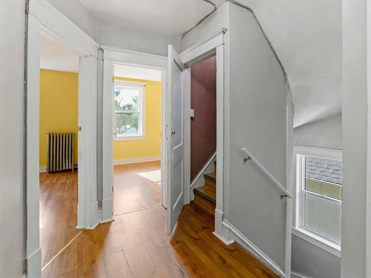
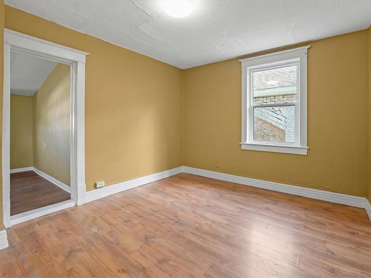
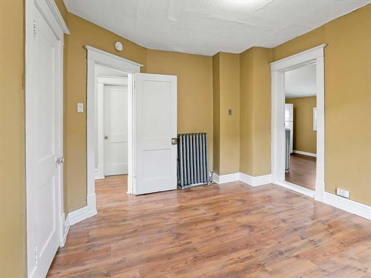
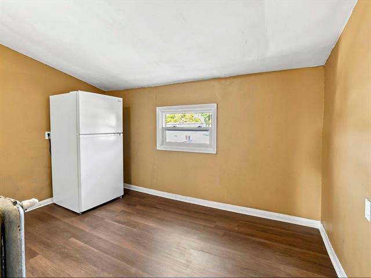
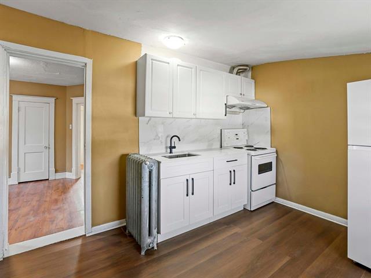
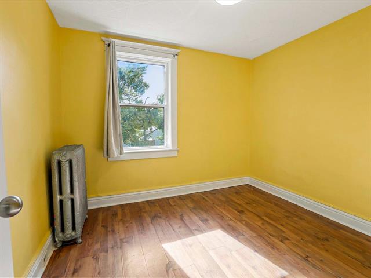
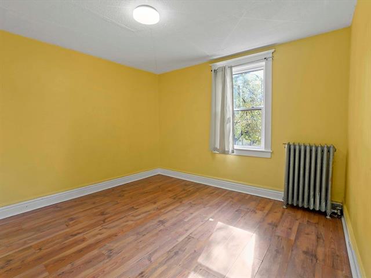
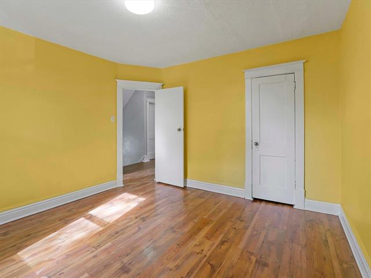
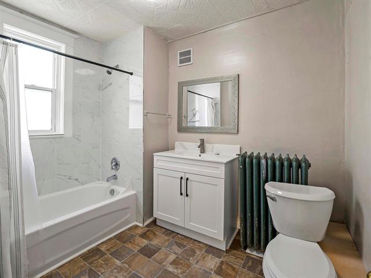
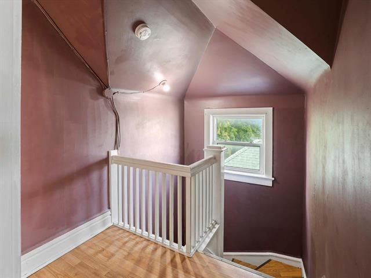
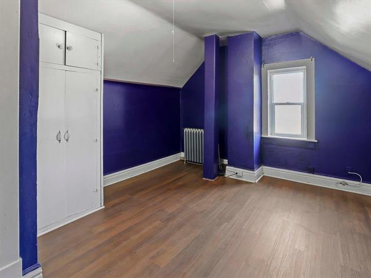
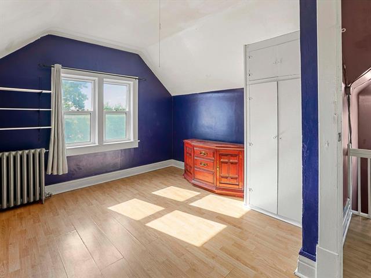
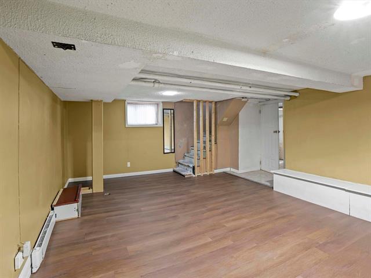
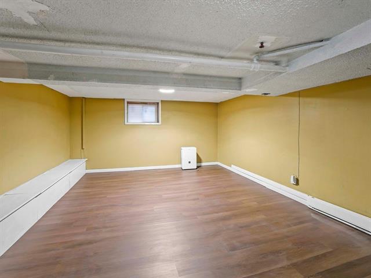
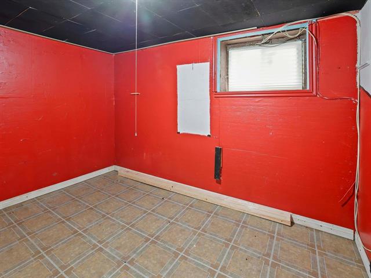
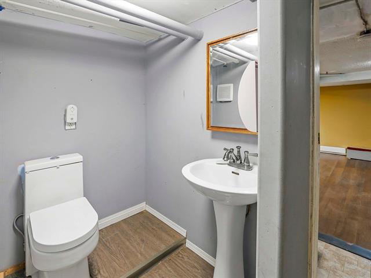
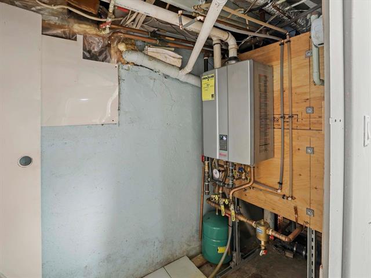
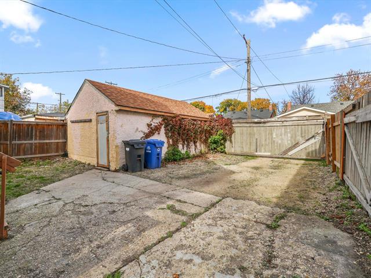
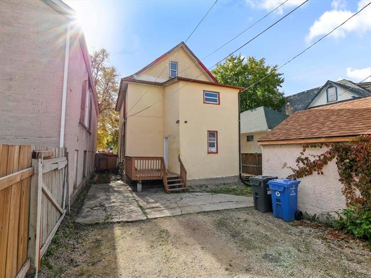
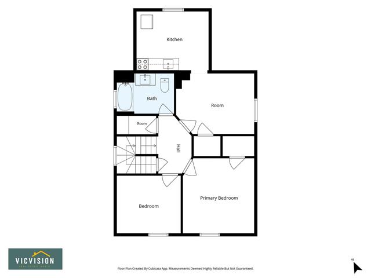
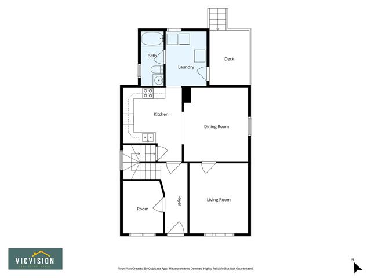
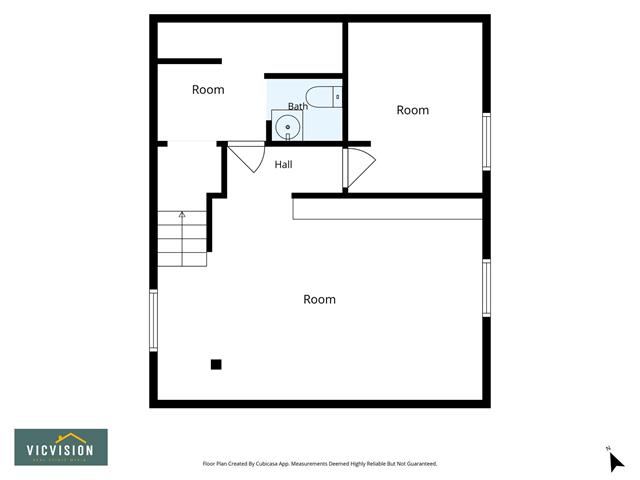
Great value & endless possibilities! This straight & solid 2.5-storey home offers just under 2,000sf with 6 bedrooms + office/den, updated 2 full + 1 half baths, fully finished basement with 2 renovated kitchens. With its generous size & flexible layout, this home is ideal for a large or multigenerational family, or an investor looking to add a solid property to their portfolio. This home has tons of updates including a RINNAI HE condensing boiler w/ built-in water tank designed to heat home efficiently while providing hot water all in one compact system, shingles 2022, insulation 2024. Outside, you'll find a large fully fenced backyard with lots of parking space plus a rear deck for enjoying the warmer months. Location is incredibly convenient with bus stop right outside & easy access to nearby shops, restaurants, schools, services & community amenities. Major routes & downtown are also within easy reach. Whether you're looking for room for a growing family , space for multiple generations, or an opportunity to add a versatile property to your portfolio, 905 Winnipeg Avenue is worth a look!
Property Features
Flooring
Parking
More Details
| Bedrooms Above Grade | 6 |
| Half Baths | 0 |
| Construction Type | Wood Frame |
| Exterior | Stucco |
| Foundation | Stone |
| Depth | 0 ft |
| Frontage | 0 ft |
| Basement | Full |
| Basement Type | Fully Finished |
| Sewer | Municipal/Community |
| Water | Municipal/Community |
Rooms
| Level | Type | Dimensions |
|---|---|---|
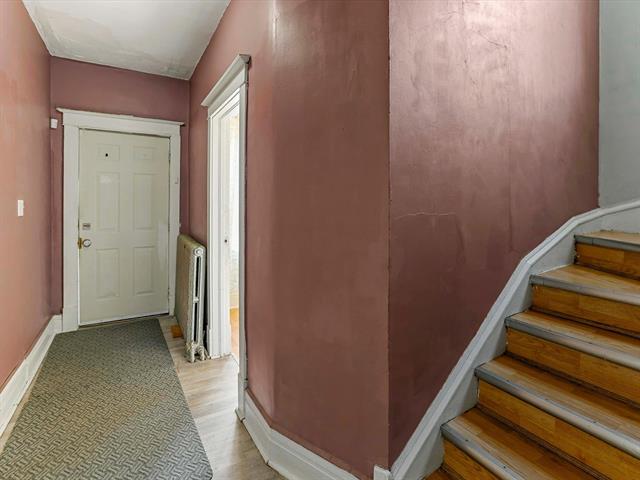
| Main | Living Room | 10.80 x 12.90 |
| Upper | Primary Bedroom | 11.10 x 12.50 |
| Upper | Bedroom | 10.70 x 9.67 |
| Upper | Bedroom | 12.11 x 10.00 |
| Upper | Four Piece Bath | 0.00 x 0.00 |
| Main | Dining Room | 11.58 x 13.40 |
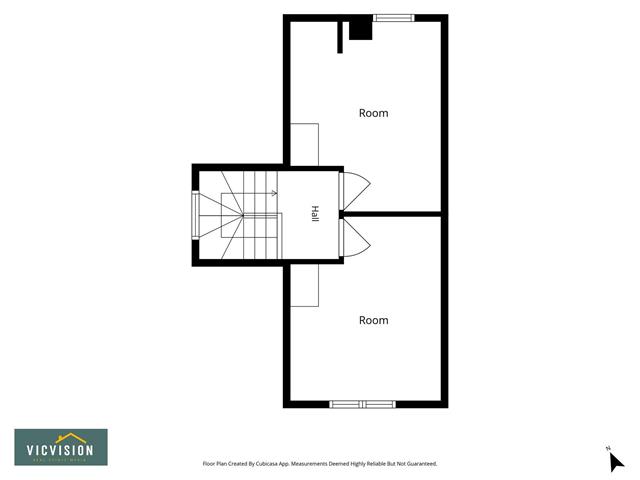
| Third | Bedroom | 10.60 x 13.30 |
| Basement | Recreation Room | 20.06 x 12.80 |
| Basement | Den | 8.60 x 10.90 |
| Upper | Four Piece Bath | 0.00 x 0.00 |
| Main | Kitchen | 10.80 x 13.40 |
| Upper | Kitchen | 11.11 x 9.90 |
| Third | Bedroom | 13.83 x 10.67 |
| Basement | Three Piece Bath | 0.00 x 0.00 |
| Basement | Bedroom | 0.00 x 0.00 |
| Main | Bedroom | 7.40 x 9.60 |


