

16 First Avenue R17, St jean baptiste R0G 2B0
936 sqft 3 bedrooms 1 bathroom $ 179,900
-
Open House - Thursday
-
Open House - Thursday
-
Open House - Thursday
-
Open House - Thursday
-
Open House - Thursday
-
Open House - Thursday
-
Open House - Thursday
-
Open House - Thursday
-
Open House - Thursday
-
Open House - Thursday
-
Open House - Thursday
-
Open House - Thursday
-
Open House - Thursday
-
Open House - Thursday
-
Open House - Thursday
-
Open House - Thursday
-
Open House - Thursday
-
Open House - Thursday
-
Open House - Thursday
-
Open House - Thursday
-
Open House - Thursday
Property Detail
Open House
Affordable 3 Bedroom Home In St Jean Baptiste
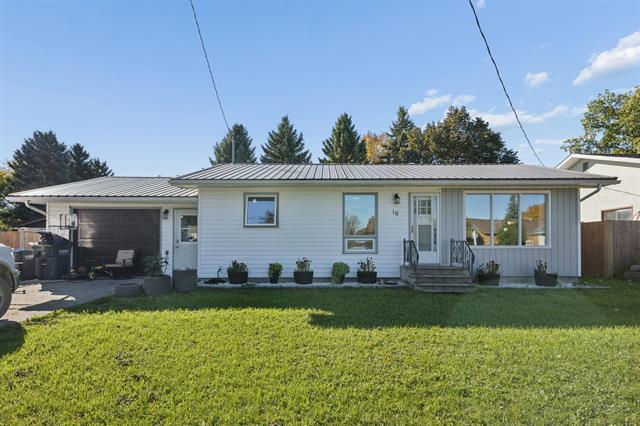
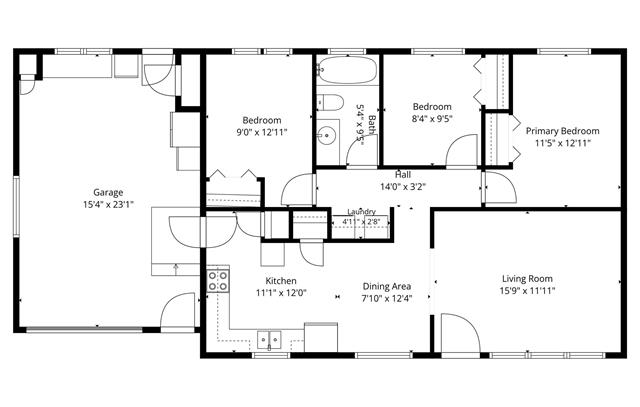
16 First Avenue Southwest, St. Jean Baptiste. This 3-bedroom bungalow offers single-level living, updated mechanicals, fiber internet, attached garage, fenced yard and screened porch. $179,900.
- Thursday, October 8th, 2026 from 5:30 PM - 7:00 PM
Property Description
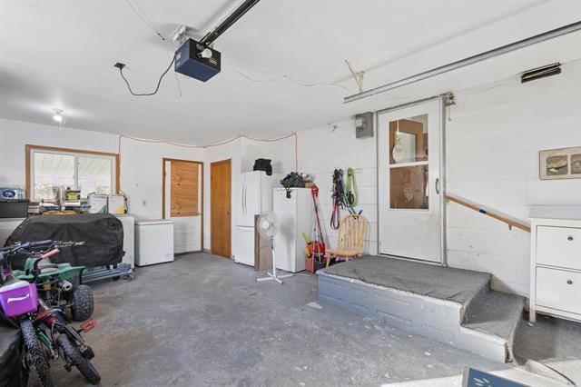
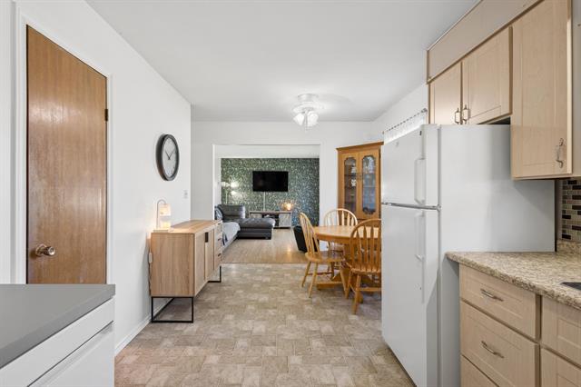
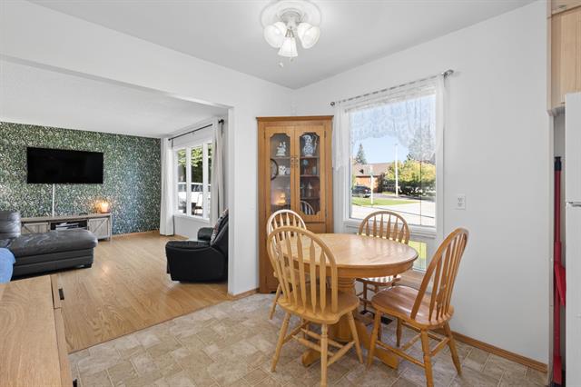
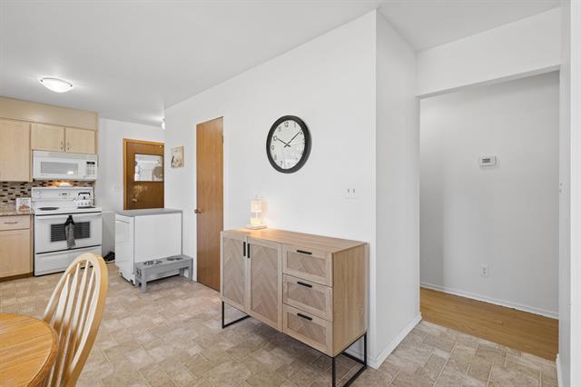
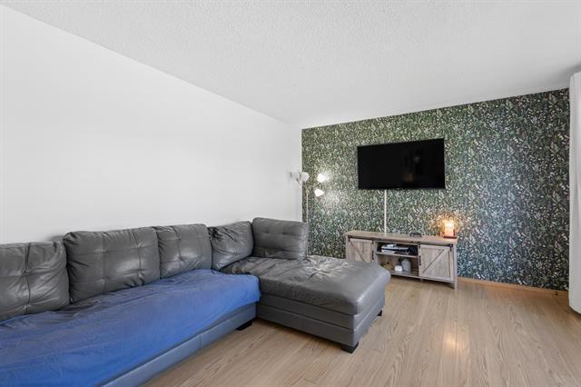
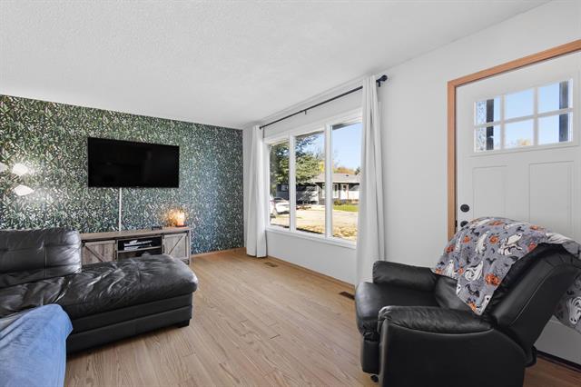
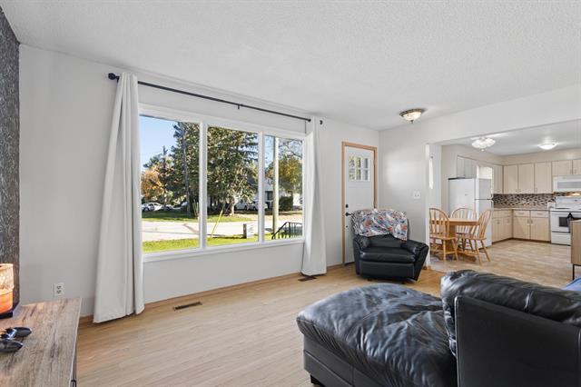
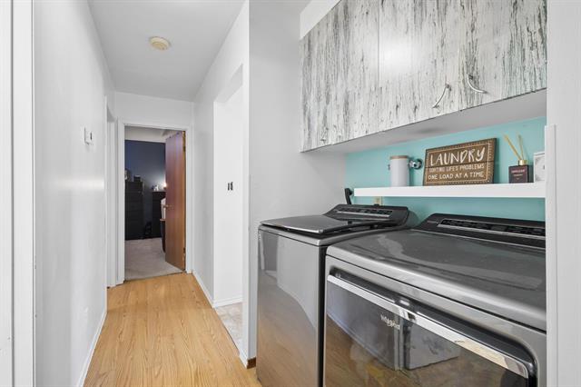
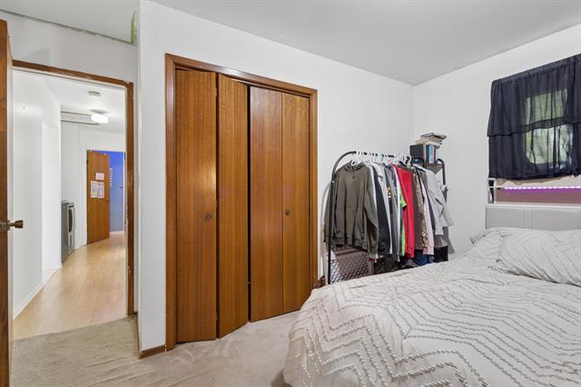
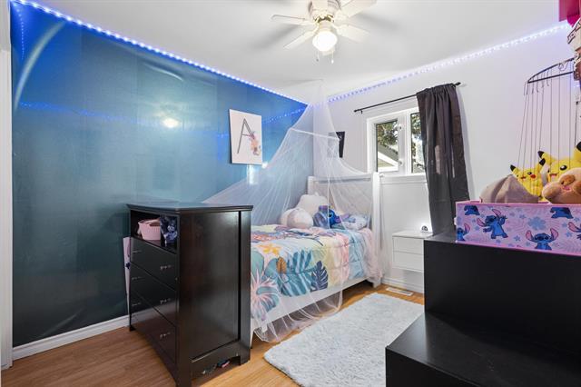
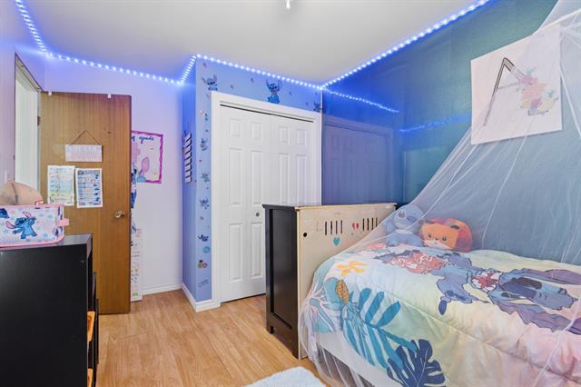
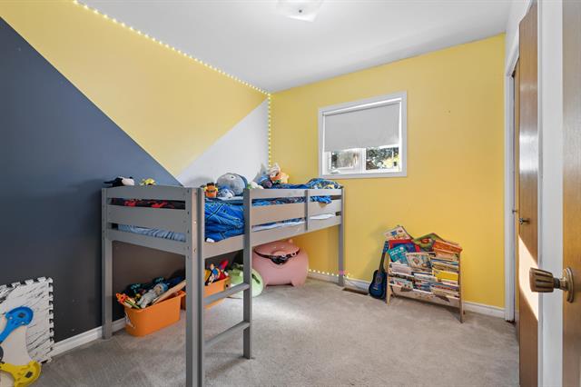
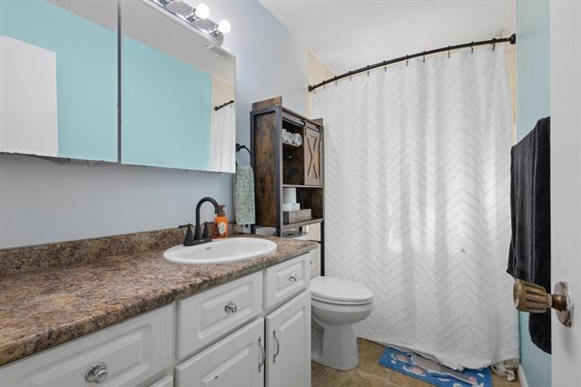
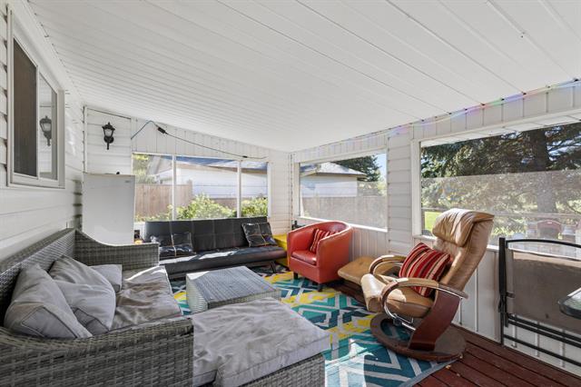
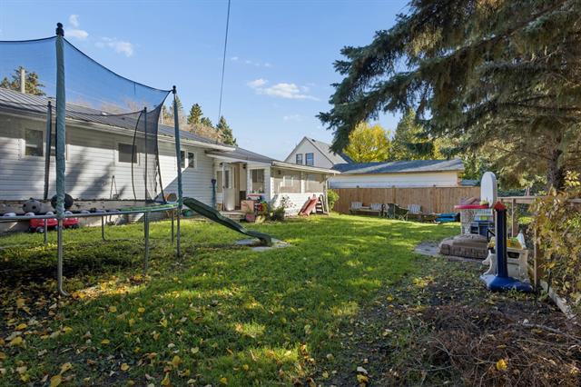
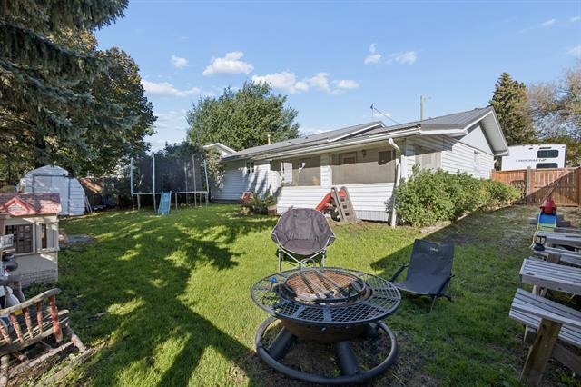
Showings start October 5th. Open house Oct 8 5:30-7PM Welcome to 16 First Avenue Southwest in St. Jean Baptiste! This 936 sq ft bungalow offers comfortable single-level living with 3 bedrooms & 1 bathroom on a crawlspace. Great starter or transitional home. Built in 1979 and situated on a 60' x 90' lot, this home features an updated high-efficiency electric furnace, central air conditioning (approx. 5 yrs old), water heater (approx. 3 yrs old), 200-amp electrical service and durable metal roof. The main floor offers convenient laundry and the home is equipped with high-speed fiber internet. Enjoy the practicality of an insulated attached single-car garage, plus a screened-in porch overlooking the fully fenced backyard. The property backs onto the school, providing a great setting with no rear neighbors. Located on a quiet end street in a welcoming community with a school, playground, splash pad, park and camping nearby. Just 7 minutes to Morris and under 40 minutes to Winnipeg South, this is a great opportunity for affordable, low-maintenance living in a small-town setting. Appliances included. Measurements deemed highly reliable but not guaranteed.
Property Features
Flooring
Parking
More Details
| Bedrooms Above Grade | 3 |
| Half Baths | 0 |
| Construction Type | Wood Frame |
| Exterior | Vinyl |
| Foundation | Not known |
| Depth | 90 ft |
| Frontage | 60 ft |
| Basement | Crawl space |
| Sewer | Municipal/Community |
| Water | Municipal/Community |
Rooms
| Level | Type | Dimensions |
|---|---|---|
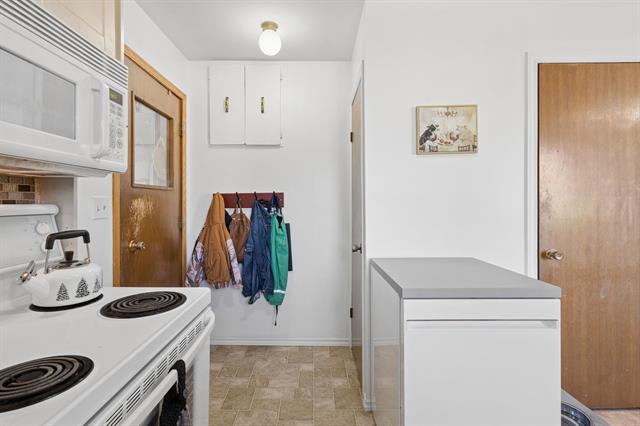
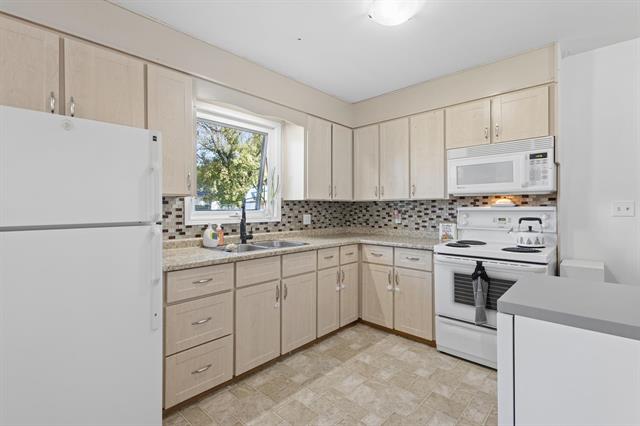
| Main | Kitchen | 11.08 x 12.00 |
| Main | Dining Room | 7.83 x 12.33 |
| Main | Living Room | 15.75 x 11.92 |
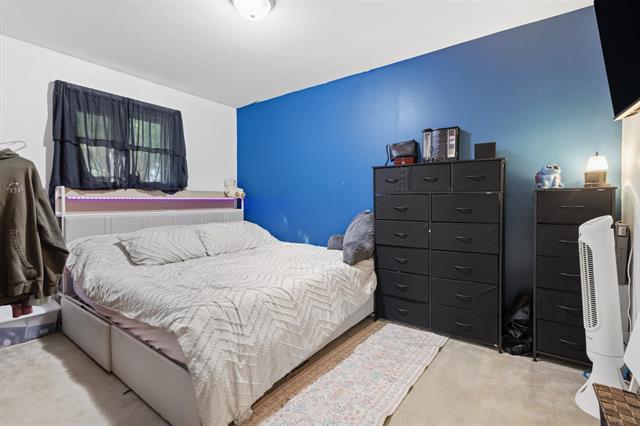
| Main | Primary Bedroom | 11.42 x 12.92 |
| Main | Bedroom | 8.33 x 9.42 |
| Main | Bedroom | 9.00 x 12.92 |
| Main | Four Piece Bath | 5.33 x 9.42 |
| Main | Laundry Room | 4.92 x 2.67 |


