

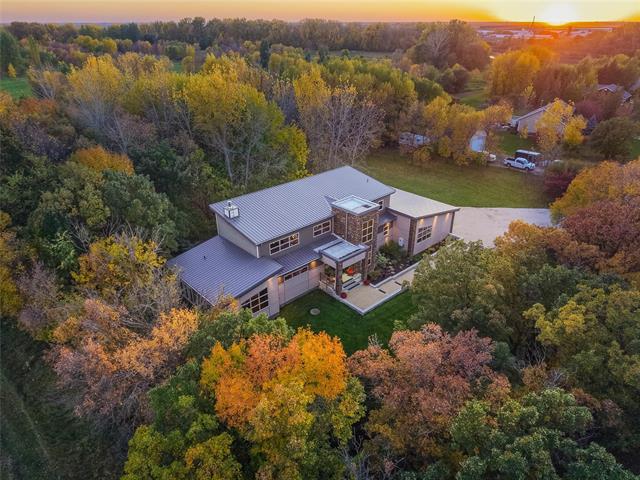
266 Antonio Avenue St Francois Xavier, St francois xavier R4L 1A9
3348 sqft 6 bedrooms 4 bathrooms $ 1,300,000
-
New
-
New
-
New
-
New
-
New
-
New
-
New
-
New
-
New
-
New
-
New
-
New
-
New
-
New
-
New
-
New
-
New
-
New
-
New
-
New
-
New
-
New
-
New
-
New
-
New
-
New
-
New
-
New
-
New
-
New
-
New
-
New
-
New
-
New
-
New
-
New
-
New
-
New
-
New
-
New
-
New
-
New
-
New
-
New
-
New
-
New
-
New
-
New
-
New
Property Detail
Property Description
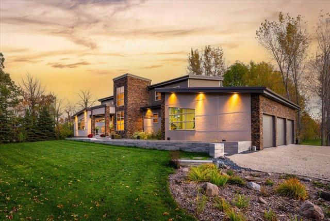
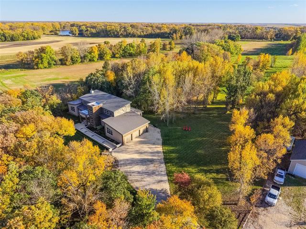
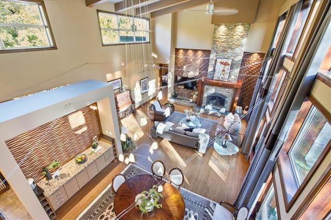
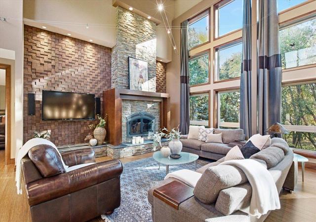
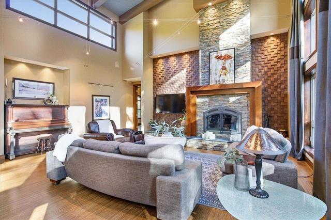
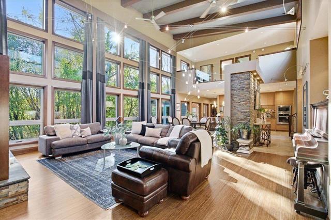
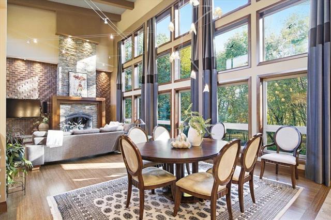
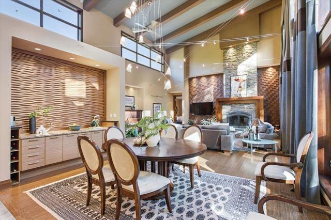
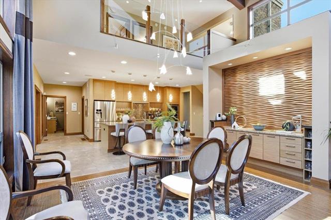
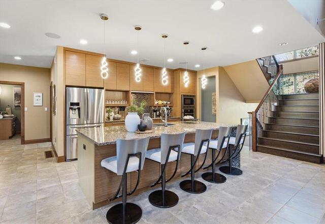
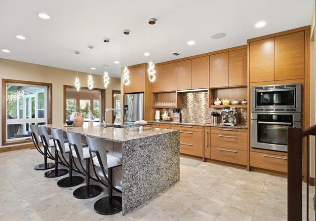
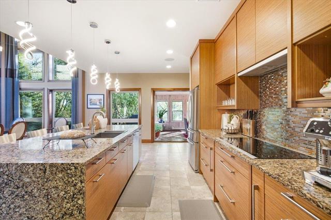
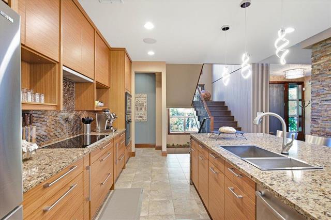
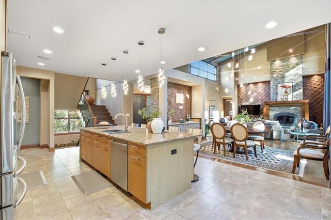
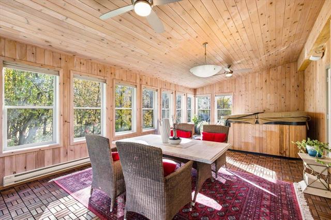
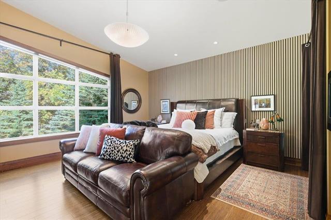
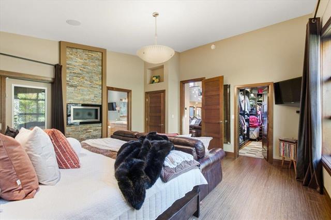
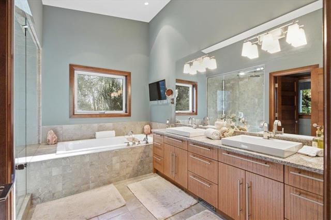
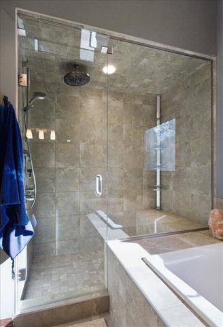
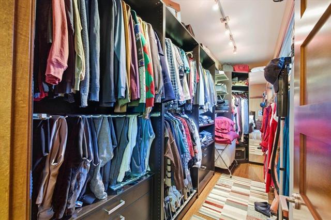
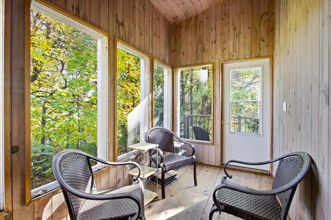
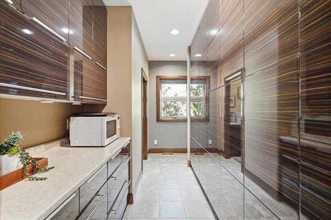
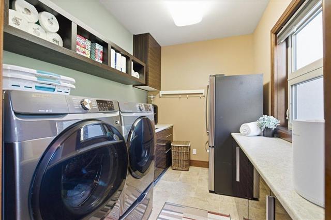
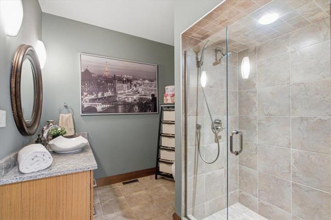
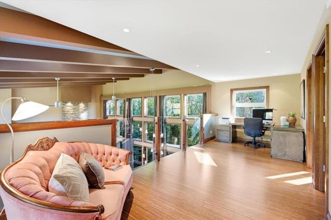
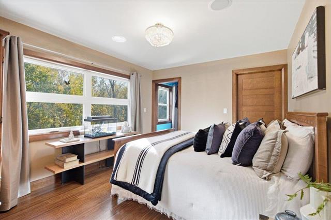
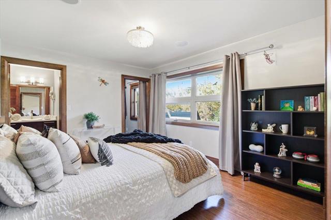
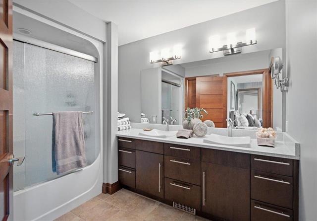
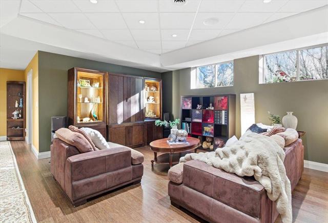
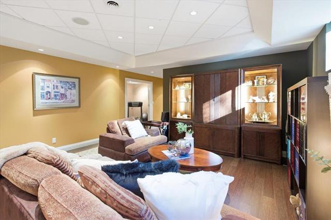
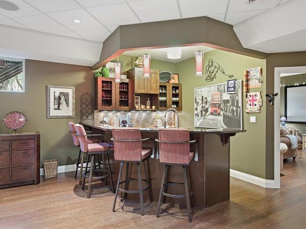
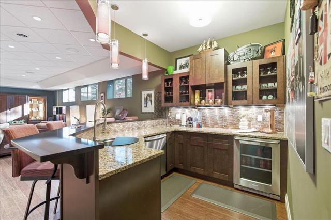
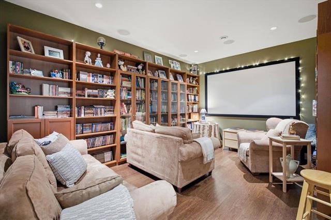
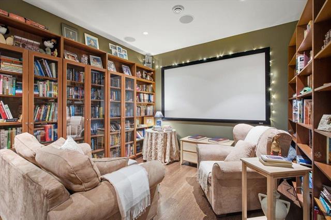
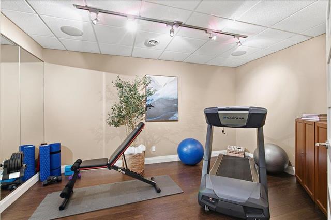
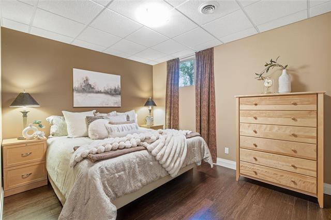
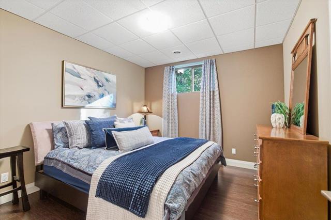
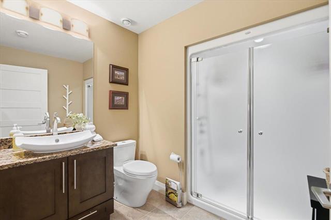
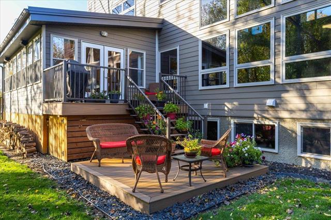
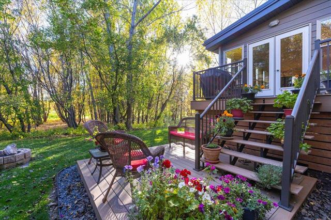
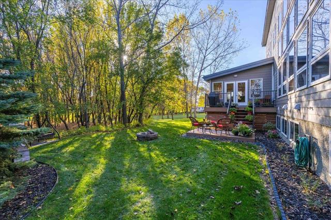
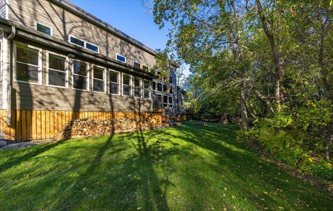
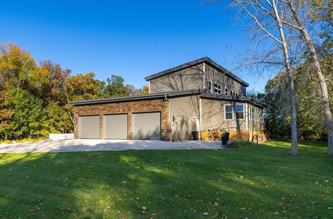
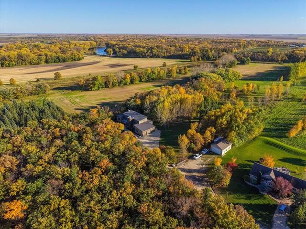
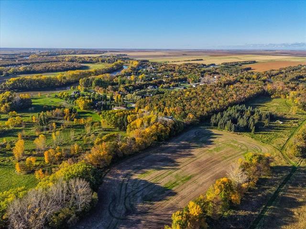
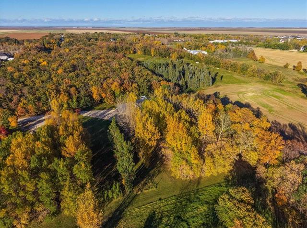
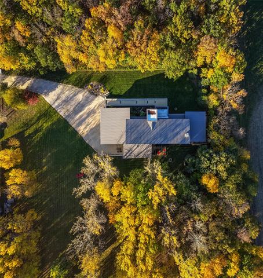
S/S Wed. Oct. 7, offers as rec'd. Experience exceptional country living in this luxurious property offering 5,000+ sq ft of beautifully finished living space & 6 bedrooms! Designed for both grand-scale entertaining & everyday comfort, the dramatic GR features a 23' vaulted beam ceiling, designer lighting, southern exposure, floor-to-ceiling custom striking Napoleon wood-burning fireplace w/copper, wood & slate accents. Gorgeous bamboo engineered hardwoods & custom teak cabinetry flow throughout. The gourmet kitchen boasts a large waterfall quartz island & Bosch appliances, while the elegant DR features a built-in dry bar, custom accent wall & floor-to-ceiling south-facing windows. A spectacular 4-season sunroom offers wall-to-wall windows, hot tub & garden door to the deck. Custom main-floor mudroom/laundry. Primary retreat w/acoustic feature wall, ethanol fireplace & private screened sunroom. 5-pce spa ensuite w/cast-iron soaker tub, steam shower & double vanity. Upper loft, 2 additional bedrooms & bath. Entertainer’s LL includes rec room/wet bar, theatre, gym, 3 brs & bath. 4-zone sound, o/s AT/3 roughed-in for in-floor heat, 400-amp service, 2 furnaces, 2 HWTs, HRV & C/VAC. Built on timber piles.
Property Features
Site Influences
Flooring
Parking
More Details
| Bedrooms Above Grade | 3 |
| Half Baths | 0 |
| Fireplace | Stone |
| Fireplace Fuel | See Remarks, Wood |
| Construction Type | Wood Frame |
| Exterior | Composite, Stone, Stucco |
| Foundation | Concrete, Piled |
| Depth | 273 ft |
| Frontage | 239 ft |
| Basement | Full |
| Basement Type | Fully Finished |
| Sewer | Municipal/Community |
| Water | Municipal/Community |
Rooms
| Level | Type | Dimensions |
|---|---|---|
| Main | Great Room | 21.50 x 21.00 |
| Main | Dining Room | 16.50 x 10.00 |
| Main | Kitchen | 21.25 x 15.17 |
| Main | Primary Bedroom | 17.75 x 16.00 |
| Main | Sunroom | 27.33 x 14.33 |
| Upper | Loft | 22.33 x 9.08 |
| Upper | Bedroom | 13.08 x 11.17 |
| Upper | Bedroom | 13.00 x 11.25 |
| Lower | Recreation Room | 33.75 x 16.17 |
| Lower | Media Room | 16.00 x 11.00 |
| Lower | Bedroom | 11.25 x 9.50 |
| Lower | Bedroom | 11.75 x 10.75 |
| Lower | Bedroom | 11.92 x 9.67 |
| Lower | Gym | 14.17 x 9.08 |
| Main | Three Piece Bath | 0.00 x 0.00 |
| Main | Five Piece Ensuite Bath | 0.00 x 0.00 |
| Upper | Five Piece Ensuite Bath | 0.00 x 0.00 |
| Lower | Three Piece Bath | 0.00 x 0.00 |


