603 Clifton Street West End, Winnipeg, Manitoba R3G 2X5
1331 sqft 3 bedrooms 2 bathrooms $ 315,000
-
New
-
New
-
New
-
New
-
New
-
New
-
New
-
New
-
New
-
New
-
New
-
New
-
New
-
New
-
New
-
New
-
New
-
New
-
New
-
New
-
New
-
New
-
New
-
New
-
New
-
New
-
New
-
New
-
New
-
New
-
New
-
New
-
New
-
New
-
New
-
New
-
New
-
New
-
New
-
New
-
New
-
New
-
New
-
New
-
New
-
New
-
New
Property Detail
Property Description
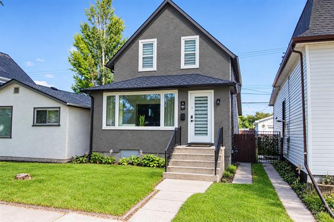
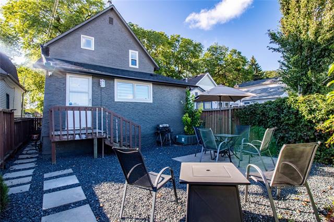
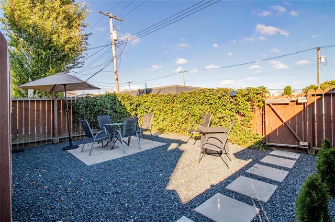
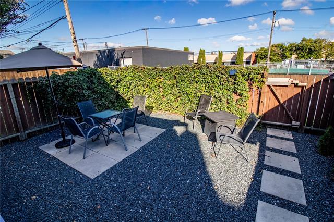
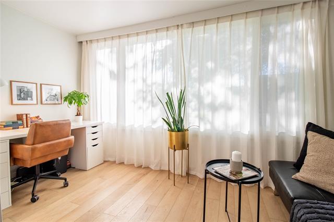
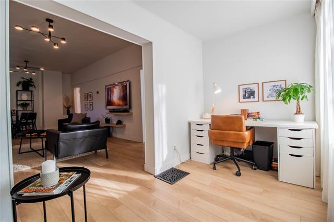
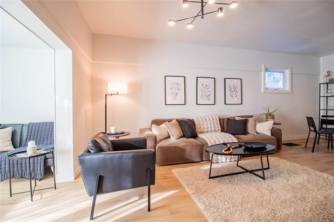
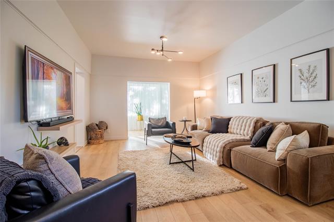
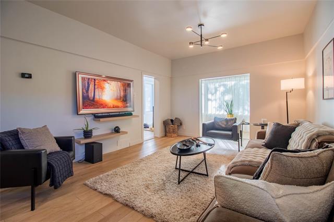
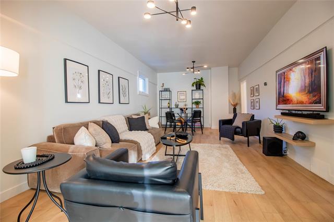
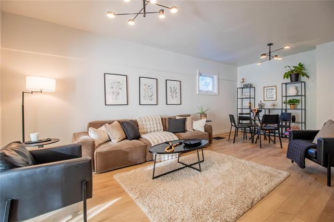
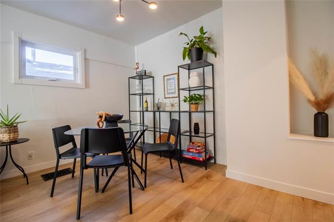
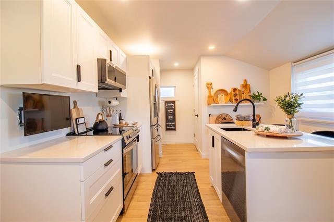
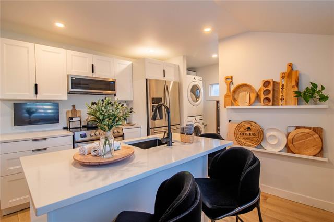
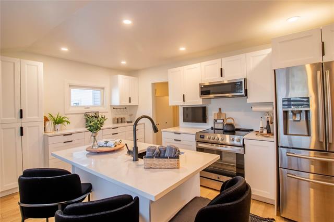
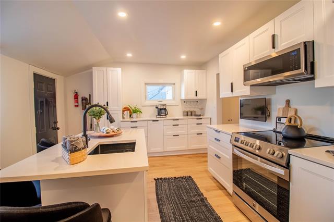
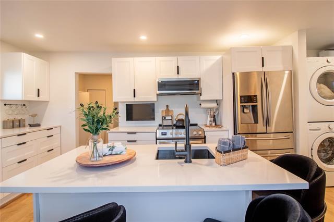
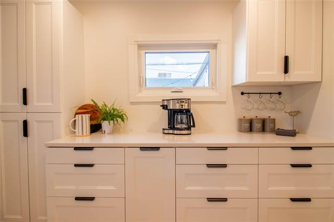
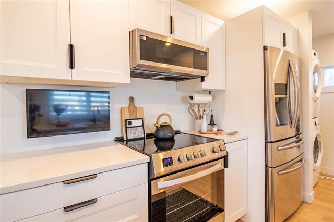
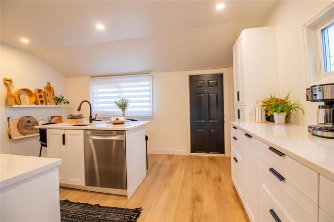
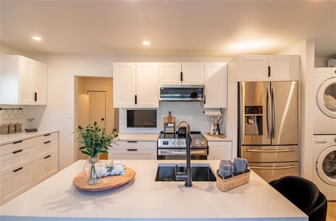
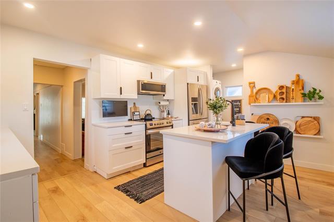
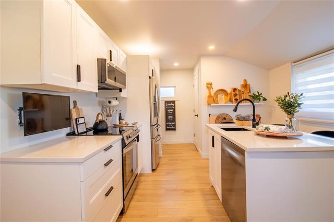
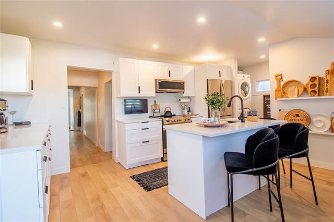
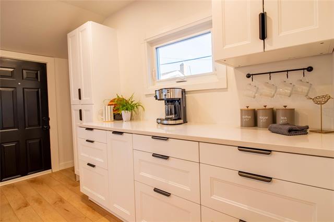
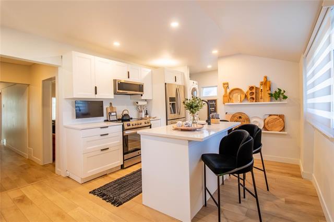
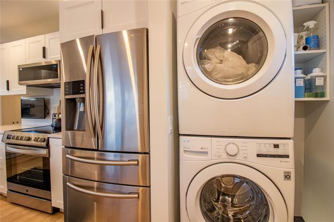
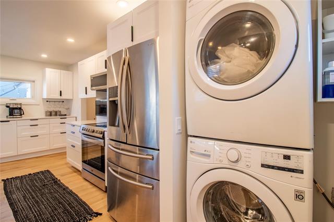
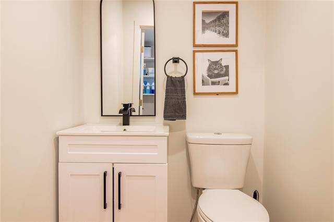
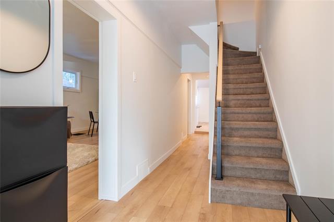
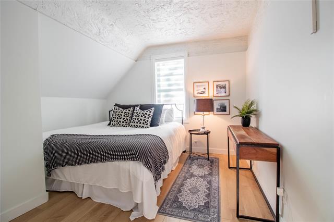
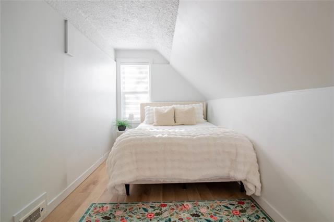
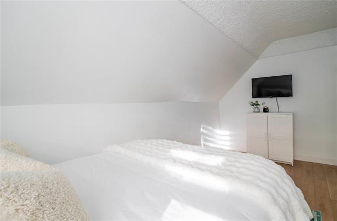
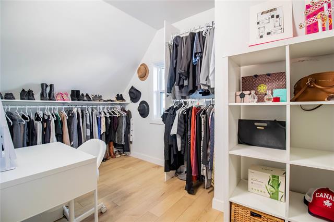
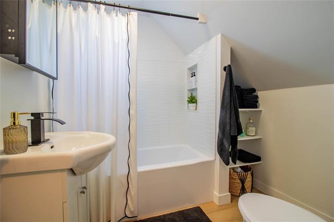
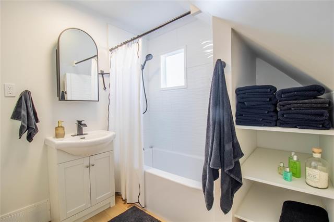
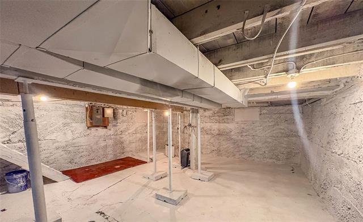
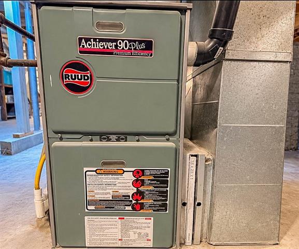
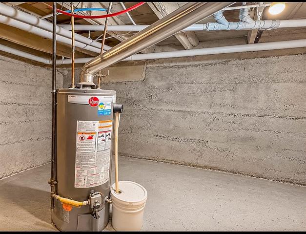
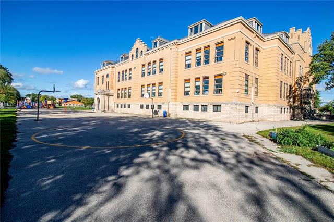
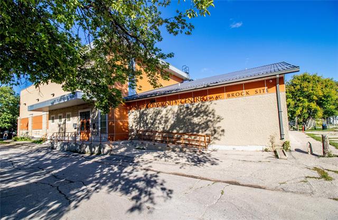
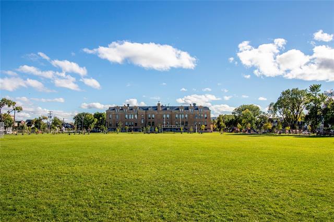
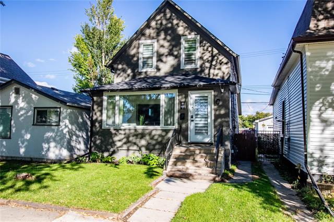
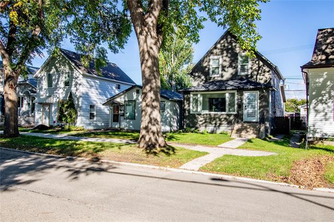
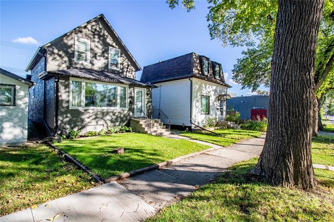
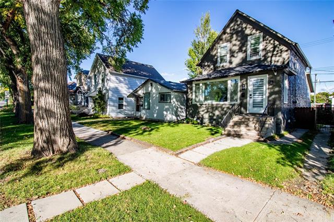
Welcome to the Minto Neighbourhood just half-a-block north of Portage Ave | Walking distance to public transportation, Isaac Brock School (N-Grade 8) and Valour Community Centre on same site | Whether you are a first time buyer or have a growing family, you will appreciate all modern upgrades offering functional living spaces on both floors | The bright main floor features a front facing den which can double as an in-home office space if needed, a spacious living room and dining room combination | The fully remodelled kitchen (2025), island with sink and dishwasher, quartz counters, white cabinetry, built-in microwave/fan combination, stainless steel appliances | Powder room and laundry area finish up the main floor | Access to a fully fenced back yard, facing east with patio and fire pit area, gate leading to back lane | The upper floor features three bedrooms and second bathroom with endless possibilities to suit your needs | The full basement offers lots of storage, HEEF gas furnace with central air conditioning, gas hot water tank replaced. 2016 | Average heat and hydro @ $180.-/month combined | shingles, eaves and downspouts and windows 2025 | Owners can offer flexible possession date |
Property Features
Site Influences
Flooring
Parking
More Details
| Bedrooms Above Grade | 3 |
| Half Baths | 1 |
| Construction Type | Wood Frame |
| Exterior | Stucco |
| Foundation | Stone |
| Depth | 92 ft |
| Frontage | 25 ft |
| Basement | Full |
| Basement Type | Unfinished |
| Sewer | Municipal/Community |
| Water | Municipal/Community |
Rooms
| Level | Type | Dimensions |
|---|---|---|
| Main | Living Room | 12.75 x 14.00 |
| Main | Dining Room | 9.00 x 12.75 |
| Main | Den | 6.60 x 13.40 |
| Main | Eat-In Kitchen | 11.58 x 15.00 |
| Main | Two Piece Bath | 4.33 x 4.50 |
| Upper | Primary Bedroom | 6.83 x 11.58 |
| Upper | Bedroom | 9.75 x 11.58 |
| Upper | Bedroom | 7.42 x 15.33 |
| Upper | Four Piece Bath | 7.00 x 7.00 |
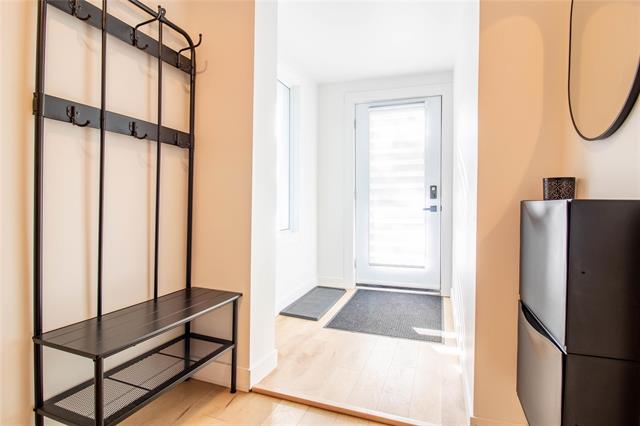
| Main | Foyer | 5.00 x 7.00 |