

699 Renfrew Street River Heights South, Winnipeg, Manitoba R3N 1K1
1692 sqft 5 bedrooms 4 bathrooms $ 739,900
-
New
-
New
-
New
-
New
-
New
-
New
-
New
-
New
-
New
-
New
-
New
-
New
-
New
-
New
-
New
-
New
-
New
-
New
-
New
-
New
-
New
-
New
-
New
-
New
-
New
-
New
-
New
-
New
-
New
-
New
-
New
-
New
-
New
-
New
-
New
-
New
-
New
-
New
-
New
-
New
Property Detail
Property Description
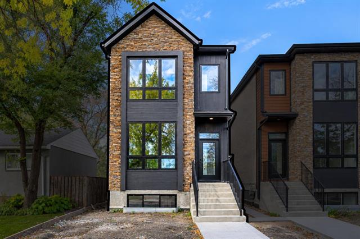
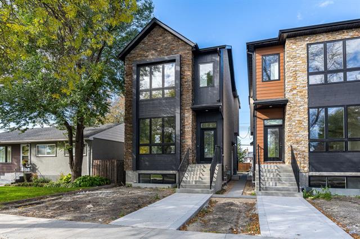
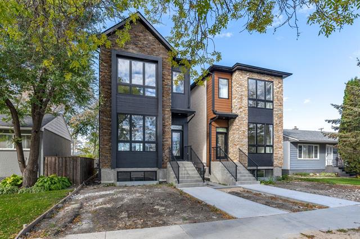
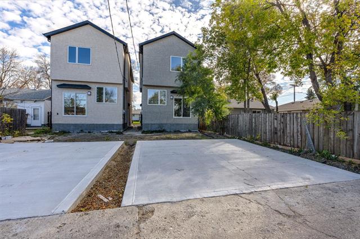
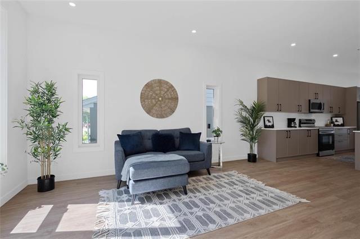
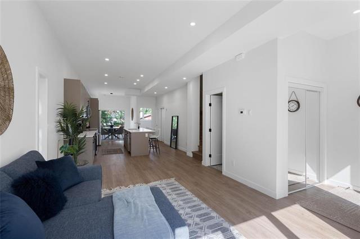
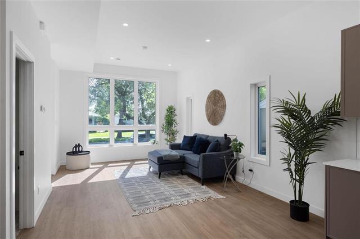
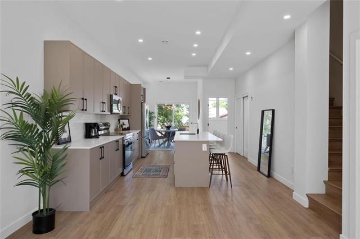
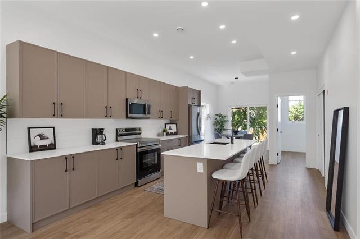
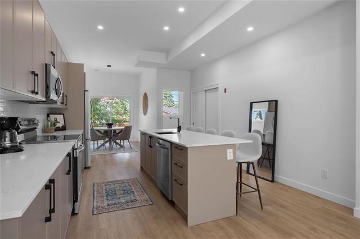
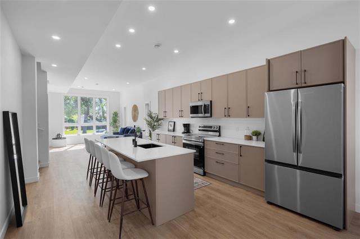
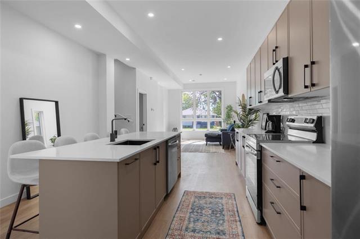
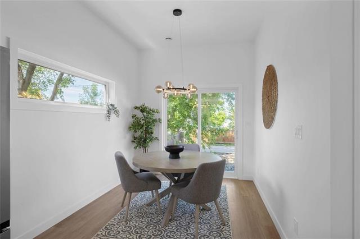
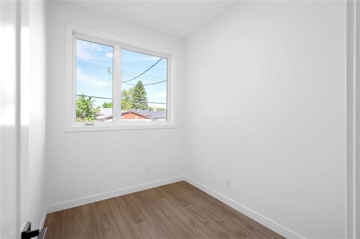
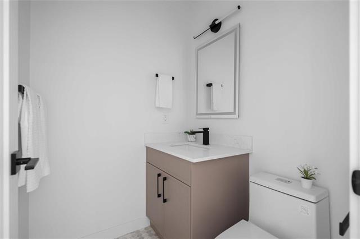
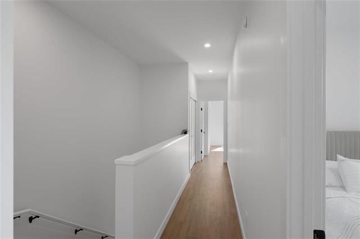
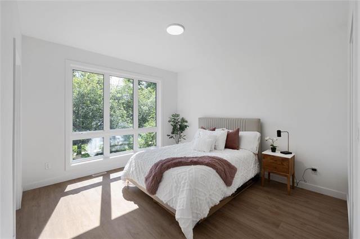
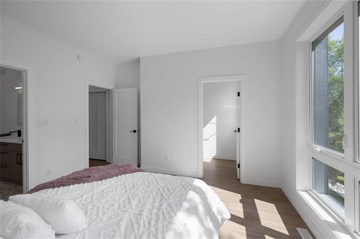
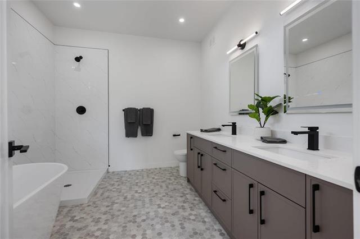
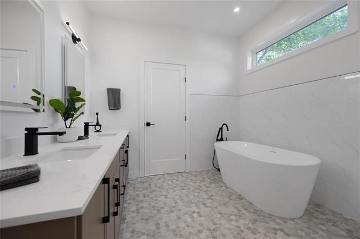
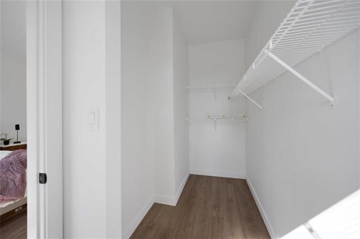
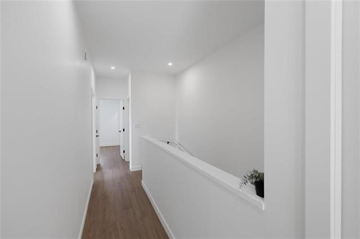
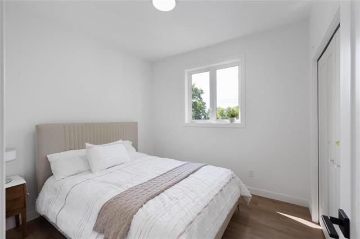
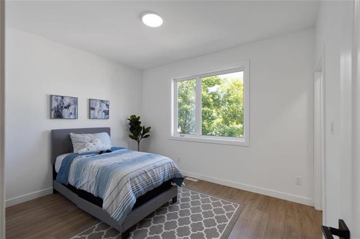
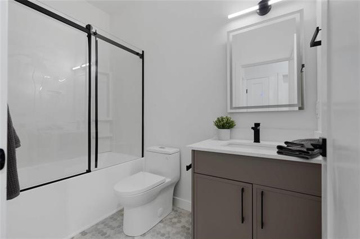
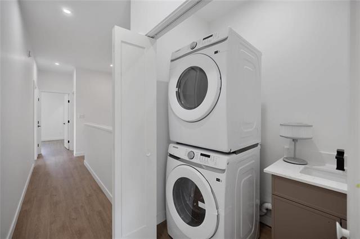
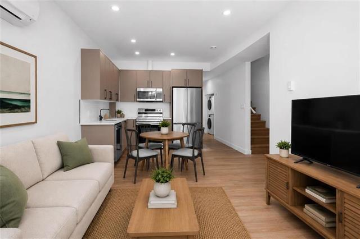
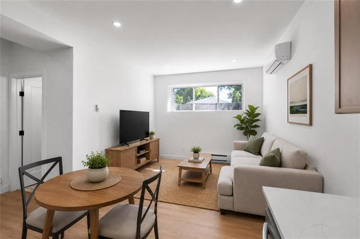
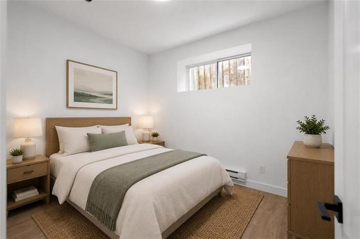
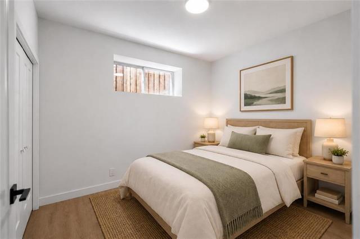
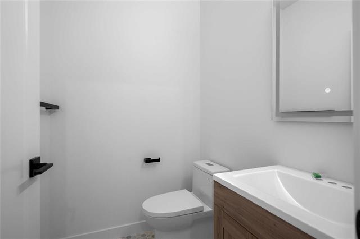
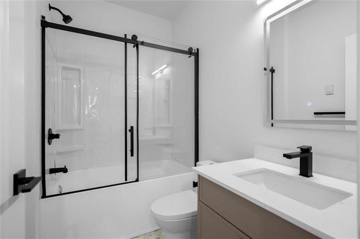
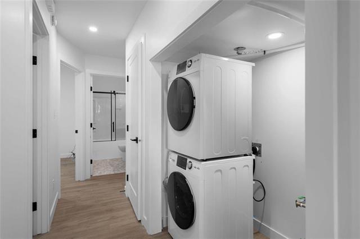
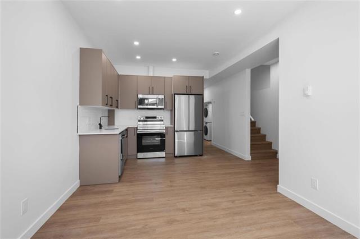
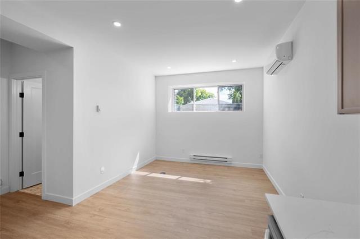
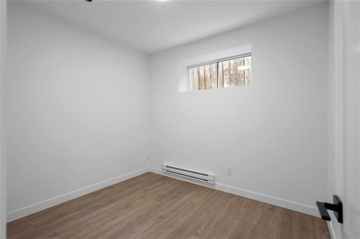
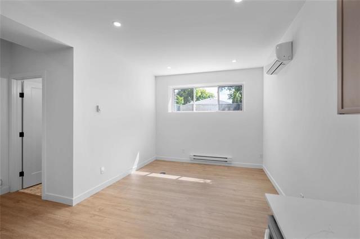
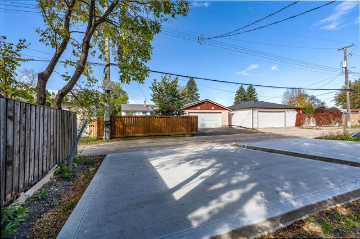
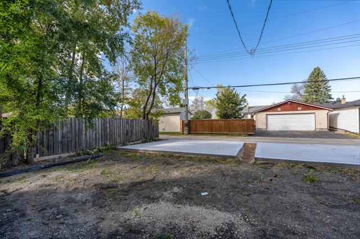
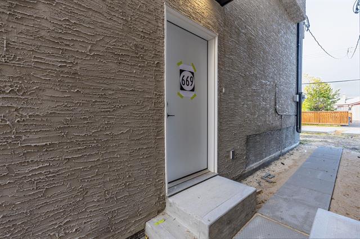
Modern living with the added flexibility of a legal secondary suite in sought-after South River Heights. Built by Iconic Homes and Development Inc., this two-storey home offers approximately 1,691 sq. ft. above grade, complemented by a 770 sq. ft. lower-level suite with two bedrooms. The main floor features an inviting open layout, a versatile office or playroom, a powder room, and patio doors opening to the west-facing backyard. Upstairs, three generous bedrooms include a primary retreat with a walk-in closet, soaker tub and oversized tiled shower. Both kitchens feature custom soft-close cabinetry, quartz countertops, undermount sinks and Samsung stainless steel appliances. Private entrances, separate metering and laundry for each unit make this an attractive option for extended family or rental income. Quality construction includes a piled foundation, Delta foundation wrap, triple-pane Kohltech windows, a Lennox high-efficiency furnace, HRV and air conditioning. sidewalks and a 20 × 20 rear parking pad complete the property. Conveniently located near shopping, schools, parks and transit, with five-year Manitoba New Home Warranty coverage.
Property Features
Site Influences
Flooring
Parking
More Details
| Bedrooms Above Grade | 3 |
| Half Baths | 2 |
| Construction Type | Wood Frame |
| Exterior | Composite, Stone, Stucco |
| Foundation | Concrete, Piled |
| Depth | 125 ft |
| Frontage | 25 ft |
| Basement | Full |
| Basement Type | Fully Finished |
| Sewer | Municipal/Community |
| Water | Municipal/Community |
Rooms
| Level | Type | Dimensions |
|---|---|---|
| Basement | Bedroom | 11.11 x 10.70 |
| Basement | Bedroom | 10.80 x 10.30 |
| Basement | Kitchen | 7.30 x 12.60 |
| Basement | Living/Dining room | 12.30 x 12.60 |
| Basement | Two Piece Bath | 0.00 x 0.00 |
| Main | Office | 8.20 x 10.50 |
| Main | Dining Room | 13.80 x 9.90 |
| Main | Kitchen | 16.60 x 9.90 |
| Main | Two Piece Bath | 0.00 x 0.00 |
| Main | Living Room | 16.50 x 13.00 |
| Main | Utility Room | 6.10 x 4.40 |
| Upper | Bedroom | 10.80 x 13.30 |
| Upper | Bedroom | 10.60 x 9.50 |
| Upper | Four Piece Ensuite Bath | 10.90 x 9.50 |
| Upper | Walk-in Closet | 0.00 x 0.00 |
| Upper | Primary Bedroom | 13.90 x 13.00 |
| Upper | Walk-in Closet | 0.00 x 0.00 |
| Upper | Four Piece Bath | 0.00 x 0.00 |
| Upper | Laundry Room | 0.00 x 0.00 |


