

886 Dorchester Avenue Crescentwood, Winnipeg, Manitoba R3M 0R8
2524 sqft 5 bedrooms 3 bathrooms $ 649,900
-
New
-
New
-
New
-
New
-
New
-
New
-
New
-
New
-
New
-
New
-
New
-
New
-
New
-
New
-
New
-
New
-
New
-
New
-
New
-
New
-
New
-
New
-
New
-
New
-
New
-
New
-
New
-
New
-
New
-
New
-
New
-
New
-
New
-
New
-
New
-
New
-
New
-
New
-
New
-
New
-
New
-
New
-
New
-
New
-
New
-
New
-
New
Property Detail
Property Description
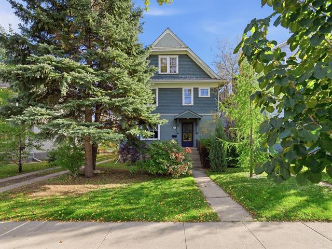
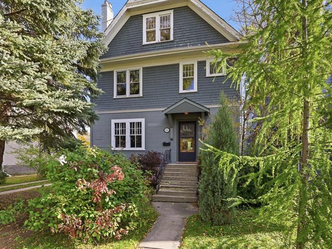
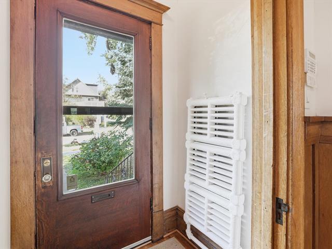
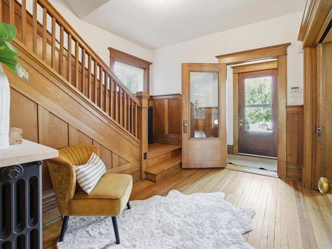
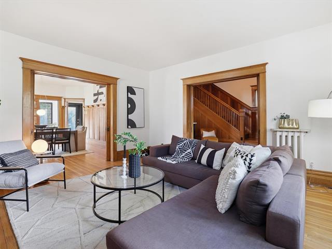
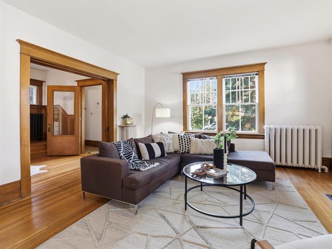
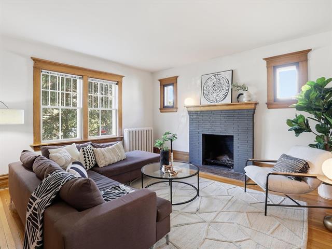
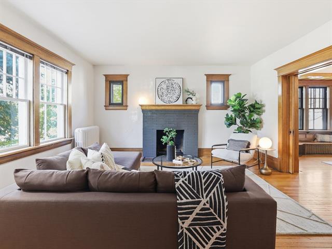
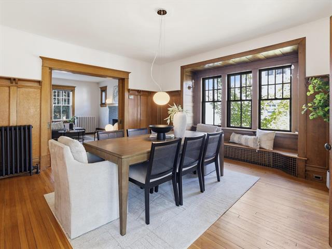
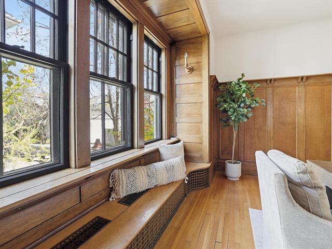
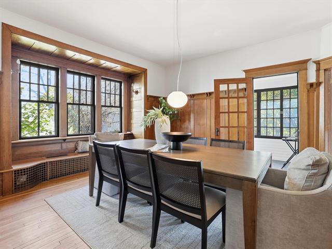
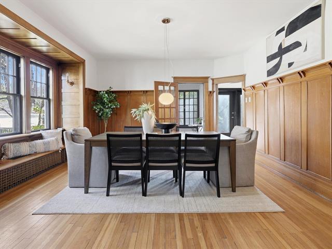
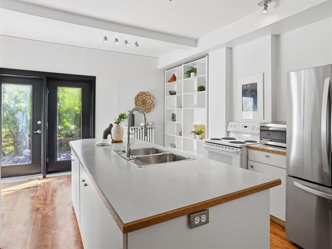
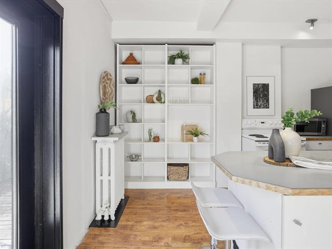
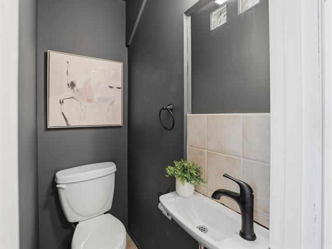
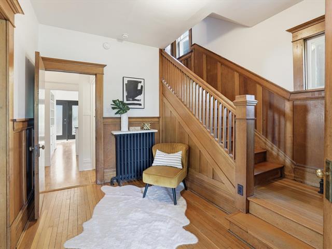
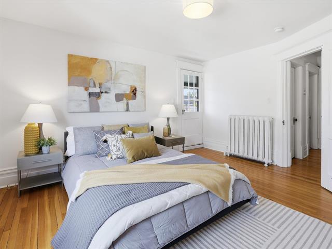
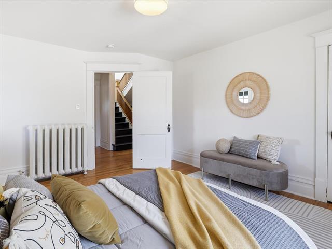
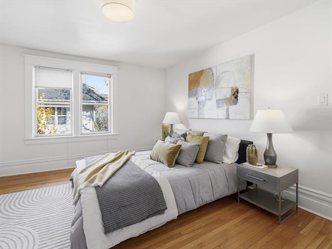
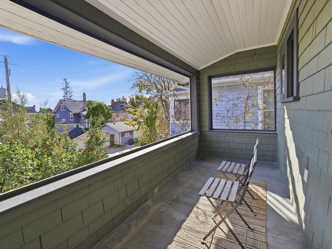
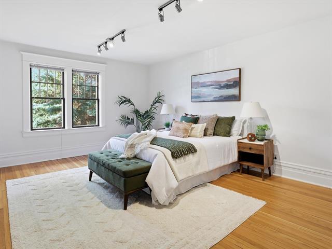
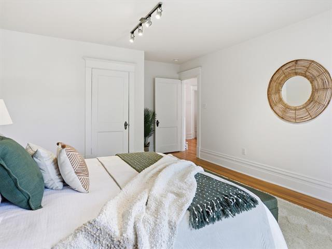
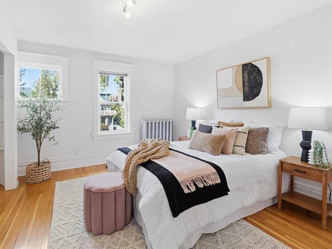
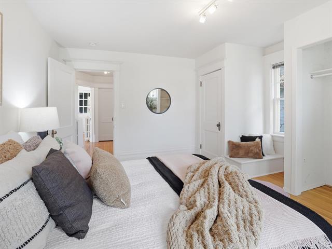
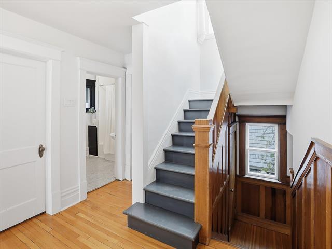
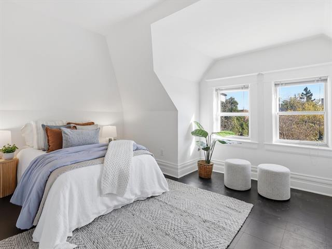
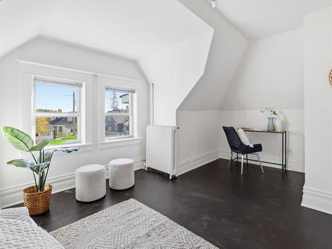
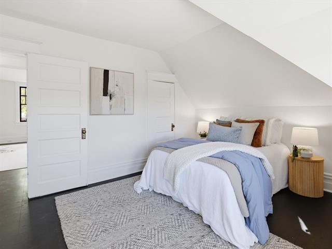
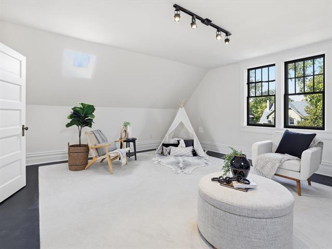
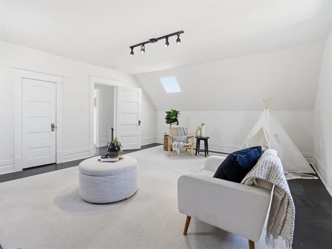
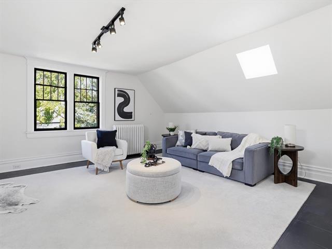
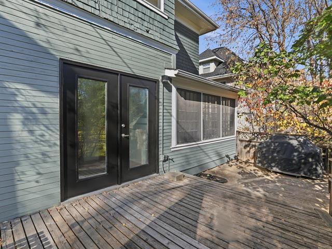
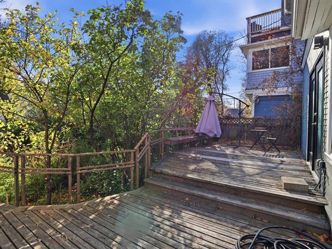
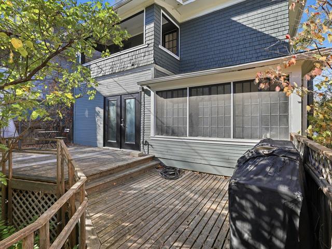
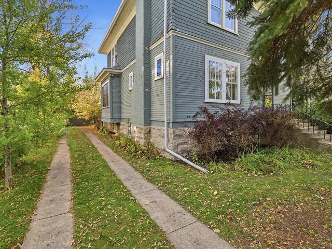
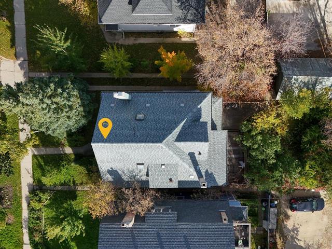
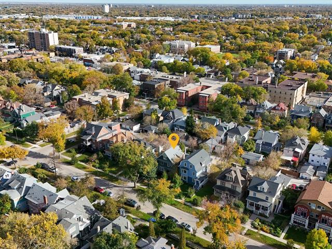
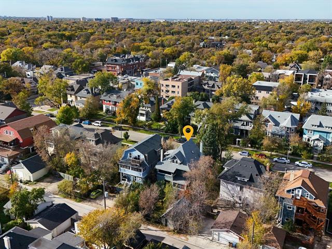
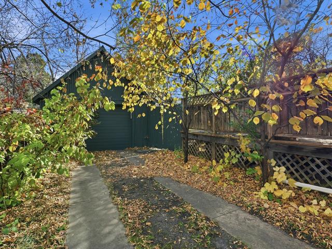
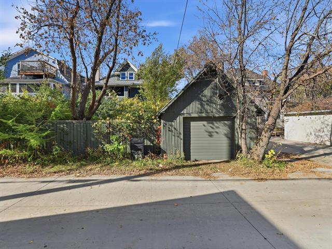
Showings Start Oct 9th Offers Reviewed October 14th. Some homes have character, and then there are homes like this one! Built in 1910, this Crescentwood gem is filled with original wood details and timeless charm that simply cannot be recreated. Offering 5 bedrooms, there’s room for family, guests, a home office or flex space, while the main-floor powder room makes entertaining easy. Located in one of Winnipeg’s most desirable neighbourhoods, you’re just steps from fantastic restaurants, coffee shops, shopping, parks and schools, with the best of Corydon and Academy Avenue close by. Enjoy the charm of an established neighbourhood with mature streets, beautiful character homes and an unbeatable walkable lifestyle. And the extras? They’re hard to find! A rare DRIVEWAY offers convenient off-street parking, while the detached drive-through garage, with doors on both sides, adds a level of functionality that’s truly special for a home of this era. The knob-and-tube wiring has also been removed with permits. With 116 years of history, beautiful original details and a location that’s always in demand, this is a home with a story to tell. A rare opportunity to own a piece of Crescentwood history!
Property Features
Site Influences
Flooring
Parking
More Details
| Bedrooms Above Grade | 5 |
| Half Baths | 2 |
| Fireplace | Brick Facing |
| Fireplace Fuel | Wood |
| Exterior | Cedar, Wood Siding |
| Foundation | Stone |
| Depth | 0 ft |
| Frontage | 0 ft |
| Basement | Full |
| Basement Type | Unfinished |
| Sewer | Municipal/Community |
| Water | Municipal/Community |
Rooms
| Level | Type | Dimensions |
|---|---|---|
| Main | Living Room | 15.75 x 15.25 |
| Main | Dining Room | 15.08 x 14.00 |
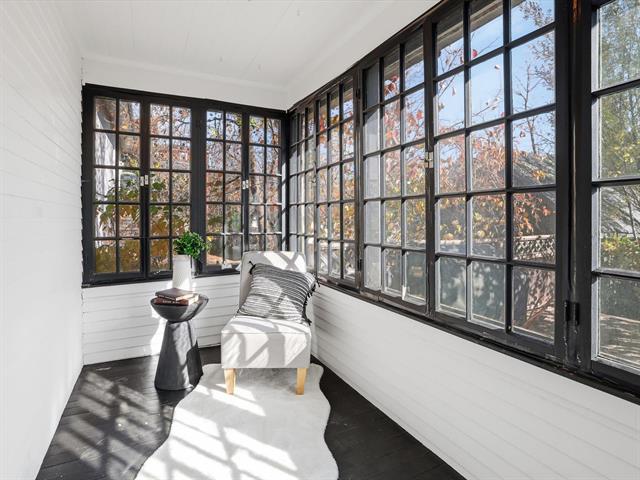
| Main | Sunroom | 11.83 x 5.42 |
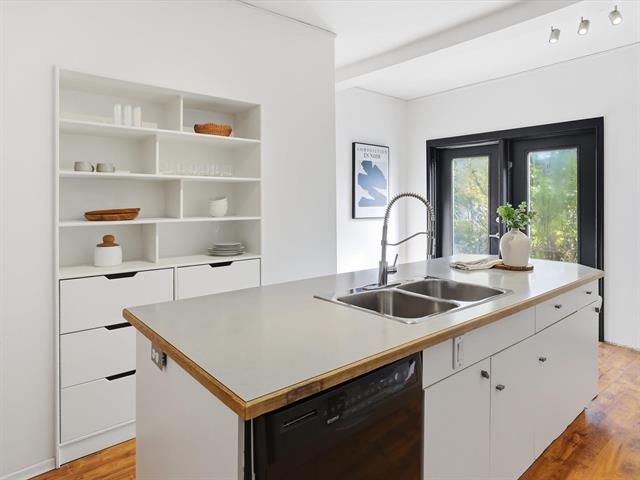
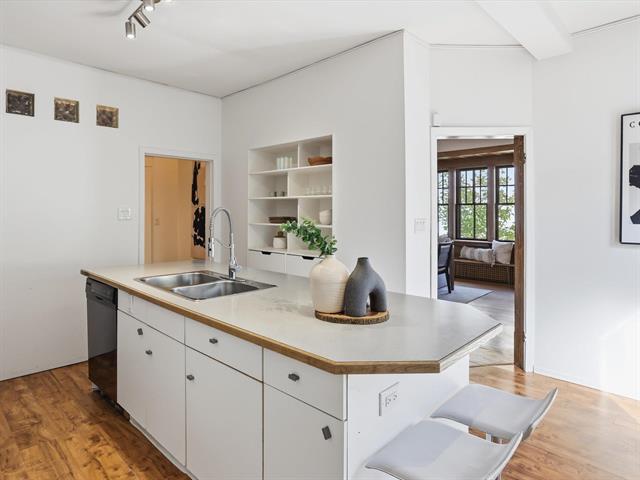
| Main | Kitchen | 15.75 x 14.50 |
| Main | Foyer | 11.33 x 7.42 |
| Main | Mudroom | 10.67 x 3.42 |
| Main | Two Piece Bath | 0.00 x 0.00 |
| Upper | Primary Bedroom | 16.33 x 13.08 |
| Upper | Bedroom | 15.50 x 11.00 |
| Upper | Bedroom | 14.83 x 12.58 |
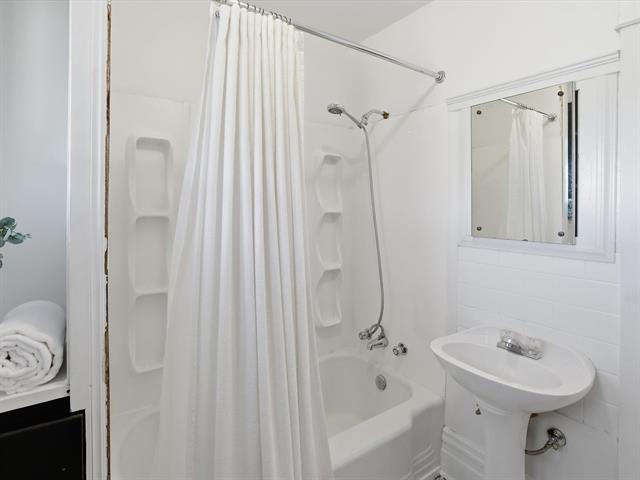
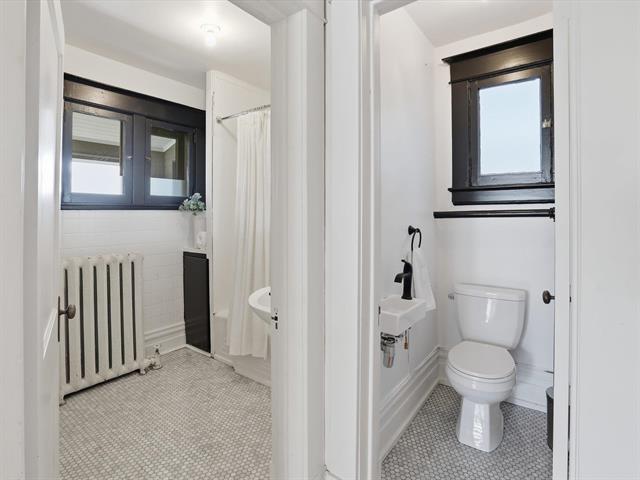
| Upper | Three Piece Bath | 0.00 x 0.00 |
| Upper | Two Piece Bath | 0.00 x 0.00 |
| Third | Bedroom | 19.58 x 12.00 |
| Third | Bedroom | 19.67 x 15.33 |
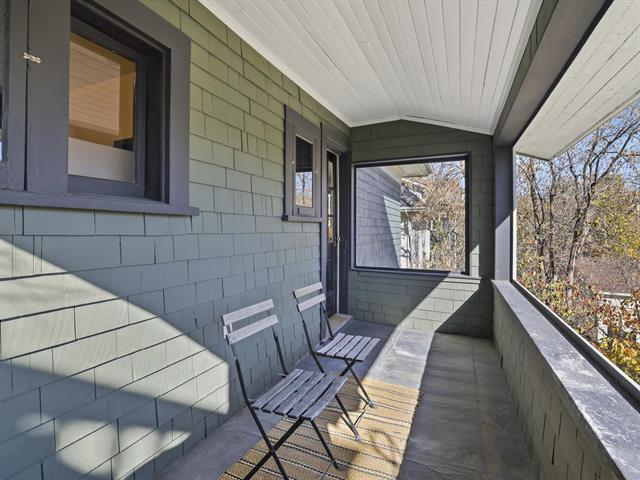
| Upper | Porch | 14.75 x 5.33 |
| Upper | Other | 6.25 x 3.50 |


