1 Tupper Place R18, Pinawa R0E 1L0
1260 sqft 3 bedrooms 2 bathrooms $ 369,000
-
New
-
New
-
New
-
New
-
New
-
New
-
New
-
New
-
New
-
New
-
New
-
New
-
New
-
New
-
New
-
New
-
New
-
New
-
New
-
New
-
New
-
New
-
New
-
New
-
New
-
New
-
New
-
New
-
New
-
New
-
New
-
New
-
New
-
New
-
New
-
New
-
New
-
New
-
New
-
New
-
New
-
New
-
New
-
New
-
New
-
New
-
New
-
New
-
New
-
New
Property Detail
Property Description
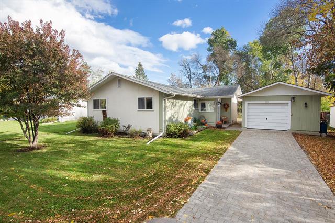
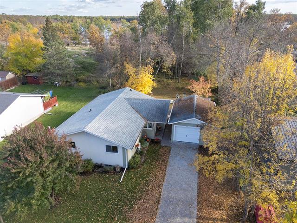
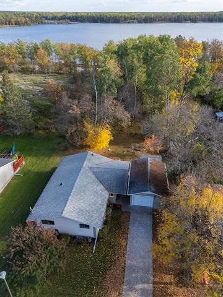
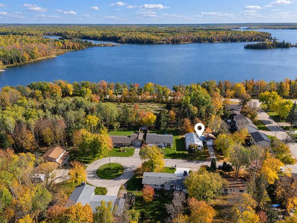
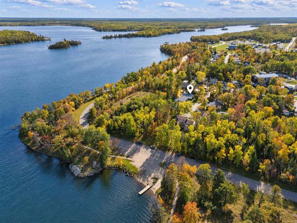
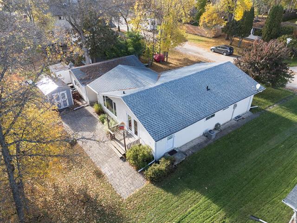
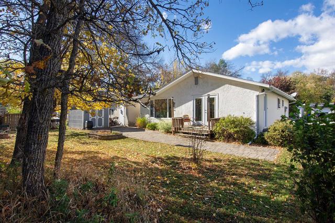
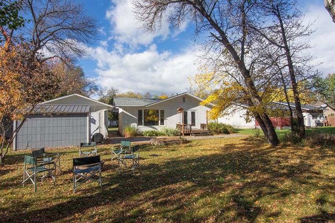
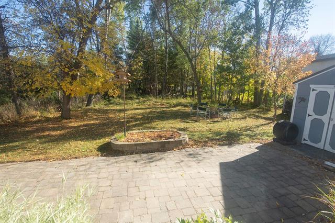
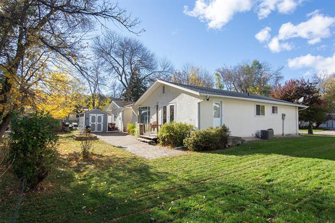
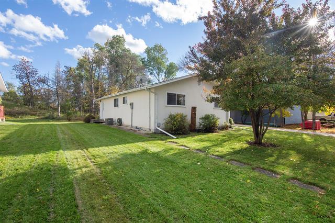
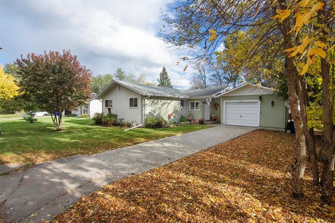
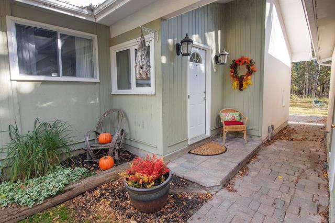
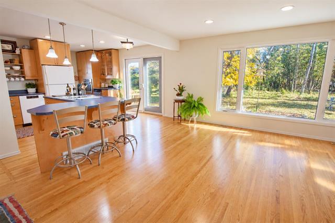
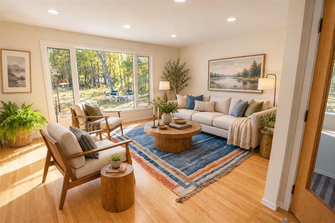
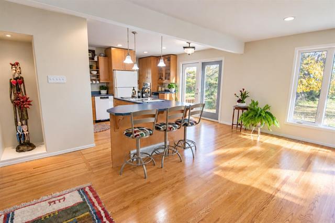
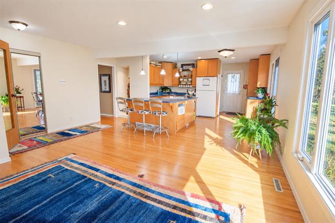
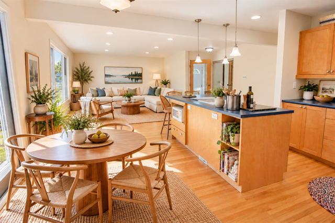
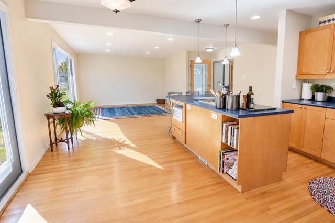
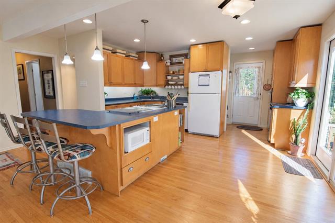
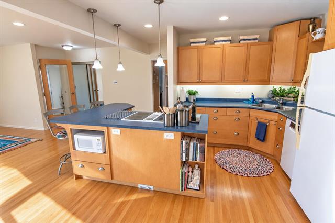
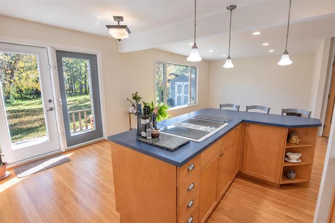
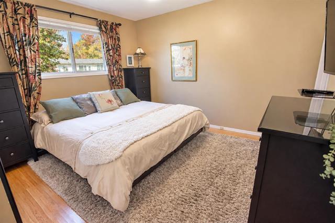
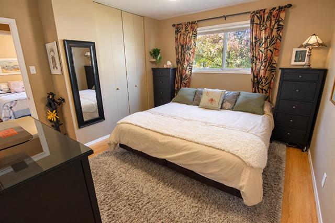
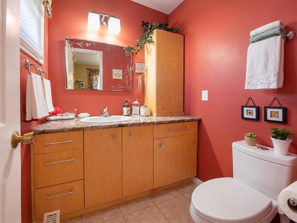
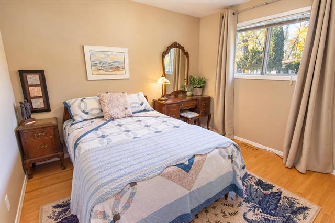
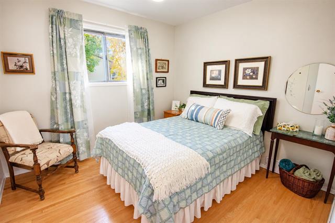
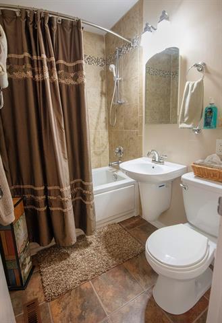
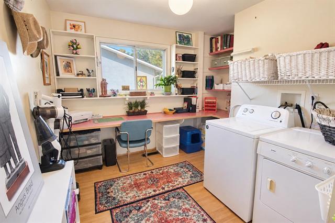
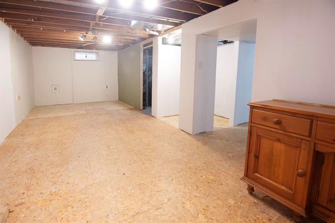
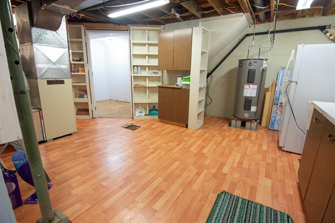
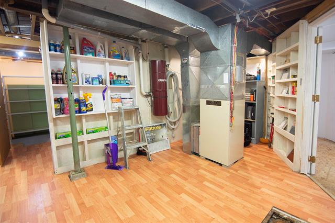
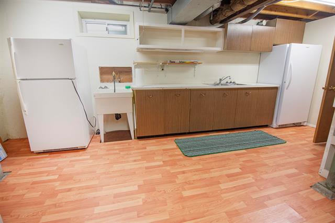
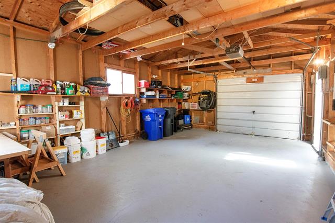
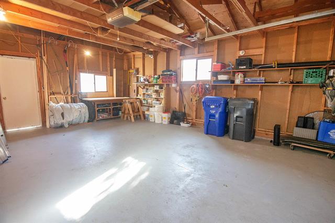
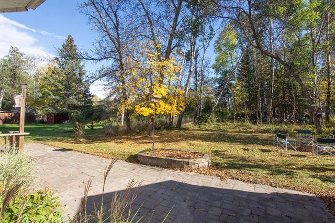
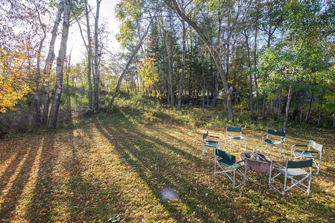
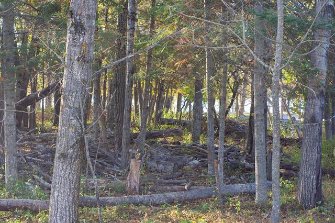
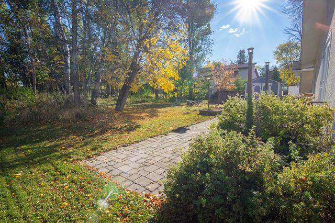
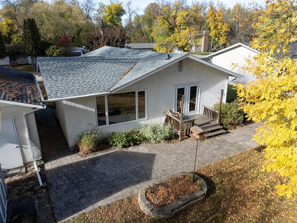
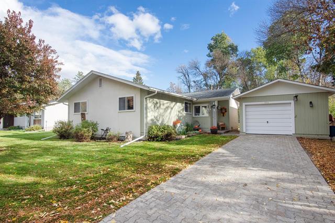
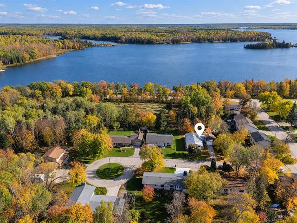
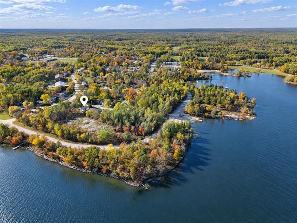
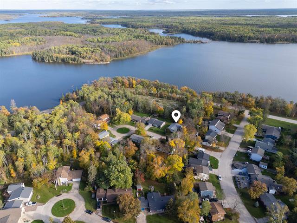
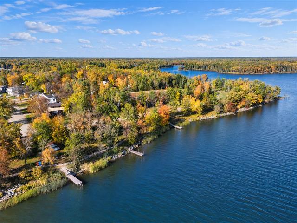
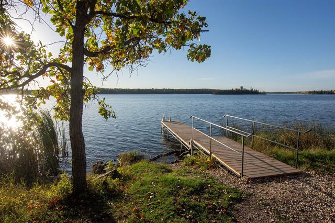
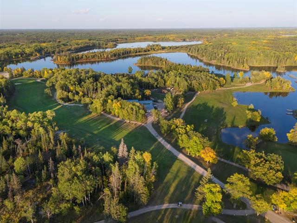
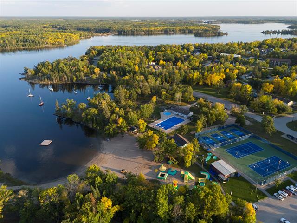
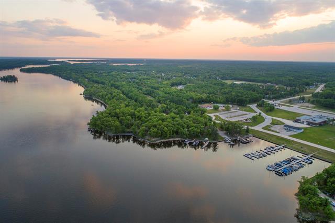
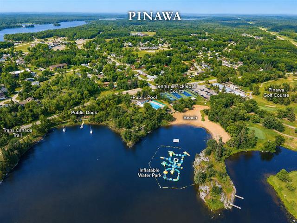
Open House: Sat Oct. 17, 12-2pm. PEACEFUL CUL-DE-SAC LIVING, SURROUNDED BY NATURE! Tucked away on a quiet Pinawa cul-de-sac, this inviting 1,260 SF bungalow offers a great floor plan, beautiful original hrdwd floors & a wonderful connection to the outdoors. The heart of the home is the bright & spacious open-concept kitchen, dining & living area—an impressive, welcoming space filled with natural light & designed for both everyday living & entertaining. The kitchen offers abundant cabinetry, generous workspace, island seating & sophisticated lighting, while expansive windows showcase the beautiful treed surroundings. 3 bdrms (originally 4), 2 baths incl primary w/2-pc ensuite & convenient main-floor laundry room. Step outside to exceptional privacy & serenity, backing onto Public Reserve forest with peaceful woodland views, glimpses of the water & a lovely stone patio area for relaxing or entertaining outdoors. Full bsmt is partly developed w/DriCore subfloor, drywalled rec/flex space & excellent storage. Oversized single det garage + newer shed. Enjoy Pinawa’s golf, beach, marina, trails, paddling, skiing & more, with the Winnipeg River & Whiteshell at your doorstep. Adventure around every corner!
Property Features
Site Influences
Flooring
Parking
More Details
| Bedrooms Above Grade | 3 |
| Half Baths | 1 |
| Construction Type | Wood Frame |
| Exterior | Cedar, Stucco |
| Foundation | Concrete |
| Depth | 0 ft |
| Frontage | 0 ft |
| Basement | Full |
| Basement Type | Partially Finished |
| Sewer | Municipal/Community |
| Water | Municipal/Community |
Rooms
| Level | Type | Dimensions |
|---|---|---|
| Main | Living Room | 16.50 x 13.30 |
| Main | Eat-In Kitchen | 15.00 x 13.00 |
| Main | Primary Bedroom | 11.92 x 10.50 |
| Main | Two Piece Ensuite Bath | 0.00 x 0.00 |
| Main | Bedroom | 10.75 x 9.33 |
| Main | Bedroom | 10.00 x 9.42 |
| Main | Four Piece Bath | 0.00 x 0.00 |
| Main | Laundry Room | 10.00 x 8.42 |
| Basement | Recreation Room | 27.00 x 9.67 |
| Basement | Storage Room | 13.33 x 11.42 |
| Basement | Storage Room | 12.17 x 11.33 |
| Basement | Workshop | 0.00 x 0.00 |
| Basement | Utility Room | 12.75 x 12.00 |