

71 Woodcott Place Linden Woods, Winnipeg, Manitoba R3P 2K2
2279 sqft 5 bedrooms 4 bathrooms $ 719,900
-
New
-
New
-
New
-
New
-
New
-
New
-
New
-
New
-
New
-
New
-
New
-
New
-
New
-
New
-
New
-
New
-
New
-
New
-
New
-
New
-
New
-
New
-
New
-
New
-
New
-
New
-
New
-
New
-
New
-
New
-
New
-
New
-
New
-
New
-
New
-
New
-
New
-
New
-
New
-
New
-
New
-
New
-
New
-
New
-
New
Property Detail
Property Description
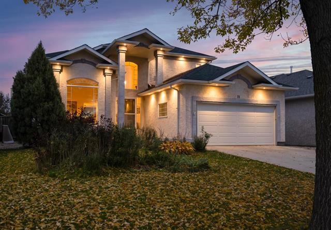
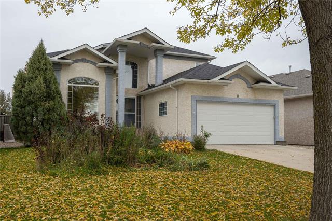
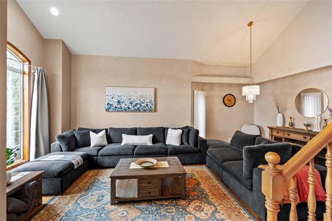
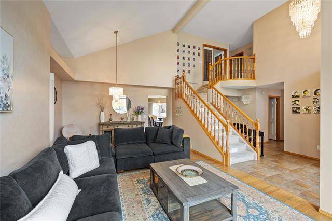
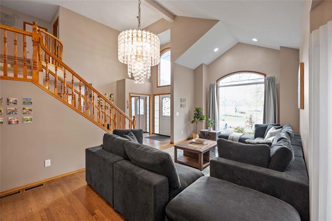
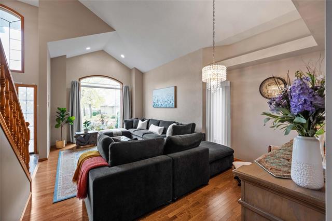
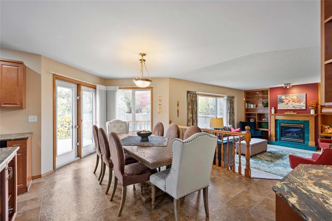
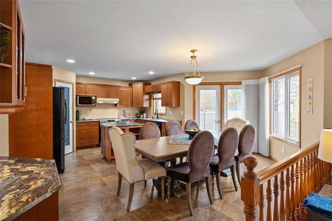
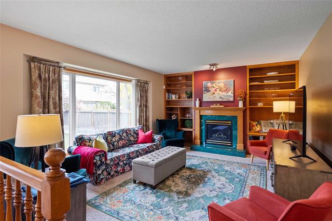
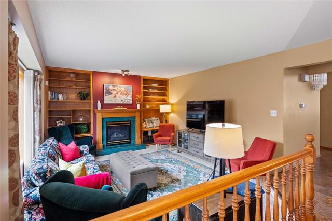
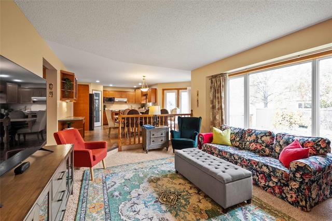
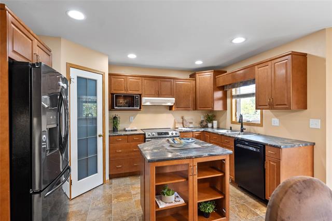
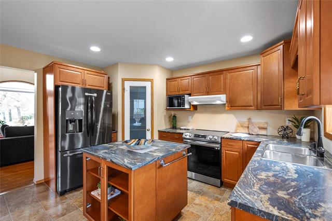
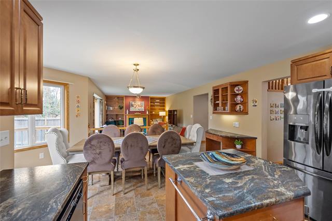
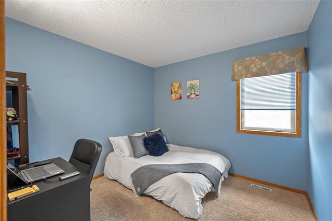
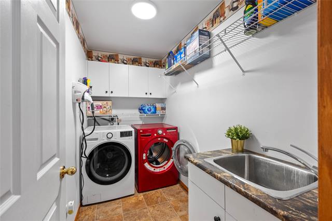
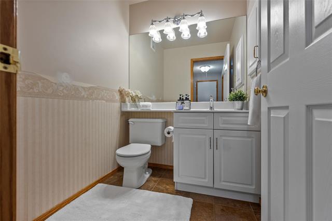
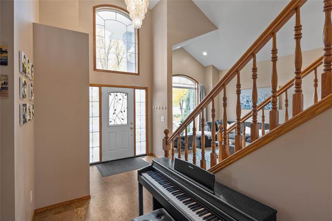
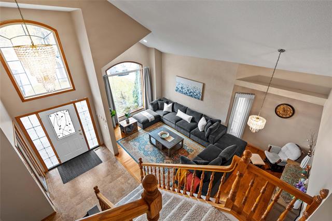
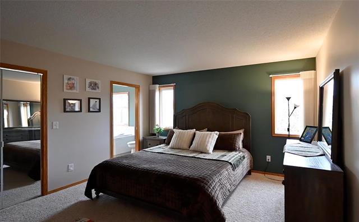
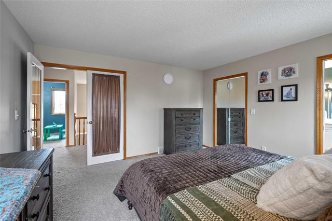
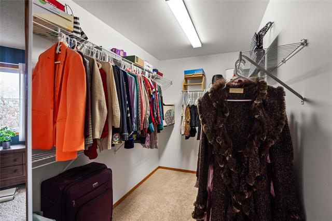
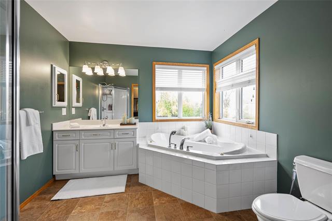
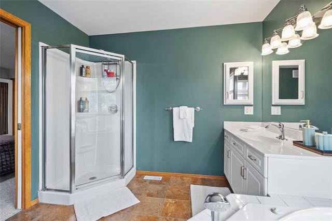
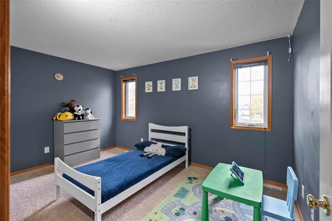
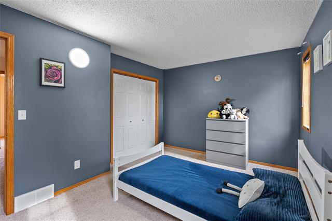
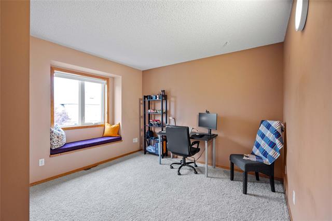
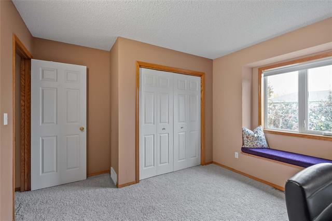
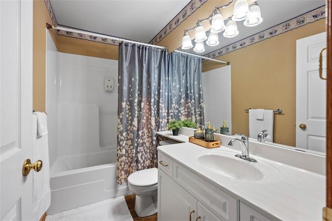
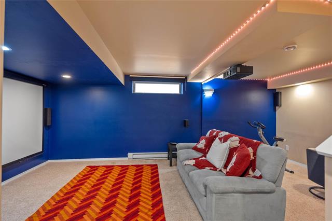
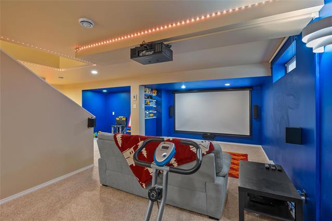
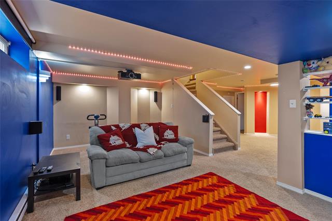
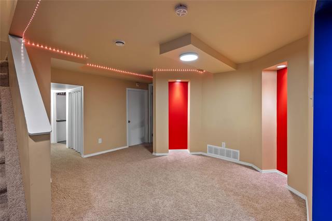
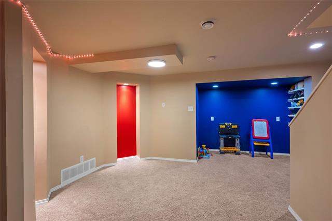
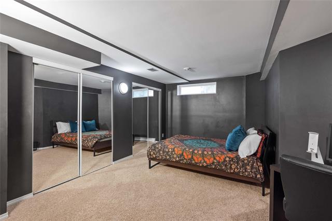
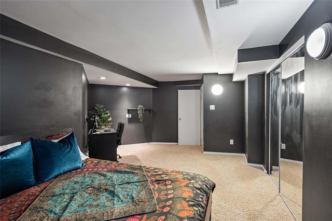
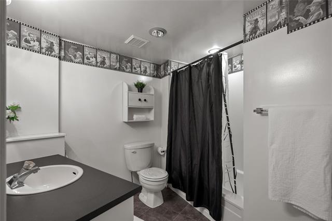
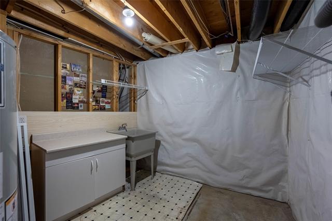
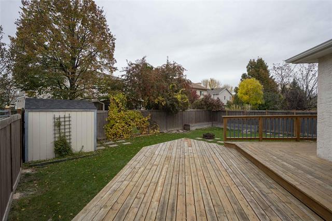
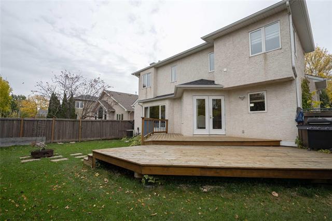
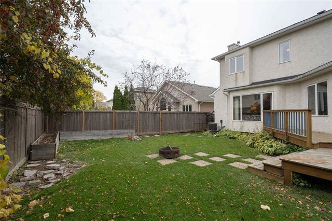
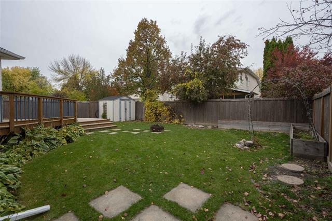
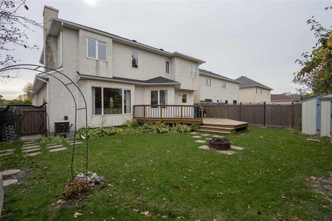
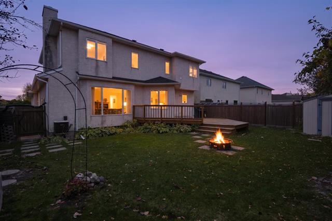
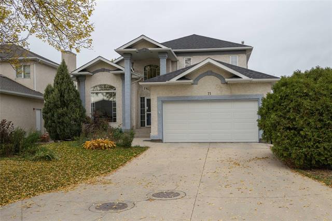
SS Oct 14. Offers Oct 20. Located on a quiet street in the desirable, family-friendly neighbourhood of Linden Woods, this 4+1 bedroom, 3.5 bath former Foxridge show home welcomes you with a grand entrance and a formal living room with hardwoods and soaring ceilings. The main floor has a functional layout, including a generous eat-in kitchen with garden doors to the fenced-in yard and a spacious yet cozy family room with a gas fireplace and flanking built-ins. You’ll also find a rarely offered bedroom/office (no built-in closet), laundry, and a powder room. Upstairs are 3 great-sized bedrooms, including a primary with a luxurious ensuite and large WIC. The fantastic basement features an amazing theatre room (surround sound 7.1, projector and receiver included!), a games area, and a huge 5th bedroom with an adjacent full bath, plus plenty of dedicated storage. Outside, the mature yard has perennials, a sizeable two-tier deck, a firepit and a shed. Recent updates: shingles |25+|18, overhead garage door, washer |26, HWT |18, HEF |13. The Linden woods community centre, schools, and the shops and restaurants along Kenaston are just a short walk away. A fantastic house put down your roots and make your home
Property Features
Site Influences
Flooring
Parking
More Details
| Bedrooms Above Grade | 4 |
| Half Baths | 1 |
| Fireplace | Marble fac |
| Fireplace Fuel | Gas |
| Construction Type | Wood Frame |
| Exterior | Stucco |
| Foundation | Concrete |
| Depth | 116 ft |
| Frontage | 50 ft |
| Basement | Full |
| Basement Type | Fully Finished |
| Sewer | Municipal/Community |
| Water | Municipal/Community |
Rooms
| Level | Type | Dimensions |
|---|---|---|
| Main | Living/Dining room | 16.25 x 13.33 |
| Main | Eat-In Kitchen | 13.25 x 9.33 |
| Main | Family Room | 22.67 x 12.00 |
| Main | Two Piece Bath | 5.58 x 5.25 |
| Main | Laundry Room | 9.42 x 5.00 |
| Main | Bedroom | 9.92 x 9.42 |
| Upper | Primary Bedroom | 13.50 x 13.25 |
| Upper | Four Piece Ensuite Bath | 8.75 x 5.00 |
| Upper | Bedroom | 14.08 x 10.67 |
| Upper | Bedroom | 11.08 x 9.92 |
| Basement | Four Piece Bath | 8.75 x 5.00 |
| Basement | Recreation Room | 20.58 x 11.58 |
| Basement | Game Room | 13.75 x 11.25 |
| Basement | Bedroom | 18.42 x 12.42 |
| Basement | Four Piece Bath | 8.25 x 7.75 |


