

281 Arthur Wright Crescent Maples, Winnipeg, Manitoba R2P 1M5
1040 sqft 4 bedrooms 2 bathrooms $ 429,900
-
Open House - Saturday
-
Open House - Saturday
-
Open House - Saturday
-
Open House - Saturday
-
Open House - Saturday
-
Open House - Saturday
-
Open House - Saturday
-
Open House - Saturday
-
Open House - Saturday
-
Open House - Saturday
-
Open House - Saturday
-
Open House - Saturday
-
Open House - Saturday
-
Open House - Saturday
-
Open House - Saturday
-
Open House - Saturday
-
Open House - Saturday
-
Open House - Saturday
-
Open House - Saturday
-
Open House - Saturday
-
Open House - Saturday
-
Open House - Saturday
-
Open House - Saturday
-
Open House - Saturday
-
Open House - Saturday
-
Open House - Saturday
-
Open House - Saturday
-
Open House - Saturday
-
Open House - Saturday
-
Open House - Saturday
-
Open House - Saturday
-
Open House - Saturday
-
Open House - Saturday
-
Open House - Saturday
-
Open House - Saturday
-
Open House - Saturday
-
Open House - Saturday
-
Open House - Saturday
-
Open House - Saturday
Property Detail
Open House
OPEN HOUSE
- Saturday, October 10th, 2026 from 12:00 PM - 2:00 PM
- Sunday, October 11th, 2026 from 12:00 PM - 2:00 PM
Property Description
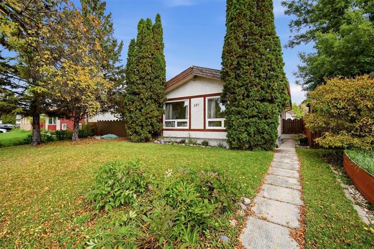
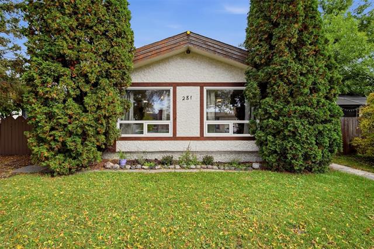
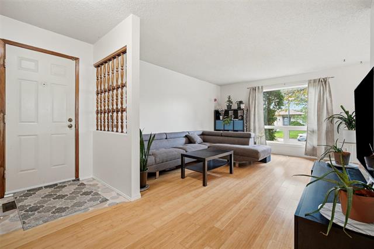
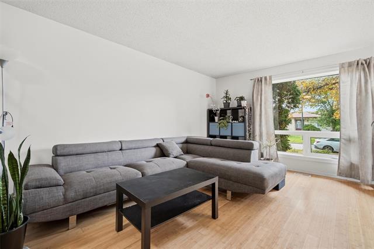
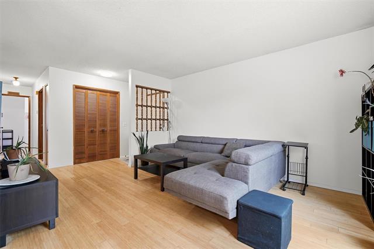
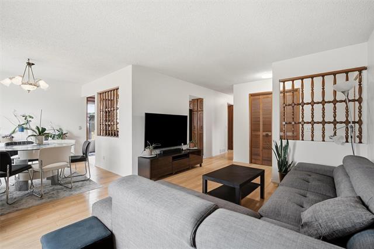
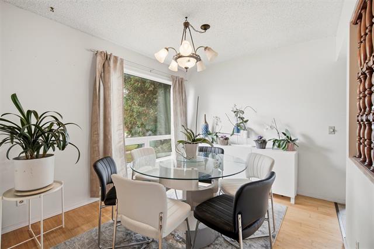
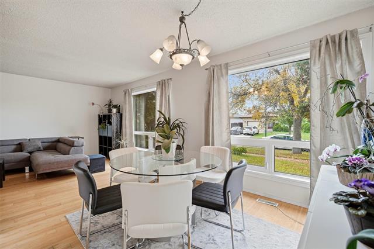
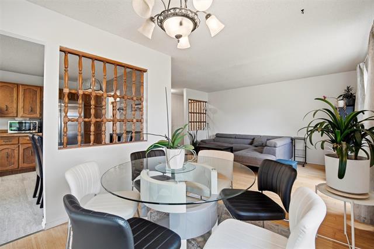
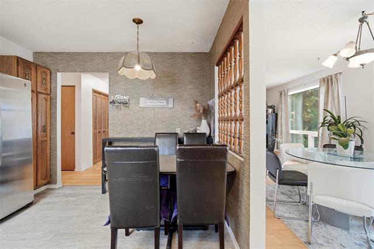
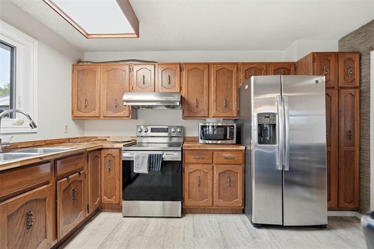
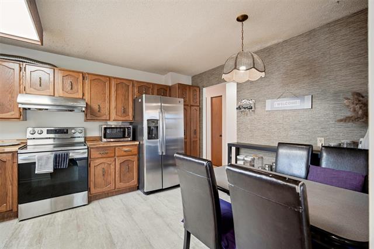
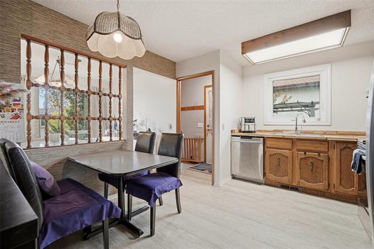
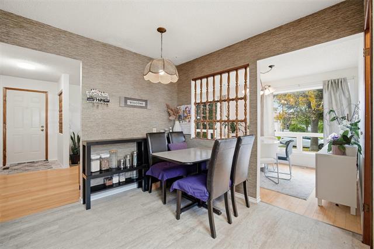
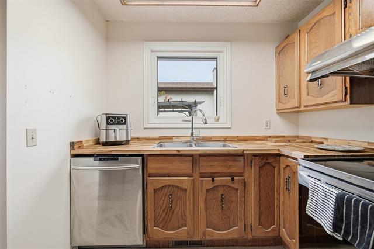
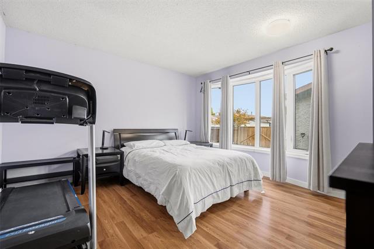
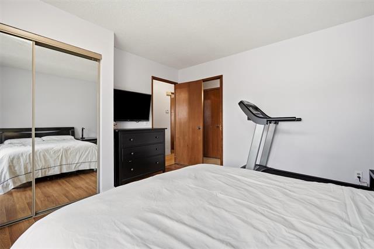
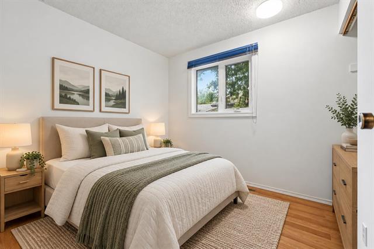
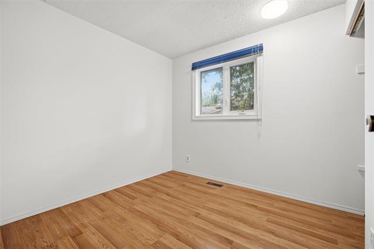
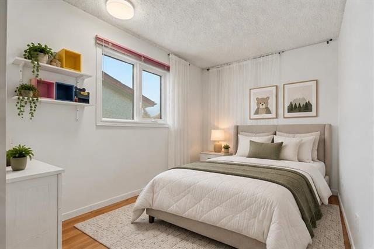
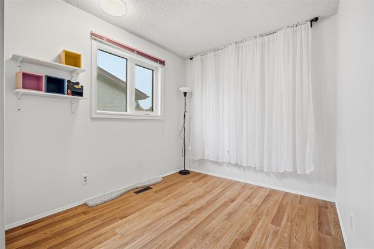
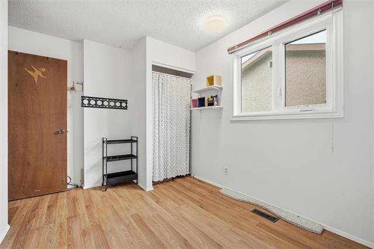
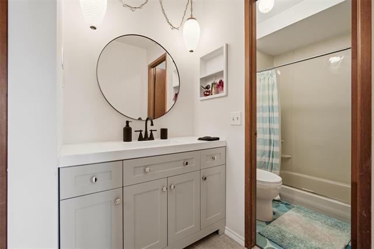
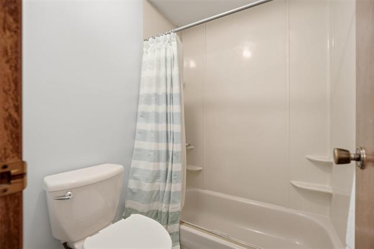
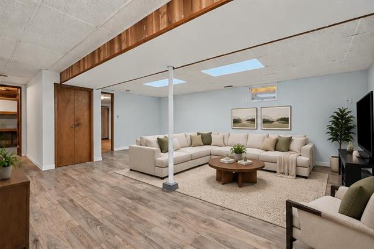
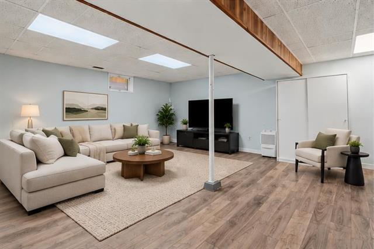
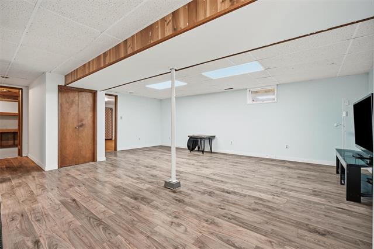
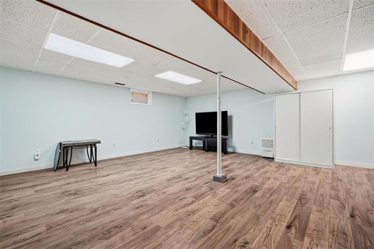
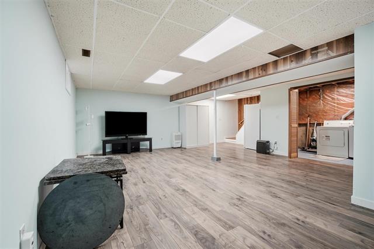
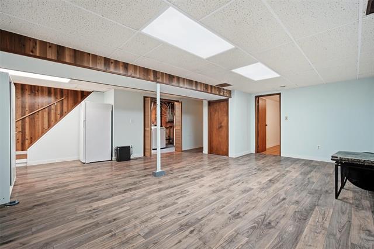
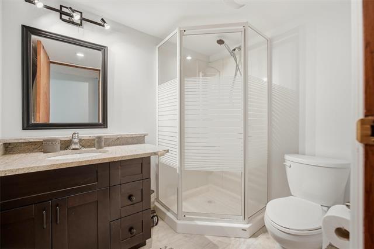
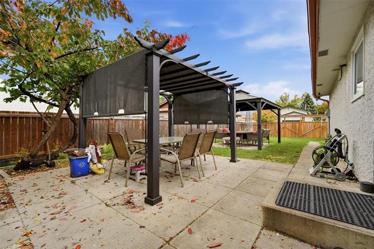
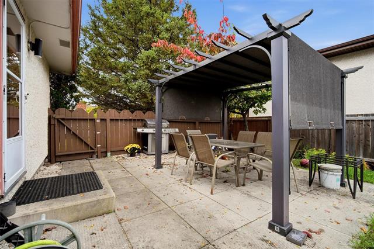
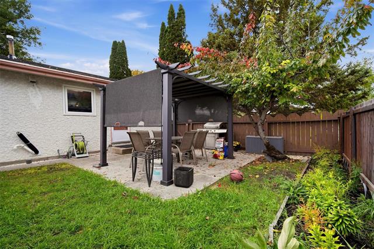
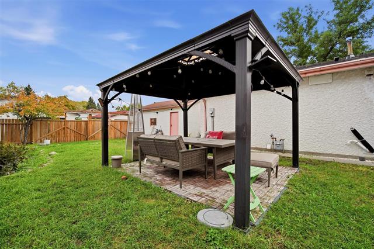
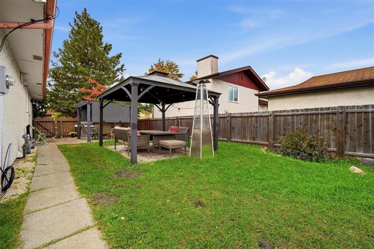
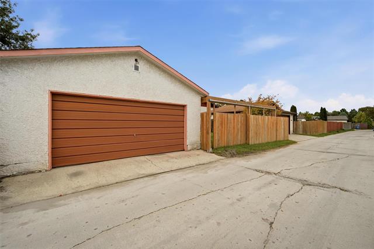
Open House Sat&Sun Oct10-11 12-2pm. Offers received Tuesday October 13th. Welcome to 281 Arthur Wright Crescent! Proudly owned and cared for by the same owner for 37 years, this 4-bedroom, 2-bathroom home offers 1,040 sq. ft. of functional living space in the heart of The Maples. The bright main floor offers a comfortable and inviting layout, while the finished lower level provides additional living space ideal for a growing family, home office or rec room. Outside, enjoy a large yard featuring two pergolas, perfect for relaxing or entertaining, along with a double detached garage offering plenty of parking and storage. The home is equipped with a high-efficiency furnace, updated windows and central A/C, with shingles replaced in 2022. Ideally located close to all levels of schools, bus stops, parks, shopping and everyday amenities. A fantastic opportunity to make this long-loved family home your own!
Property Features
Site Influences
Flooring
Parking
More Details
| Bedrooms Above Grade | 3 |
| Half Baths | 0 |
| Construction Type | Wood Frame |
| Exterior | Stucco, Wood Siding |
| Foundation | Concrete |
| Depth | 0 ft |
| Frontage | 56 ft |
| Basement | Full |
| Basement Type | Fully Finished |
| Sewer | Municipal/Community |
| Water | Municipal/Community |
Rooms
| Level | Type | Dimensions |
|---|---|---|
| Main | Living Room | 19.33 x 12.00 |
| Main | Dining Room | 9.17 x 9.17 |
| Main | Kitchen | 13.00 x 11.42 |
| Main | Four Piece Ensuite Bath | 0.00 x 0.00 |
| Main | Primary Bedroom | 12.33 x 13.00 |
| Main | Bedroom | 8.67 x 9.08 |
| Main | Bedroom | 11.42 x 8.17 |
| Basement | Recreation Room | 22.00 x 18.08 |
| Basement | Storage Room | 0.00 x 0.00 |
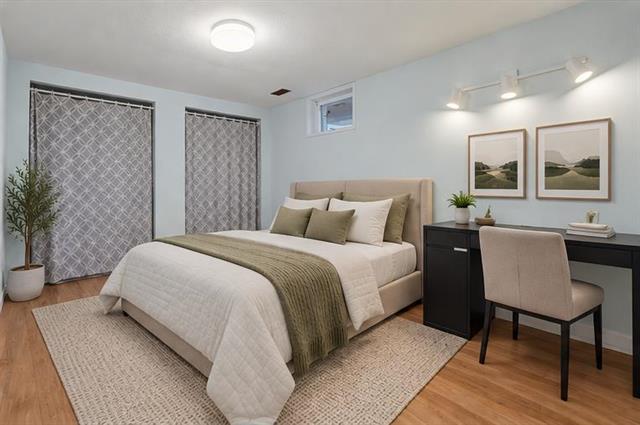
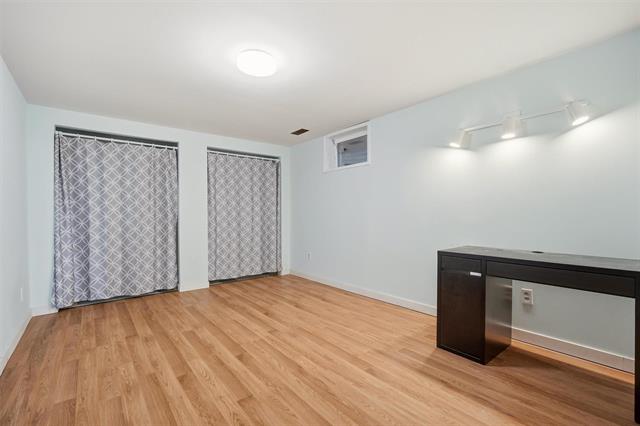
| Basement | Bedroom | 13.33 x 10.33 |
| Basement | Three Piece Bath | 0.00 x 0.00 |


