

187 Lake Bend Road Bridgwater Lakes, Winnipeg, Manitoba R3Y 0M5
1850 sqft 3 bedrooms 3 bathrooms $ 679,900
-
New
-
New
-
New
-
New
-
New
-
New
-
New
-
New
-
New
-
New
-
New
-
New
-
New
-
New
-
New
-
New
-
New
-
New
-
New
-
New
-
New
-
New
-
New
-
New
-
New
-
New
-
New
-
New
-
New
-
New
-
New
-
New
-
New
-
New
Property Detail
Property Description
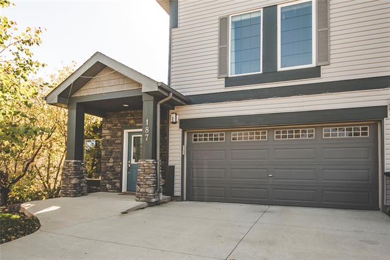
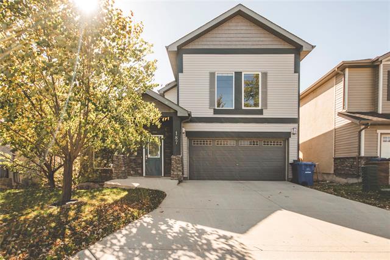
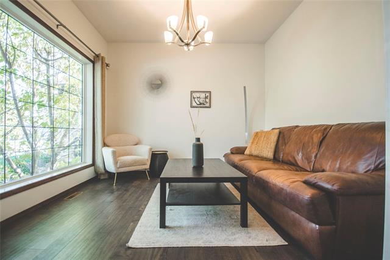
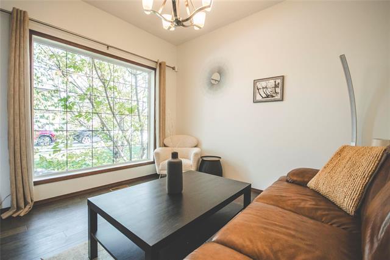
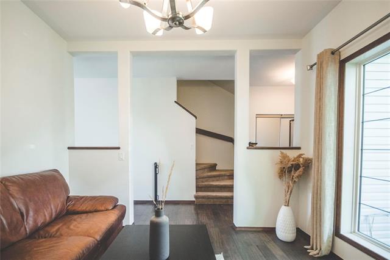
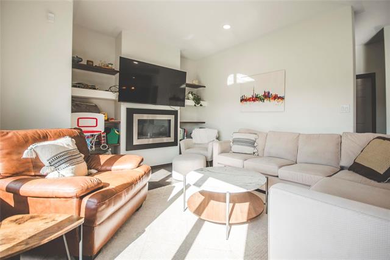
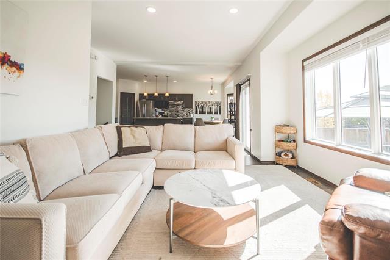
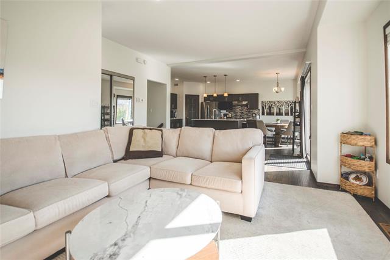
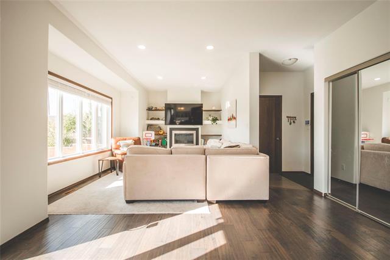
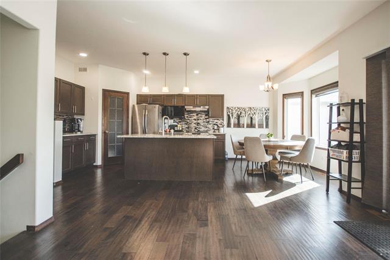
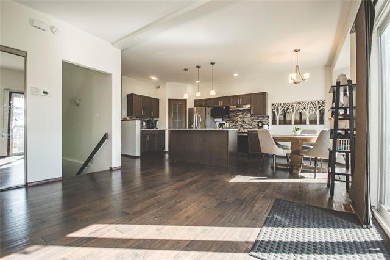
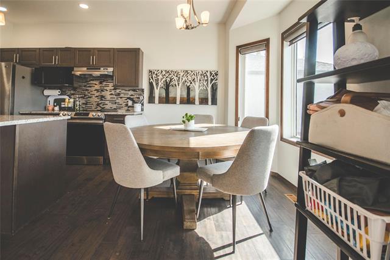
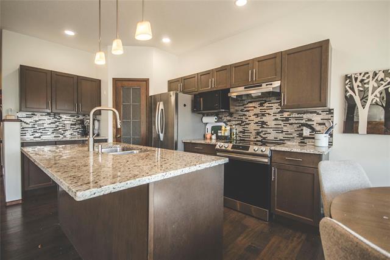
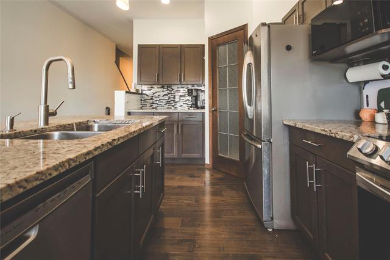
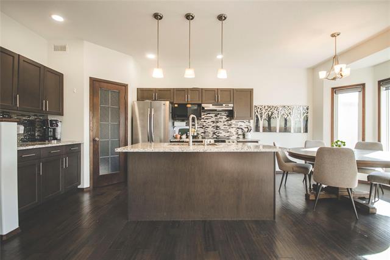
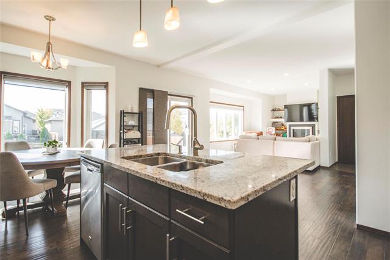
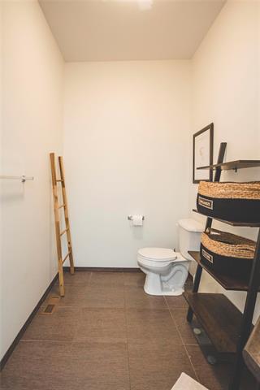
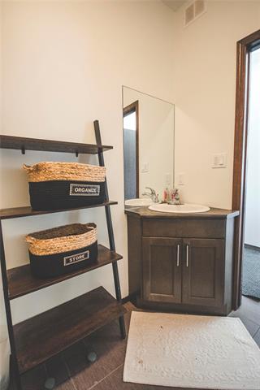
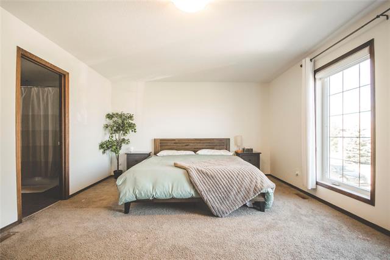
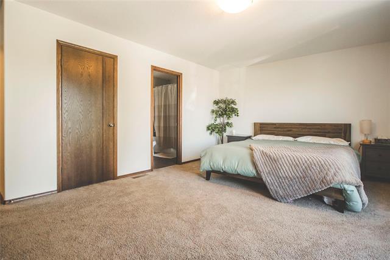
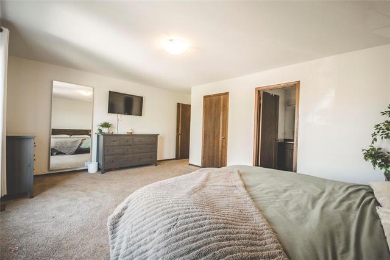
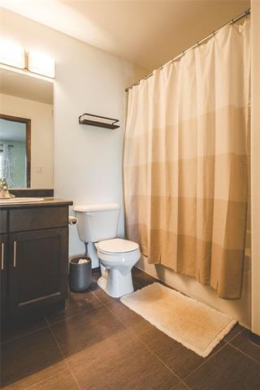
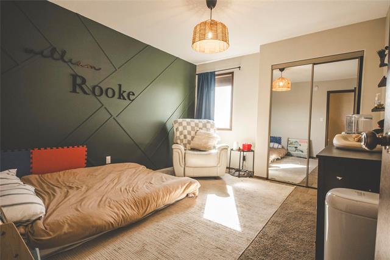
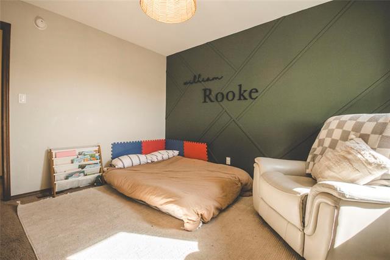
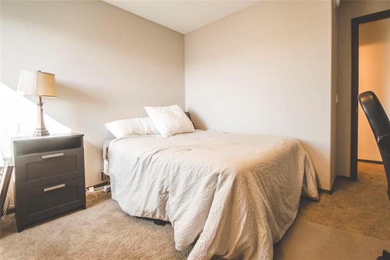
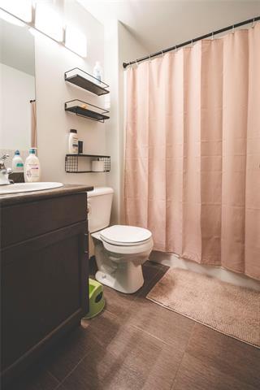
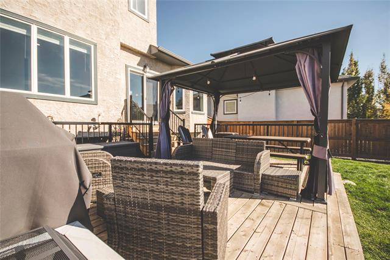
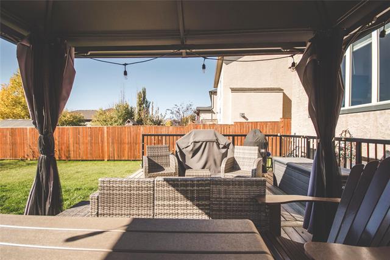
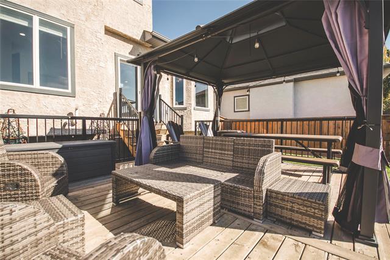
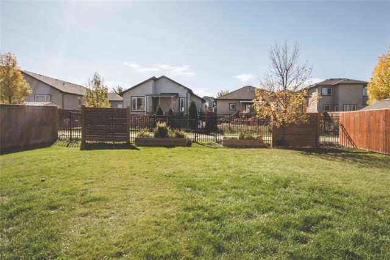
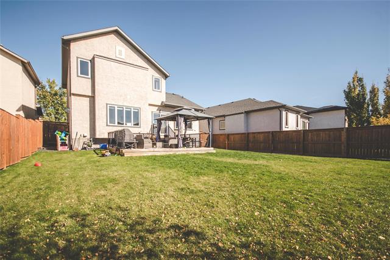
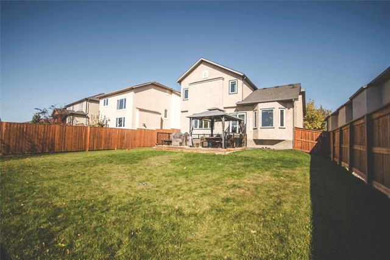
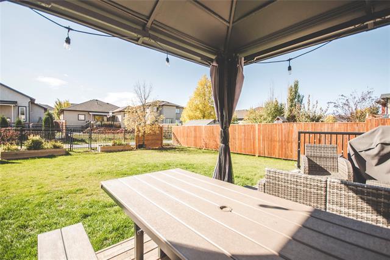
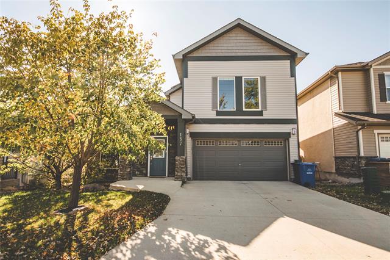
S/S Oct 7, OTP Oct 13. Welcome to this former Signature Homes show home in desirable Bridgwater Lakes, loaded with upgrades throughout. The main floor features engineered hardwood flooring, loads of windows and an abundance of natural light. A versatile flex space at the front is ideal for a formal dining room, sitting room or home office. The spacious eat-in kitchen offers stainless steel appliances, stone countertops, ample cabinetry and views of the great room with gas fireplace. Garden doors lead to the newer deck and beautifully landscaped backyard. A half bath and access to the double attached garage complete the main level. Upstairs you'll find a spacious primary suite with walk-in closet and 4-piece ensuite, two additional bedrooms, another full bathroom and convenient second-floor laundry. The basement is ready for your finishing touches and is roughed-in for an additional bathroom. A beautifully upgraded home in one of Winnipeg's most desirable neighbourhoods!
Property Features
Site Influences
Flooring
Parking
More Details
| Bedrooms Above Grade | 3 |
| Half Baths | 1 |
| Fireplace | Direct vent |
| Fireplace Fuel | Gas |
| Construction Type | Concrete |
| Exterior | Brick, Stucco |
| Foundation | Concrete |
| Depth | 118 ft |
| Frontage | 46 ft |
| Basement | Full |
| Basement Type | Insulated,Unfinished |
| Sewer | Municipal/Community |
| Water | Municipal/Community |
Rooms
| Level | Type | Dimensions |
|---|---|---|
| Main | Great Room | 18.50 x 10.00 |
| Upper | Primary Bedroom | 18.00 x 13.50 |
| Main | Two Piece Bath | 0.00 x 0.00 |
| Main | Dining Room | 11.00 x 9.90 |
| Main | Eat-In Kitchen | 17.70 x 9.30 |
| Upper | Bedroom | 12.60 x 10.50 |
| Upper | Bedroom | 11.00 x 10.50 |
| Upper | Four Piece Ensuite Bath | 0.00 x 0.00 |
| Upper | Four Piece Bath | 0.00 x 0.00 |


