

431 Haney Street Charleswood, Winnipeg, Manitoba R3R 0Y5
1540 sqft 4 bedrooms 2 bathrooms $ 599,900
-
New
-
New
-
New
-
New
-
New
-
New
-
New
-
New
-
New
-
New
-
New
-
New
-
New
-
New
-
New
-
New
-
New
-
New
-
New
-
New
-
New
-
New
-
New
-
New
-
New
-
New
-
New
-
New
-
New
-
New
-
New
-
New
-
New
-
New
-
New
-
New
-
New
-
New
-
New
-
New
-
New
-
New
-
New
-
New
-
New
-
New
-
New
Property Detail
Property Description
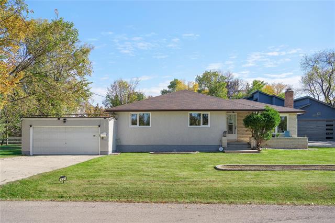
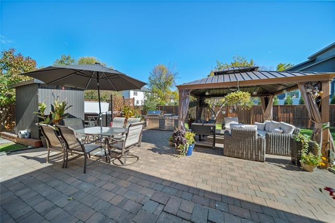
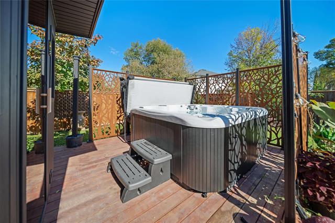
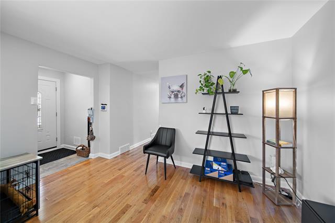
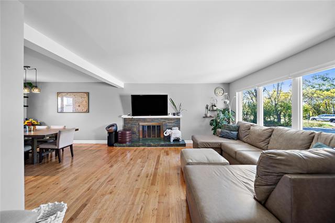
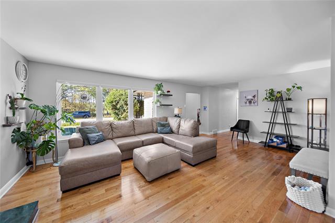
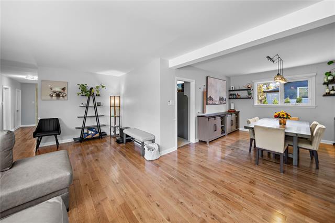
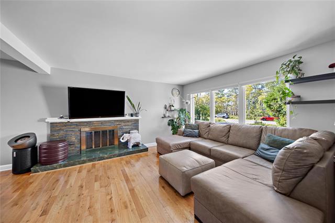
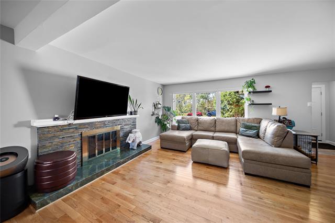
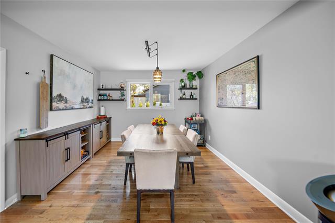
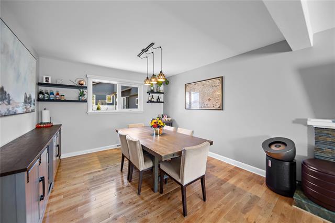
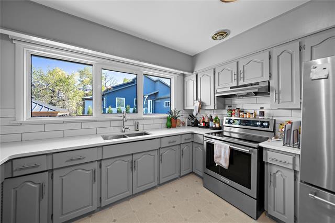
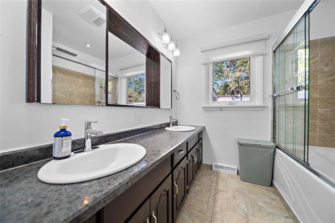
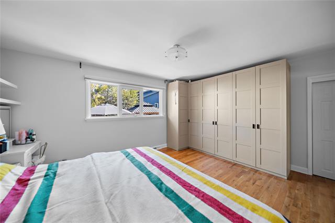
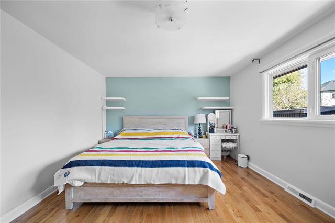
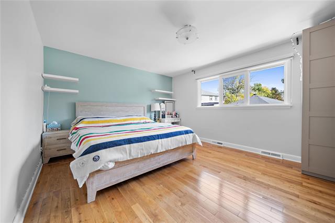
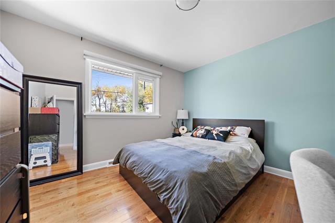
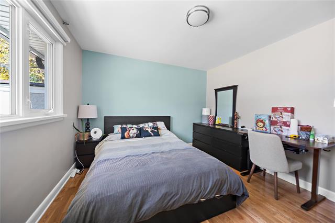
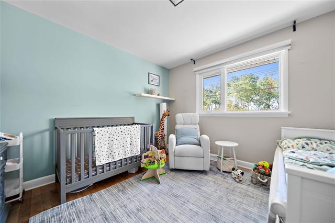
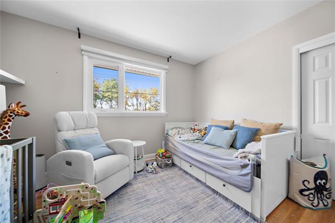
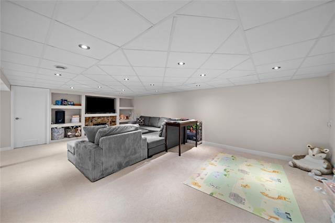
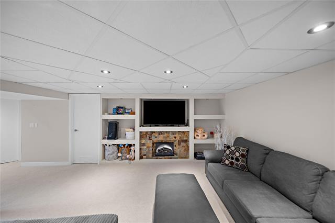
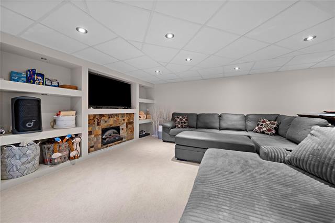
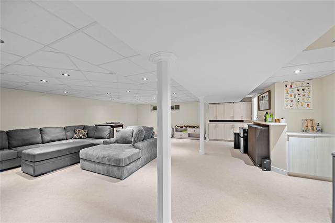
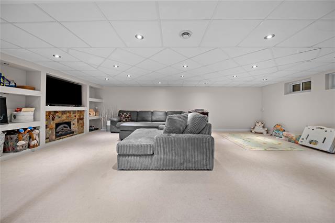
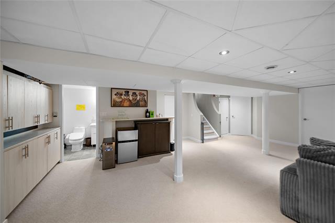
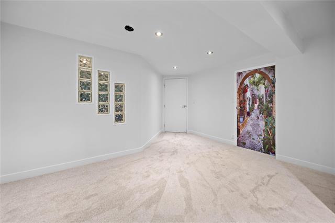
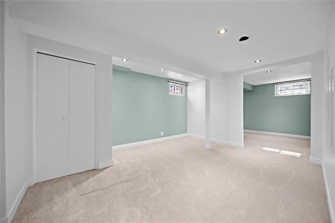
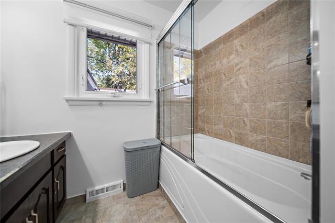
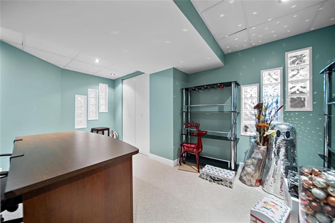
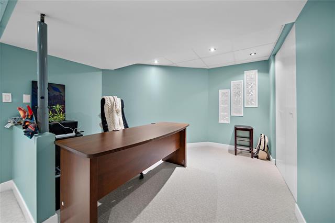
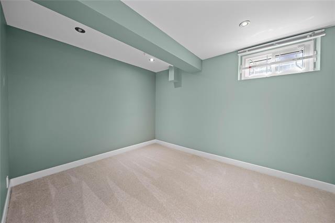
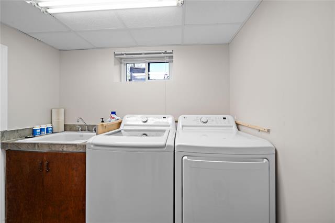
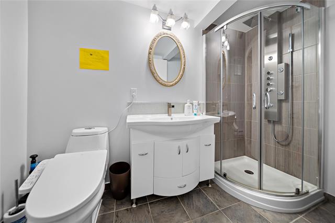
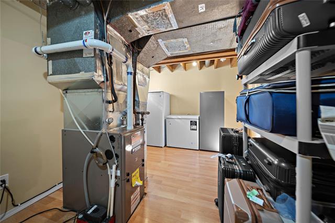
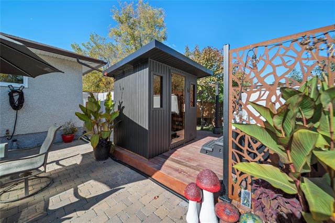
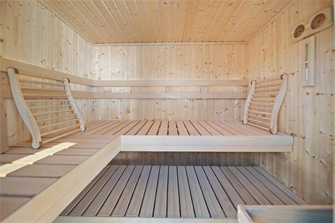
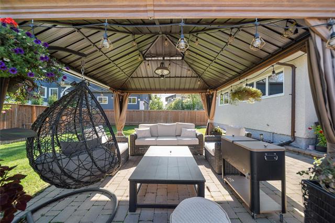
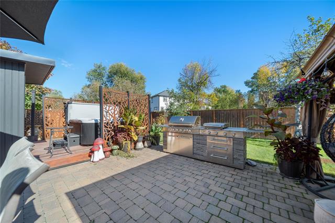
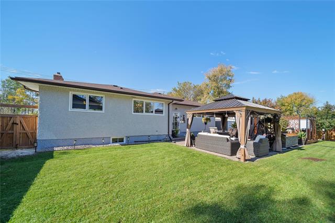
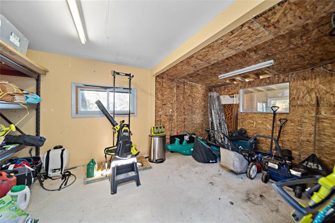
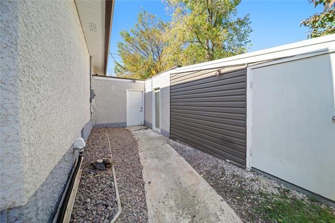
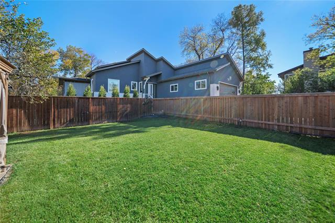
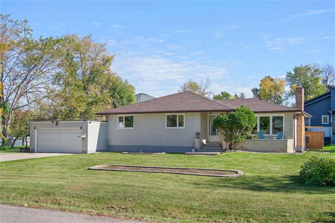
Offers Oct 13 | OH Oct 10/11 2-4pm | Welcome to 431 Haney St. A beautifully maintained 1,540 sq. ft. bungalow offering an impressive 9,963 sq. ft. lot, spacious living, and an incredible backyard retreat. Main floor feat. hardwood flooring, a generous living room w/ wood-burning fireplace, 3 bedrooms, and a 3-piece bath w/ heated floors, jetted tub, double vanity & bidet. Primary bedroom offers ample closet space & custom wardrobe. Finished basement adds more versatility w/ large rec room, wet bar, electric fireplace, gym/bonus room, 3-piece bath, cedar closet, laundry & additional bedroom. Outside, the fully fenced yard is designed for entertaining and relaxation, feat. large stone patio, 12x12 gazebo, deck w/ 2025 Coast Spas hot tub & Finnleo sauna, plus three apple trees and permanent Gemstone lighting. The attached double garage & oversized driveway provide plenty of parking. Numerous updates provide peace of mind, incl furnace & A/C (2018), shingles (2016), 60-gallon hot water tank (2025), sump pump (2025), washer/dryer (2024), custom window coverings (2026) and more. A rare combination of space, functionality, extensive updates and an exceptional outdoor setup—this one is truly move-in ready.
Property Features
Site Influences
Flooring
Parking
More Details
| Bedrooms Above Grade | 3 |
| Half Baths | 0 |
| Fireplace | Brick Facing |
| Fireplace Fuel | Electric, Wood |
| Construction Type | Concrete,Wood Frame |
| Exterior | Brick, Stucco |
| Foundation | Concrete |
| Depth | 120 ft |
| Frontage | 83 ft |
| Basement | Full |
| Basement Type | Fully Finished |
| Sewer | Municipal/Community |
| Water | Municipal/Community |
Rooms
| Level | Type | Dimensions |
|---|---|---|
| Main | Primary Bedroom | 16.00 x 15.50 |
| Main | Four Piece Bath | 0.00 x 0.00 |
| Basement | Three Piece Bath | 0.00 x 0.00 |
| Basement | Laundry Room | 8.00 x 6.50 |
| Main | Utility Room | 15.00 x 9.50 |
| Main | Bedroom | 12.00 x 11.50 |
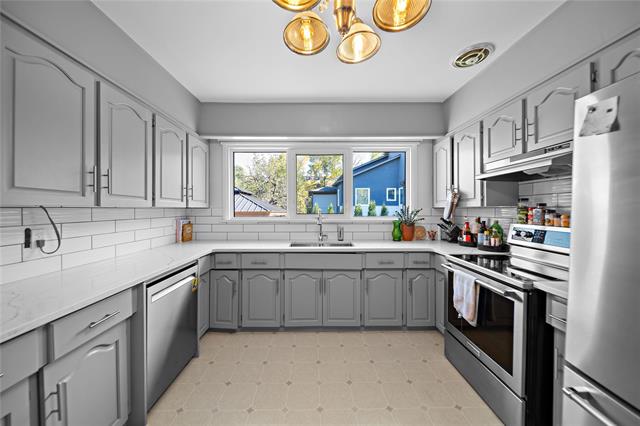
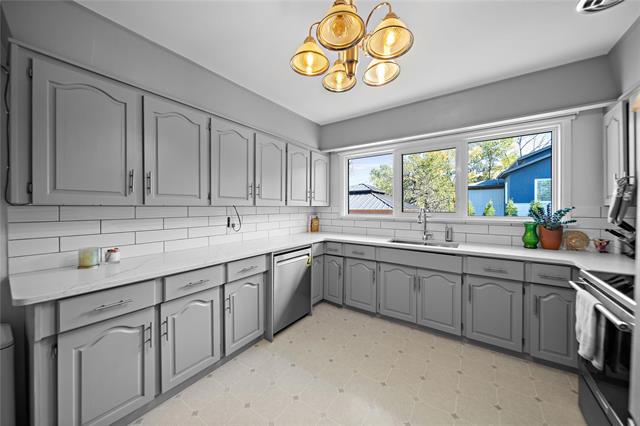
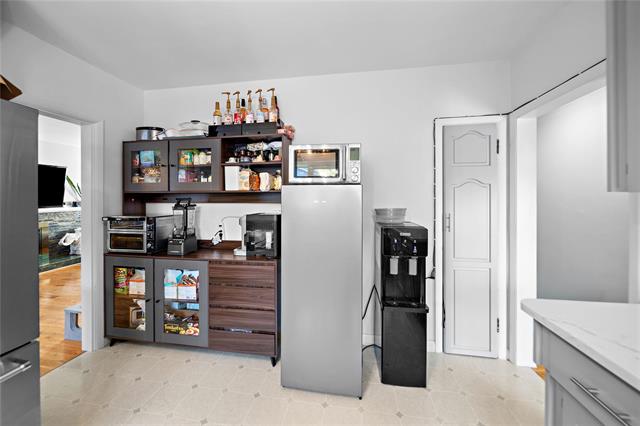
| Main | Kitchen | 13.50 x 11.00 |
| Basement | Den | 13.50 x 11.00 |
| Main | Living Room | 20.00 x 14.50 |
| Main | Bedroom | 12.00 x 11.50 |
| Basement | Recreation Room | 21.50 x 25.50 |
| Basement | Bedroom | 22.50 x 10.50 |
| Main | Dining Room | 13.00 x 11.50 |


