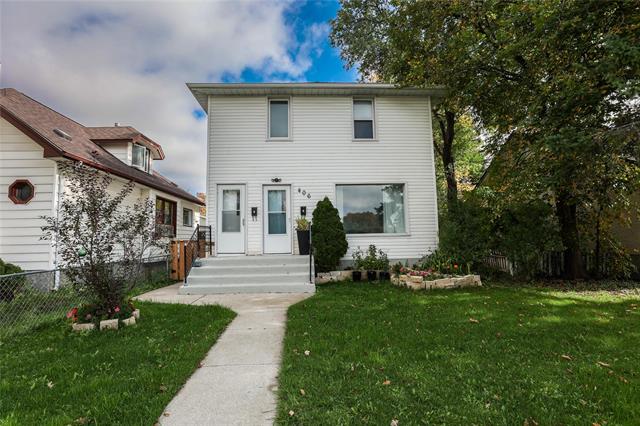
47 Silvia Street Glenelm, Winnipeg, Manitoba R2L 1K6
1233 sqft 4 bedrooms 2 bathrooms $ 314,000
Property Detail
Property Description
Showings start Thursday, Oct 8th with offers presented as received. For the first time in 48 years this 1233 square foot one and a half storey home with 4 bedrooms, 1.5 baths and fantastic curb appeal is ready for new owners. Walk in through the arched entryway to find the main floor with spacious living room with hardwood floors, built in shelves and faux fireplace; bright kitchen with lots of cabinetry, double sink, ceiling fan, fridge ('19) and space for stove and eating area; large primary bedroom with double closet, ceiling fan, and carpet (over hardwood); another good sized bedroom with carpet (over tile); a four piece bath. Two more bedrooms can be found upstairs, one featuring a 2 piece ensuite, as well as a large storage room. The fully finished basement has a large rec room with bar and a storage/utility room with a shower, washer, dryer, deep freezer included. Fully fenced backyard with concrete patio & wood deck has plenty of space to garden and play as well as a double detached garage with opener & remotes. Other features & upgrades include: shingles (house '20/garage '25), windows ('20/'21), ductless a/c system ('25), central vac, hardwired smoke detectors & all copper wiring (Oct '26).
Property Features
Site Influences
Flooring
Parking
More Details
| Bedrooms Above Grade | 4 |
| Half Baths | 1 |
| Construction Type | Wood Frame |
| Exterior | Stucco |
| Foundation | Concrete |
| Depth | 100 ft |
| Frontage | 46 ft |
| Basement | Full |
| Basement Type | Fully Finished |
| Sewer | Municipal/Community |
| Water | Municipal/Community |
Rooms
| Level | Type | Dimensions |
|---|---|---|
| Main | Living Room | 11.83 x 16.25 |
| Main | Eat-In Kitchen | 10.17 x 12.67 |
| Main | Primary Bedroom | 11.00 x 12.00 |
| Main | Bedroom | 9.75 x 10.17 |
| Upper | Bedroom | 10.33 x 14.08 |
| Upper | Bedroom | 10.33 x 14.58 |
| Basement | Recreation Room | 18.08 x 23.00 |
| Basement | Utility Room | 0.00 x 0.00 |
| Upper | Storage Room | 0.00 x 0.00 |
| Main | Four Piece Bath | 0.00 x 0.00 |
| Upper | Two Piece Bath | 0.00 x 0.00 |