

123 Church Street R17, Emerson R0A 0L0
574 sqft 1 bedroom 2 bathrooms $ 129,900
-
New
-
New
-
New
-
New
-
New
-
New
-
New
-
New
-
New
-
New
-
New
-
New
-
New
-
New
-
New
-
New
-
New
-
New
-
New
-
New
-
New
-
New
-
New
-
New
-
New
-
New
Property Detail
Property Description
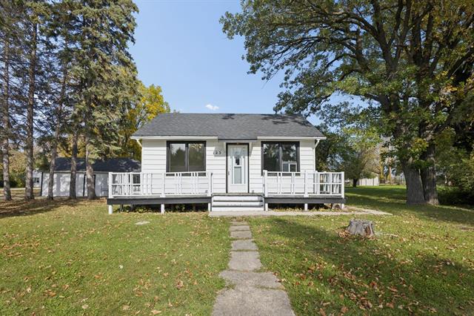
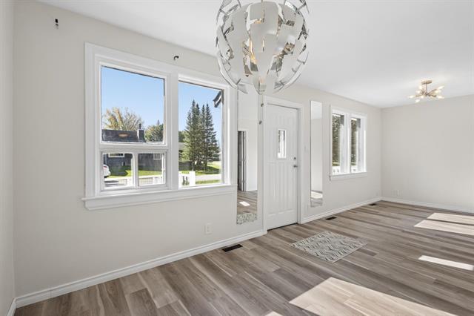
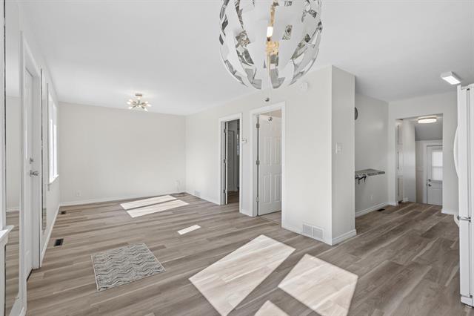
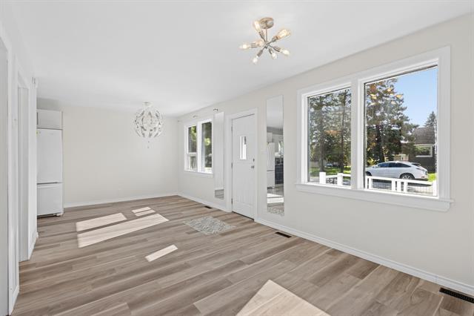
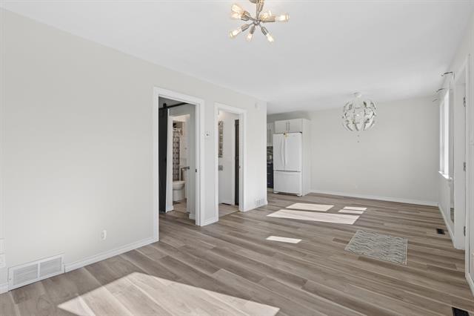
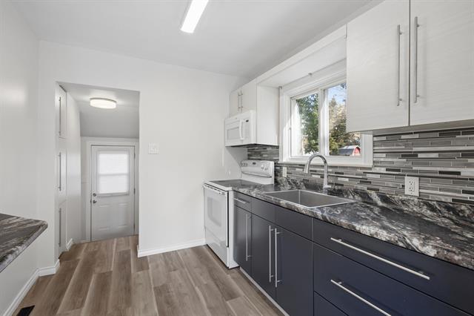
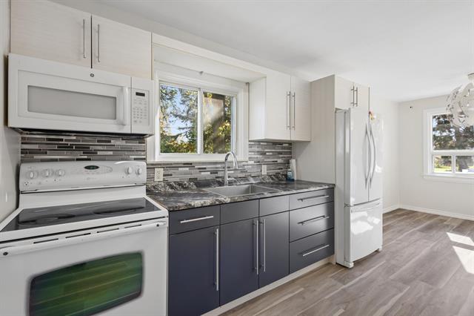
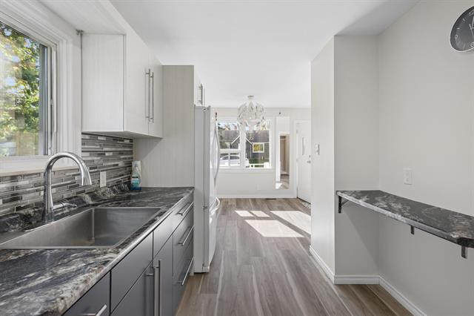
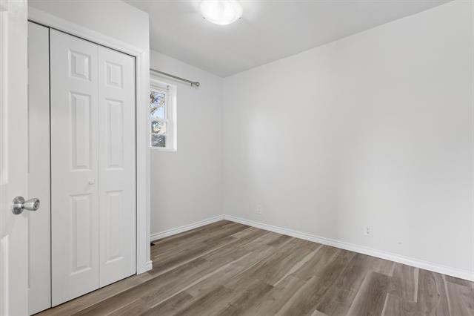
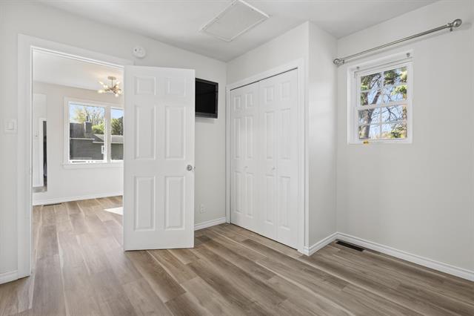
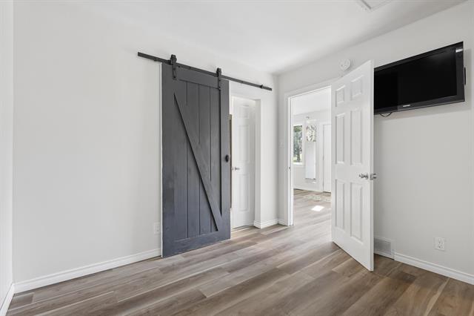
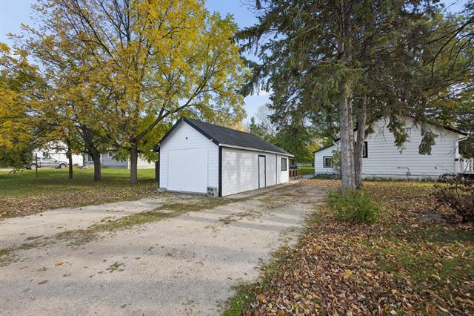
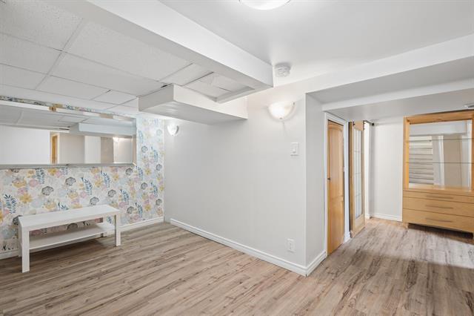
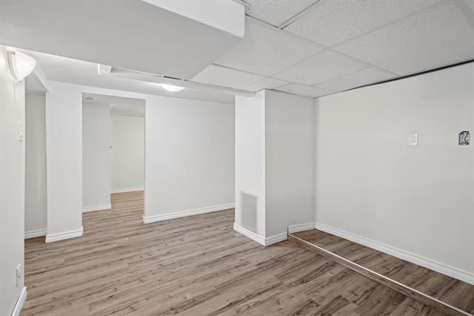
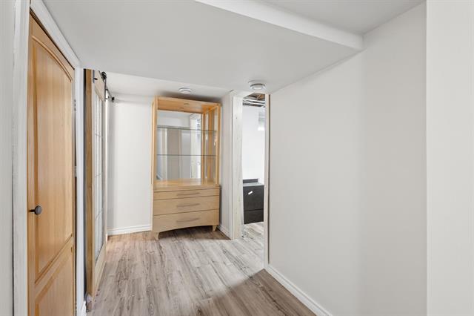
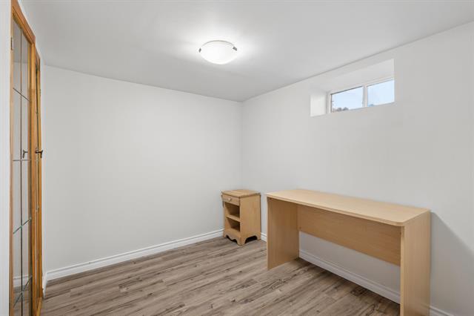
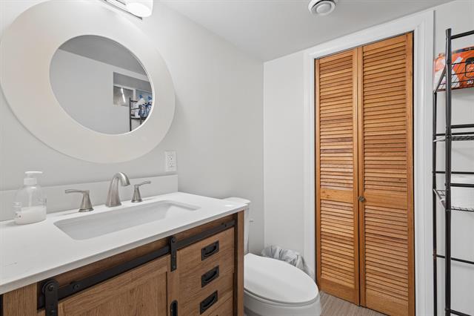
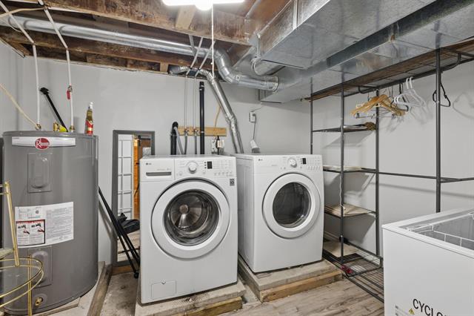
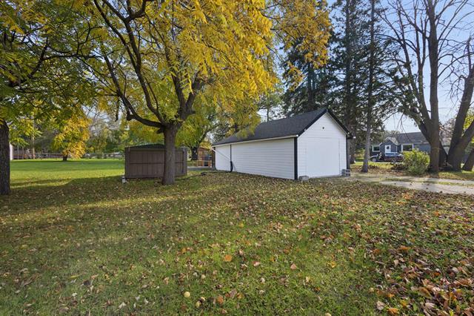
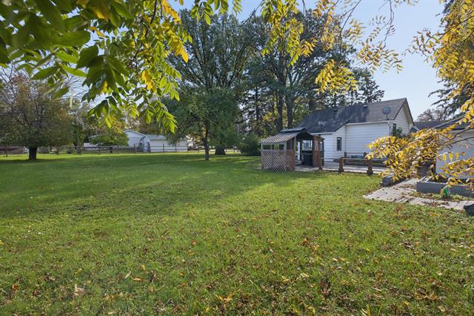
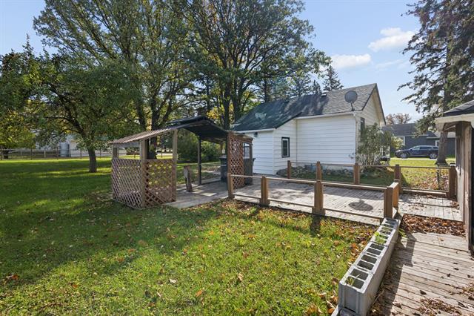
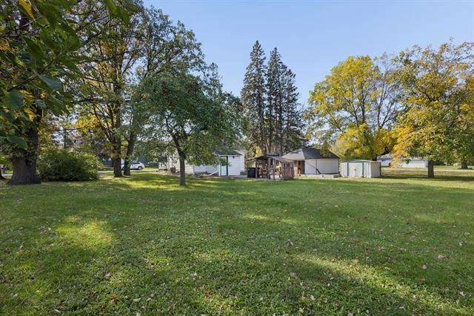
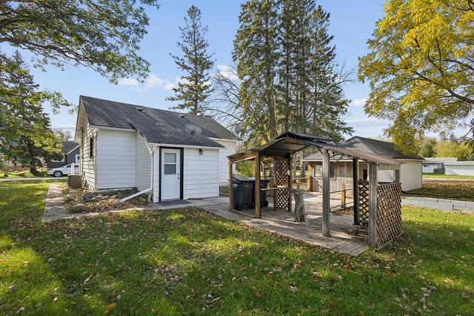
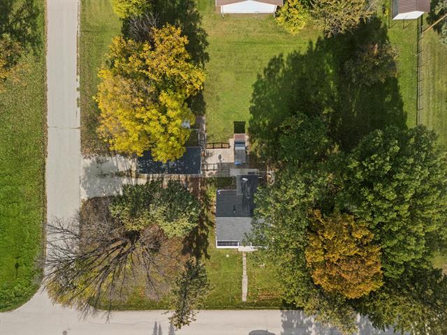
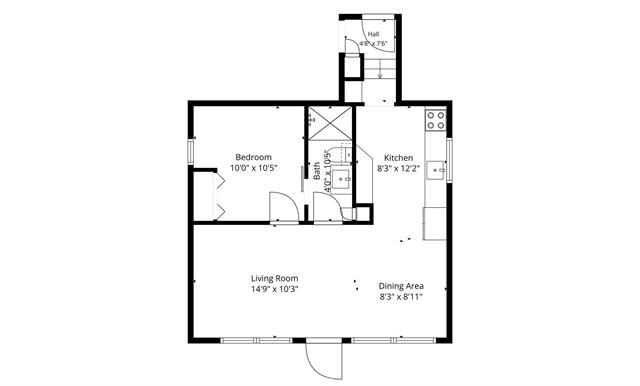
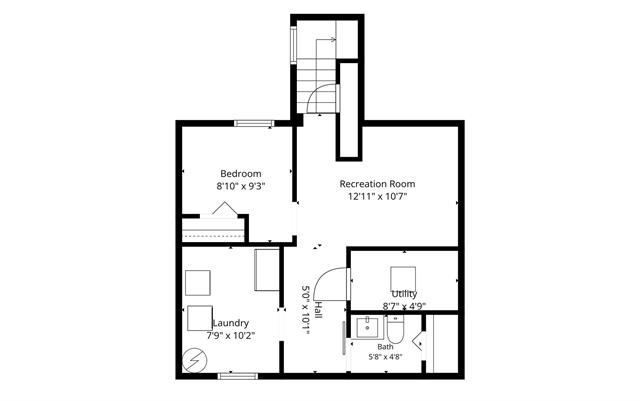
Completely remodeled and move-in ready, this charming 1 bed, 1.5 bath bungalow offers modern style, thoughtful updates and an incredible amount of outdoor space. Situated on an oversized 120' x 120' double corner lot, there is plenty of room to enjoy, garden and make the property your own. Main floor features modern finishes, durable vinyl flooring, stylish fixtures, a bright living/dining area, updated kitchen, spacious primary bedroom and renovated full bathroom. Lower level provides additional flexibility with rec room, office, laundry/storage space and 2pc bathroom. The former detached garage has been converted into a spacious workshop. Could easily be converted back to a garage if desired, and also features an attached screened porch that provides a great spot to relax. Backyard features a lovely BBQ area, pergola, storage shed and mature fruit trees. Extensive remodeling and updates throughout, this home offers the convenience of modern living in a small-town setting. Located close to Emerson's golf course, grocery store and local amenities, with approximately 25 minutes to Altona, 50 minutes to Winkler and 1 hour to Winnipeg's South Perimeter and Steinbach. Nothing to do but move in and enjoy!
Property Features
Site Influences
Flooring
Parking
More Details
| Bedrooms Above Grade | 1 |
| Half Baths | 1 |
| Construction Type | Wood Frame |
| Exterior | Metal |
| Foundation | Concrete |
| Depth | 120 ft |
| Frontage | 120 ft |
| Basement | Full |
| Basement Type | Fully Finished |
| Sewer | Municipal/Community |
| Water | Municipal/Community |
Rooms
| Level | Type | Dimensions |
|---|---|---|
| Main | Living Room | 14.75 x 10.25 |
| Main | Dining Room | 8.25 x 8.92 |
| Main | Kitchen | 8.25 x 12.17 |
| Main | Primary Bedroom | 10.00 x 10.42 |
| Main | Three Piece Bath | 4.00 x 10.42 |
| Lower | Recreation Room | 12.92 x 10.58 |
| Lower | Office | 8.83 x 9.25 |
| Lower | Laundry Room | 7.75 x 10.17 |
| Lower | Two Piece Bath | 5.67 x 4.67 |
| Lower | Utility Room | 8.58 x 4.75 |


