

78048 1w Road Woodlands, Warren R0C 3E0
1367 sqft 3 bedrooms 2 bathrooms $ 389,900
-
New
-
New
-
New
-
New
-
New
-
New
-
New
-
New
-
New
-
New
-
New
-
New
-
New
-
New
-
New
-
New
-
New
-
New
-
New
-
New
-
New
-
New
-
New
-
New
-
New
-
New
-
New
-
New
-
New
Property Detail
Property Description
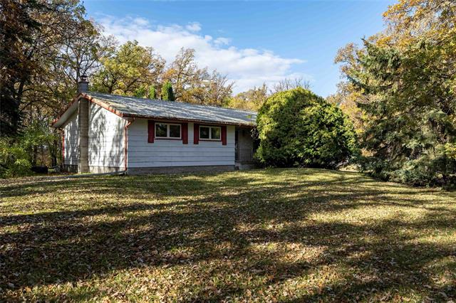
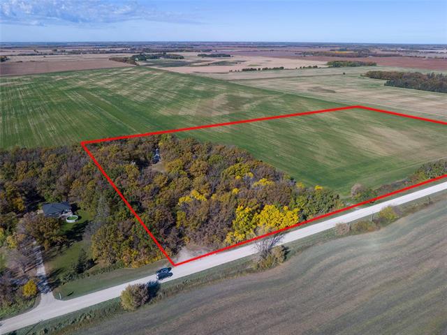
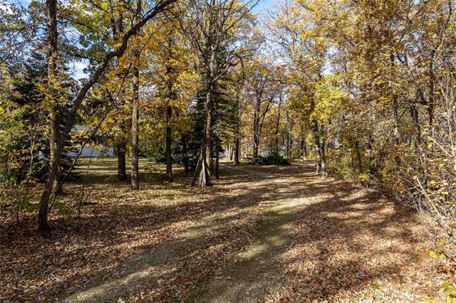
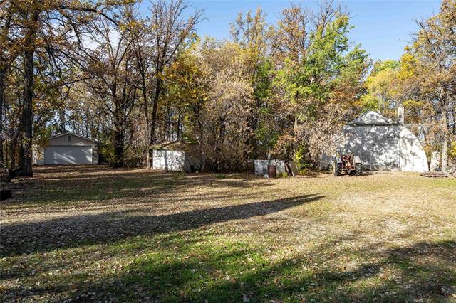
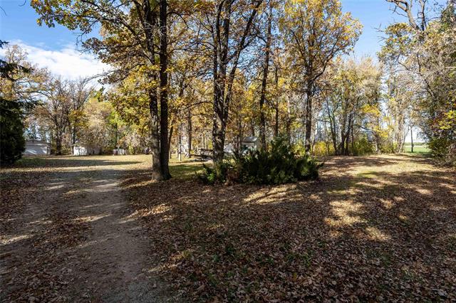
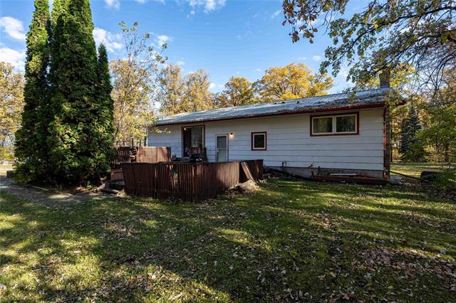
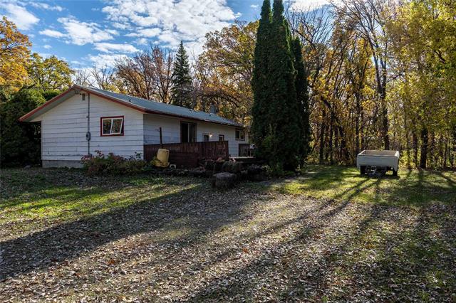
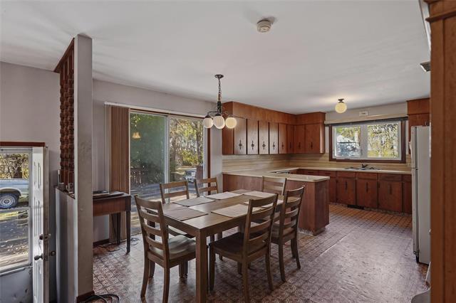
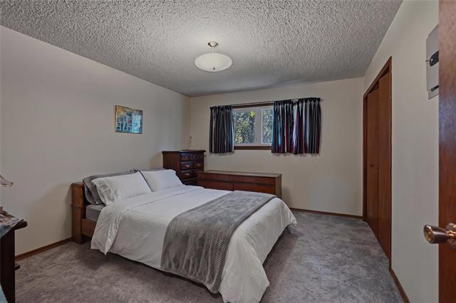
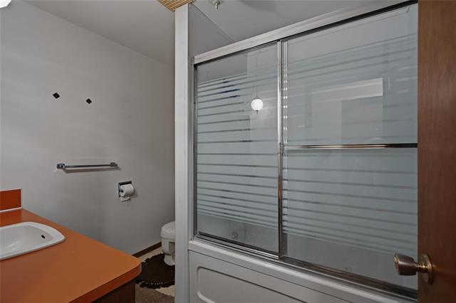
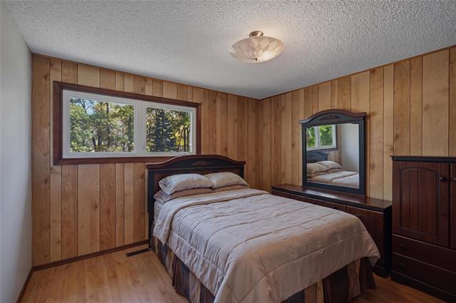
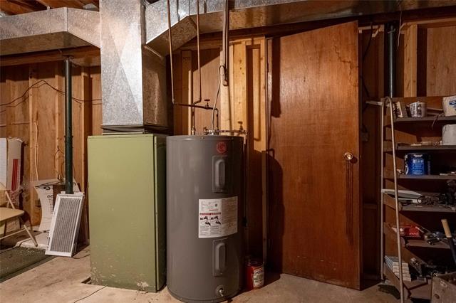
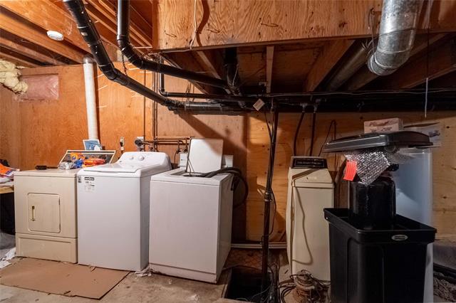
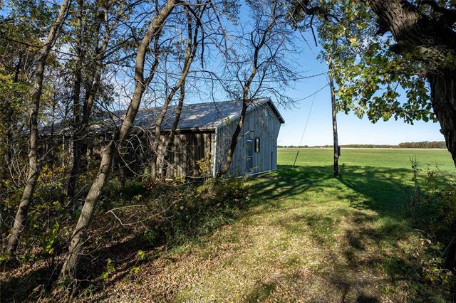
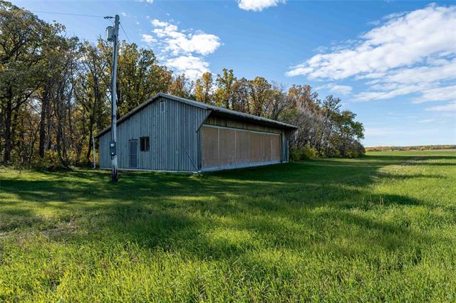
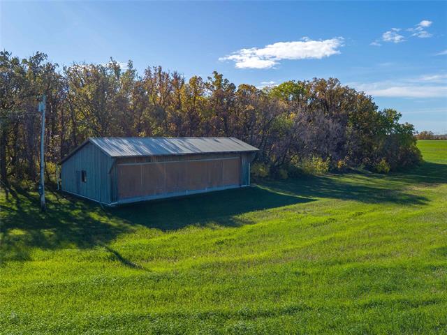
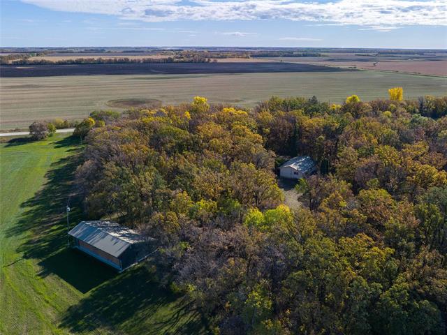
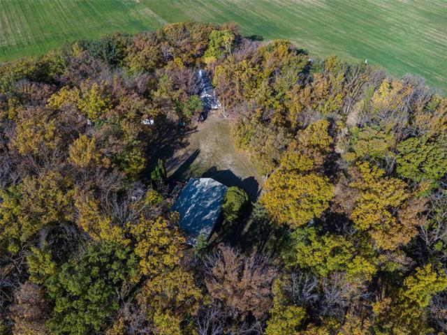
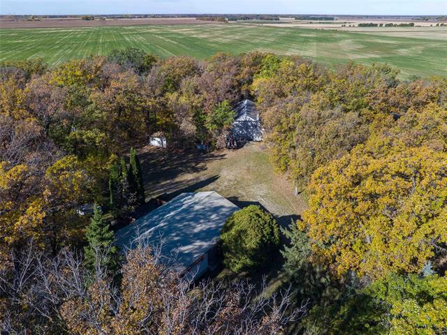
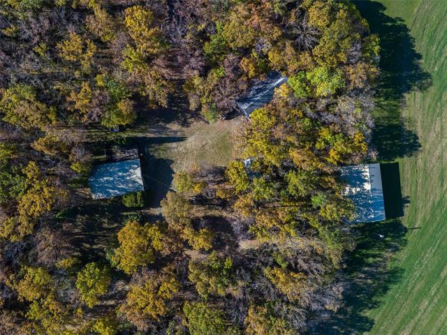
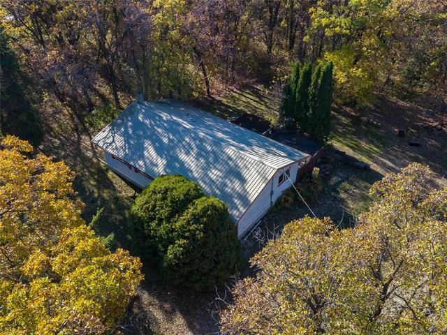
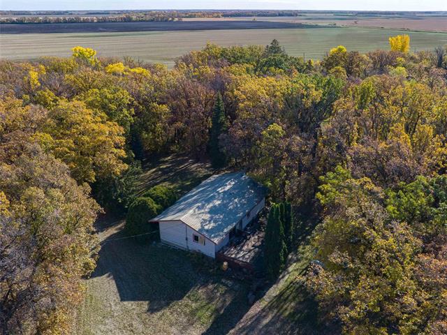
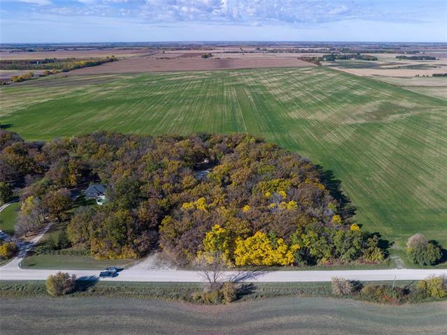
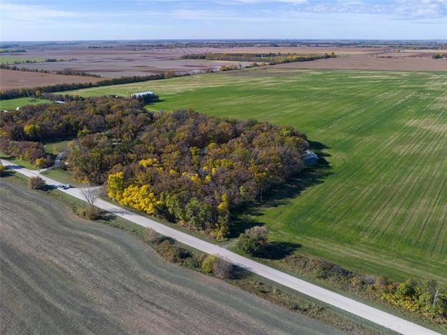
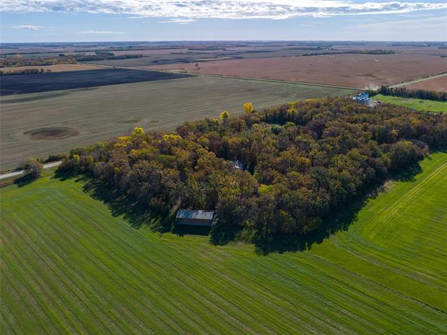
Showings start Tues Oct 13th, OTP's as received. Located just 15 minutes to the Perimeter & 8 minutes from Stonewall is where you will find this Private 15.55 Acre Property. Tucked in a heavily treed yard site is where you will find this gem. Features a 1367 SF Solid Bungalow with 3 Bedrooms & 1.5 Bath's. Partially finished lower. Many functional outbuildings including a 57 x 30 Insulated Shop w/gravel base built in 2015 is currently is being used as a airplane hangar. 52 x 30 insulated Quonset w/concrete base & forced air electric furnace. 40 x 20 Detached Garage w/concrete base. Home & Property needs TLC some personal touches but would be well worth the efforts. JD Riding lawn mower, Case Tractor w/4 accessories & Massey Harris Tractor included. Property is sold in As Is condition & note some remaining contents of house, garage, shop & property to remain. Metal roof (house)2018, water softener 2026 (needs to be hooked up), some PVC tri-pane windows to name a few upgrades. If you are looking for a gorgeous setting in a great location, come and have a look.
Property Features
Site Influences
Flooring
Parking
More Details
| Bedrooms Above Grade | 3 |
| Half Baths | 1 |
| Construction Type | Wood Frame |
| Exterior | Brick, Wood Siding |
| Foundation | Concrete |
| Depth | 0 ft |
| Frontage | 0 ft |
| Basement | Full |
| Basement Type | Partially Finished |
| Sewer | Septic Tank & Field |
| Water | Well |
Rooms
| Level | Type | Dimensions |
|---|---|---|
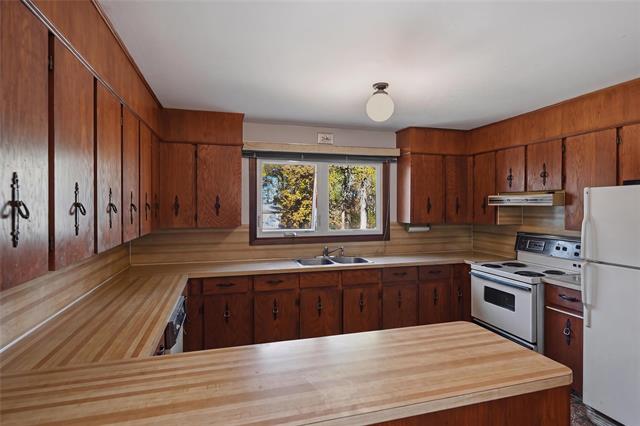
| Main | Eat-In Kitchen | 22.50 x 13.42 |
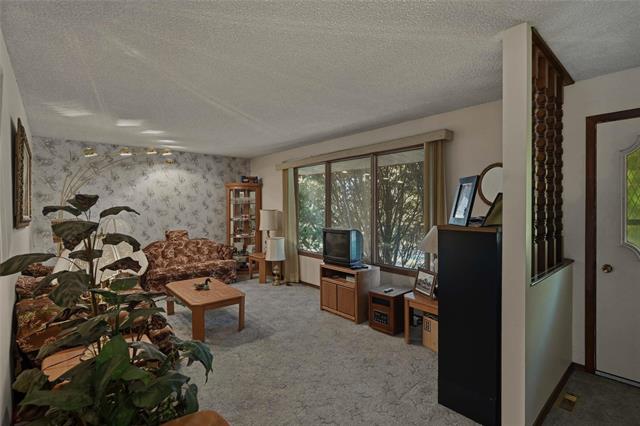
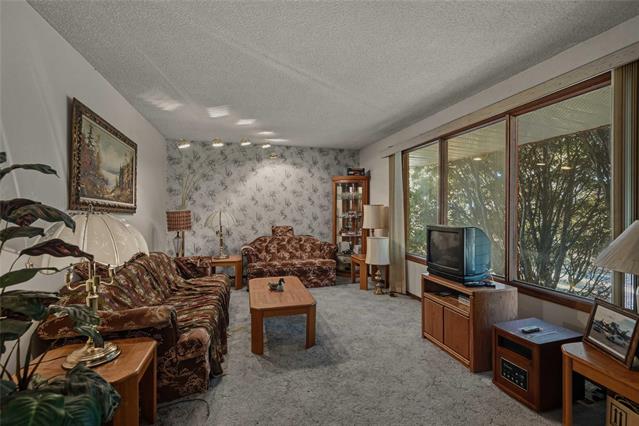
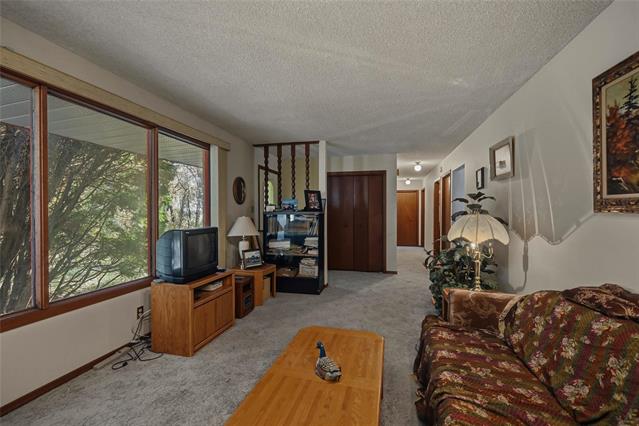
| Main | Living Room | 11.58 x 22.33 |
| Main | Two Piece Bath | 6.42 x 5.50 |
| Main | Four Piece Bath | 7.50 x 8.50 |
| Main | Primary Bedroom | 13.33 x 11.58 |
| Main | Bedroom | 10.00 x 9.75 |
| Main | Bedroom | 10.08 x 11.42 |
| Lower | Recreation Room | 26.50 x 17.25 |
| Lower | Storage Room | 19.92 x 8.67 |
| Lower | Utility Room | 14.42 x 21.75 |
| Lower | Other | 13.08 x 9.33 |



