

6 Cedar Crescent Pineridge Trailer Park, St clements R1C 0G5
1113 sqft 3 bedrooms 1 bathroom $ 159,900
-
New
-
New
-
New
-
New
-
New
-
New
-
New
-
New
-
New
-
New
-
New
-
New
-
New
-
New
-
New
-
New
-
New
-
New
-
New
-
New
-
New
-
New
-
New
-
New
-
New
-
New
-
New
-
New
-
New
-
New
-
New
-
New
Property Detail
Property Description
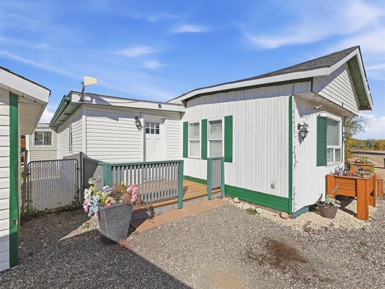
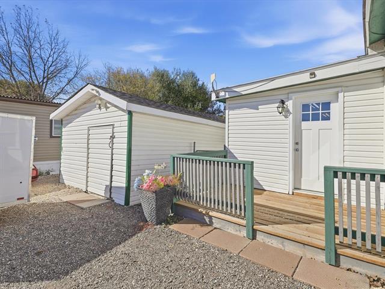
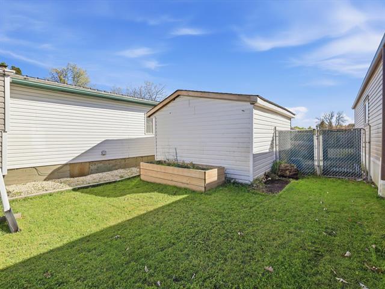
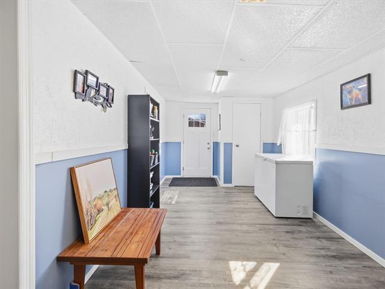
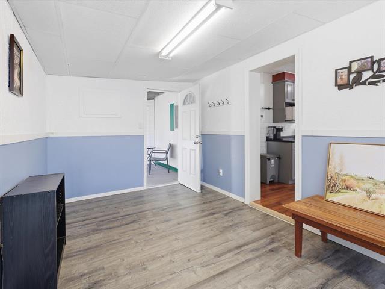
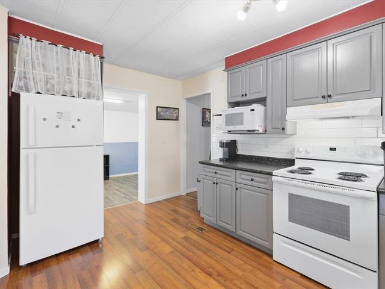
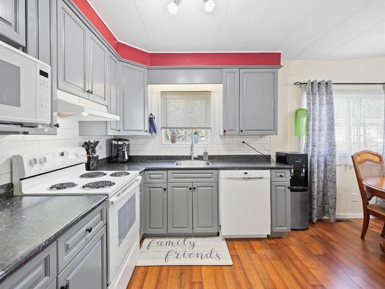
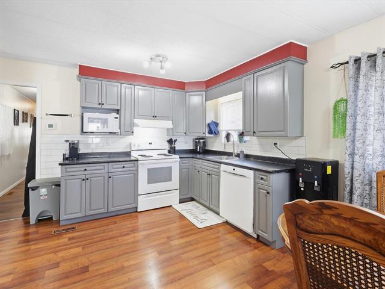
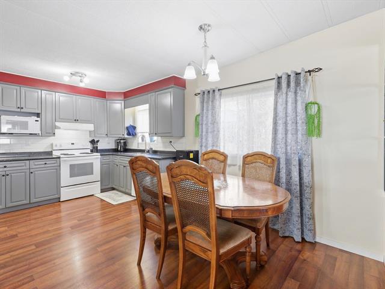
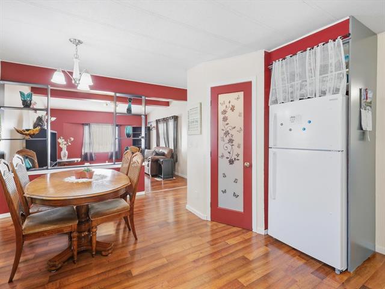
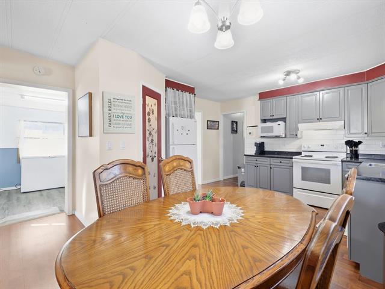
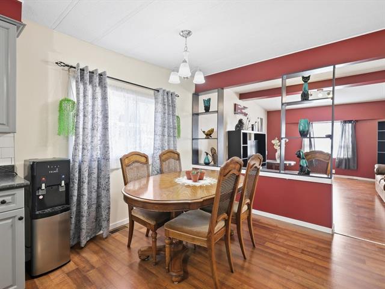
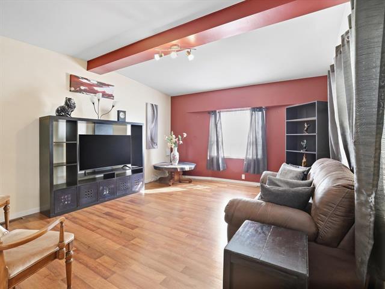
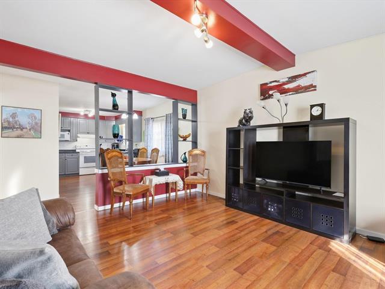
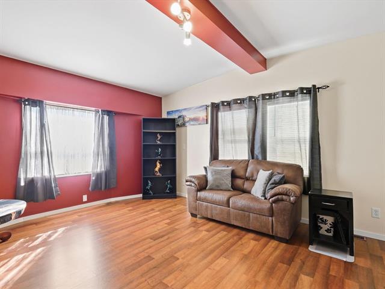
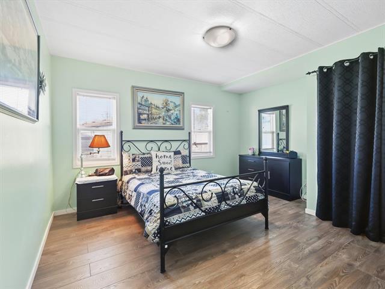
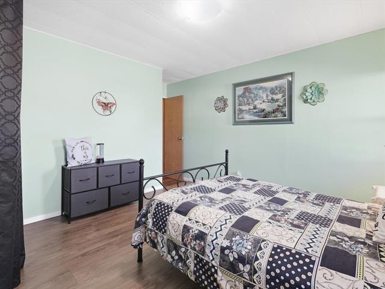
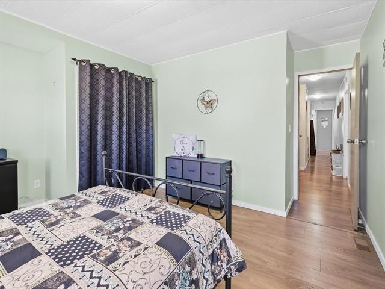
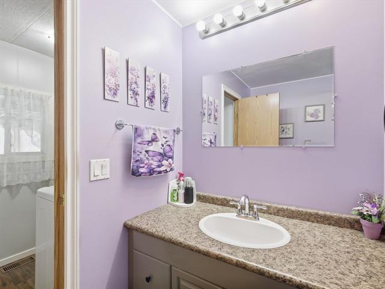
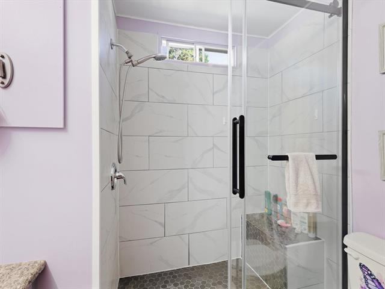
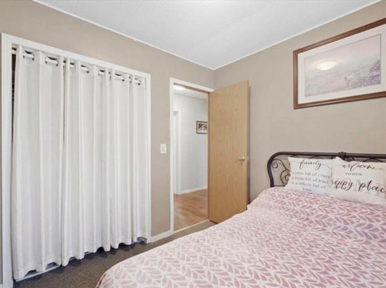
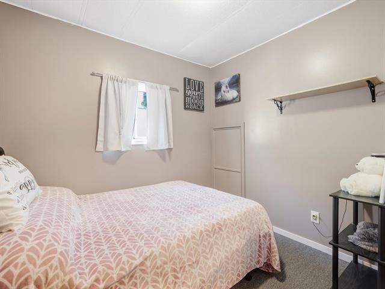
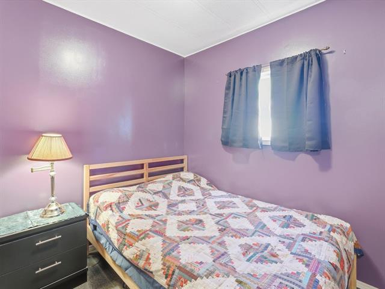
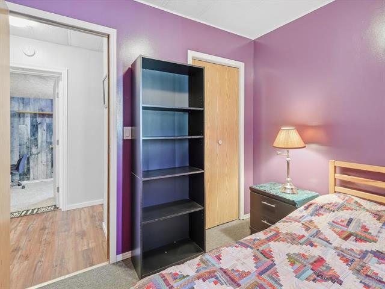
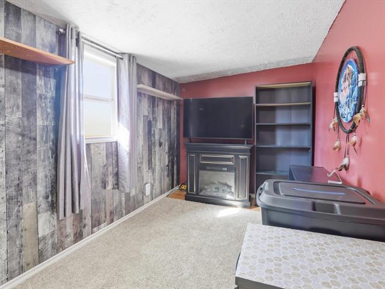
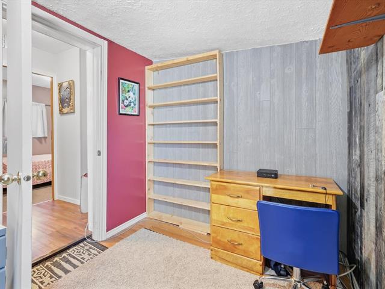
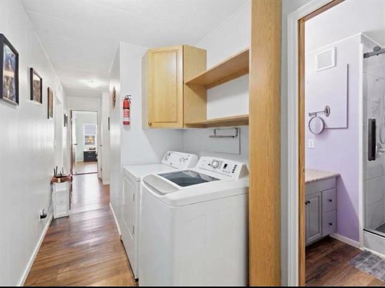
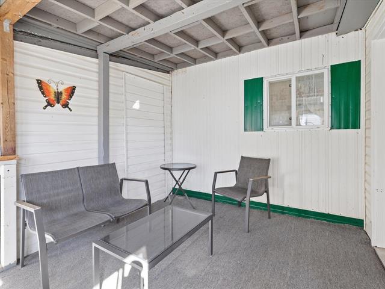
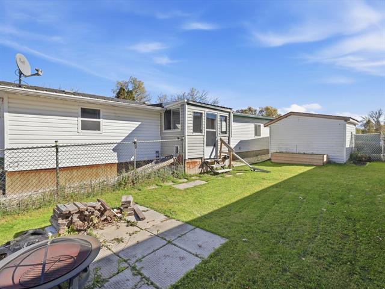
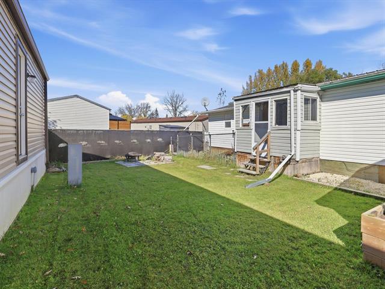
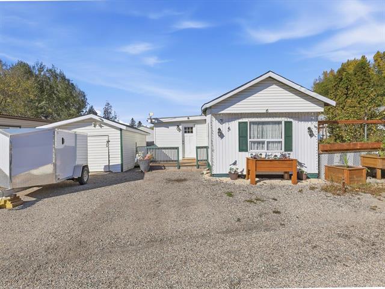
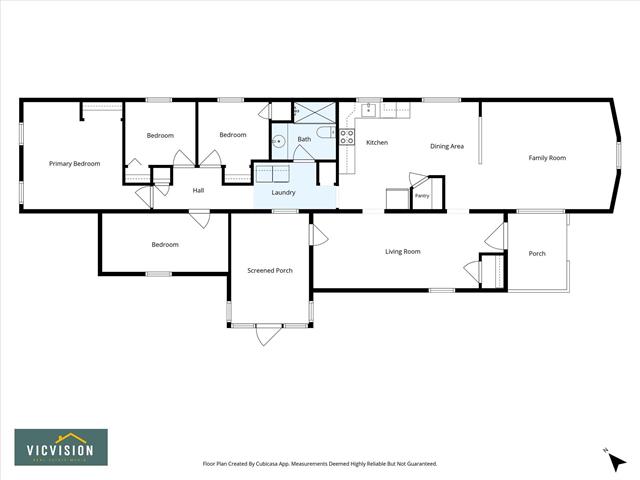
Affordable, Care Free Living, that’s Cheaper than Rent! This amazingly priced mobile comes loaded with Space, Features & Updates. Enter the home thru the 23x9’ mudroom/porch. Inside you are greeted by an updated 1100sf, home, with 3 full bedrooms, plus an optional 4th bedroom/games room, office or den. The open concept kitchen/living room is perfect for entertaining with the spacious eat in kitchen over-looking the living room. The kitchen features an amazing corner pantry, along with an abundance of cabinets & counter space, plus updated appliances. The living room has large picture windows that fill the home with natural light. Down the hall are the bedrooms, laundry area & the 3 piece bath, with updated walk-in-tile shower. This home has a maintenance free exterior & PVC windows, newer shingles & furnace. it's fully fenced with a private yard, dog run, back screened porch/sunroom, fire-pit & a large 18x20' shed, with electricity. It is move in ready, plus all appliances are included. Call today, this little gem is calling your name, quick possession is available, low lot fees & be all settled in before the snow flies! Time to trade in city lights for country nights, city close, country perfect!
Property Features
Flooring
Parking
More Details
| Bedrooms Above Grade | 3 |
| Half Baths | 0 |
| Construction Type | Wood Frame |
| Exterior | Metal, Vinyl |
| Foundation | See remarks |
| Depth | 0 ft |
| Frontage | 0 ft |
| Basement | None |
| Sewer | Municipal/Community |
| Water | Municipal/Community |
Rooms
| Level | Type | Dimensions |
|---|---|---|
| Main | Living Room | 16.10 x 13.10 |
| Main | Eat-In Kitchen | 17.00 x 13.10 |
| Main | Primary Bedroom | 11.08 x 13.10 |
| Main | Bedroom | 8.00 x 7.11 |
| Main | Bedroom | 8.00 x 8.00 |
| Main | Game Room | 15.06 x 7.05 |
| Main | Three Piece Bath | 7.07 x 7.00 |
| Main | Porch | 23.00 x 9.00 |
| Main | Sunroom | 0.00 x 0.00 |


